
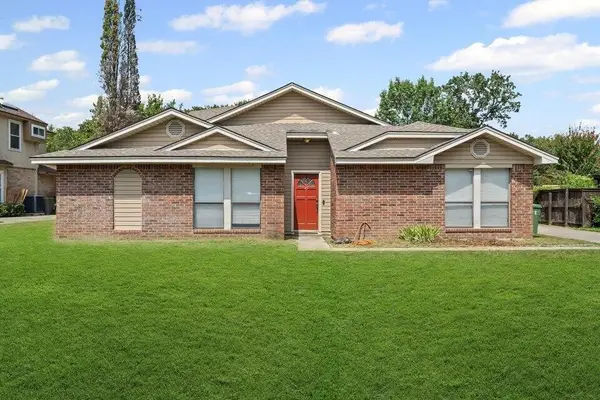
4601 Mandalay Drive, Arlington, TX 76016
Local realty services provided by:ERA Courtyard Real Estate
4601 Mandalay Drive,Arlington, TX 76016
$294,500
- 4 Beds
- 3 Baths
- 1,728 sq. ft.
- Single family
- Active
Listed by: elena reyes, jill tatum
Office: regal, realtors
MLS#:21373869
Source:GDAR
Price summary
- Price:$294,500
- Price per sq. ft.:$170.43
About this home
Welcome to 4601 Mandalay Dr, a spacious home situated on an oversized corner lot with mature trees and plenty of room to make it your own! Step inside to a light-filled living area featuring vaulted ceilings, exposed wood beams, and a cozy brick fireplace, creating a warm and inviting centerpiece for the home. The functional floor plan offers multiple living and dining spaces, generously sized bedrooms, and flexible space perfect for a home office, playroom, or additional living area.
Outside, the large fenced backyard is a standout feature, offering plenty of space for entertaining, pets, play, gardening, or even creating your dream outdoor retreat. A covered back patio provides a shaded place to relax and enjoy the yard, while the storage shed adds extra convenience.
With its oversized corner lot, established neighborhood, mature trees, spacious interior, and incredible backyard, this home offers a great opportunity for buyers looking for space, character, and the ability to add their own personal touches. Come see the possibilities at 4601 Mandalay Dr!...
Contact an agent
Home facts
- Year built:1983
- Subdivision & Development:High Country Estates
- Listing ID #:21373869
- Added:1 day(s) ago
- Updated:September 07, 2026 at 08:49 PM
Rooms and interior
- Bedrooms:4
- Total bathrooms:3
- Full bathrooms:3
- Kitchen Description:Dishwasher, Disposal, Electric Cooktop
- Living area:1,728 sq. ft.
Heating and cooling
- Cooling:Ceiling Fans
Structure and exterior
- Year built:1983
- Building area:1,728 sq. ft.
- Lot area:0.23 Acres
- Foundation Description:Slab
- Levels:2 Story
Schools
- High school:Martin
- Middle school:Young
- Elementary school:Miller
Finances and disclosures
- Price:$294,500
- Price per sq. ft.:$170.43
- Tax amount:$5,793
Features and amenities
- Appliances:Dishwasher, Disposal, Electric Cooktop
Parking
- Garage:Yes
- Garage spaces:2
 Information provided, in part, by North Texas Real Estate Information Systems, Inc. Last Updated September 7, 2026 Listings with the NTREIS logo are listed by brokerages other than ERA Courtyard Real Estate.
New listings near 4601 Mandalay Drive
- New
 $325,000Active3 beds 2 baths1,825 sq. ft.
5505 Oak Brook Road, Arlington, TX 76016
MLS# 21380121Listed by: BEYCOME BROKERAGE REALTY LLC - New
 $450,000Active4 beds 3 baths2,530 sq. ft.
646 Harris Ridge Drive, Arlington, TX 76002
MLS# 21380015Listed by: MARK SPAIN REAL ESTATE - New
 $299,000Active3 beds 2 baths1,666 sq. ft.
810 Engleside Drive, Arlington, TX 76018
MLS# 21379908Listed by: EXP REALTY, LLC - New
 $499,000Active6 beds 6 baths3,280 sq. ft.
815 Valleybrooke Drive, Arlington, TX 76001
MLS# 21379776Listed by: AUBEN DFW, LLC - New
 $434,500Active4 beds 3 baths2,286 sq. ft.
500 Sunlight Court, Arlington, TX 76006
MLS# 21379799Listed by: THE CAO REALTY GROUP - New
 $285,000Active3 beds 2 baths2,406 sq. ft.
508 Grants Parkway, Arlington, TX 76014
MLS# 21377197Listed by: JPAR NORTH METRO - New
 $589,000Active4 beds 3 baths2,785 sq. ft.
4705 Villa Vera Drive, Arlington, TX 76017
MLS# 21379201Listed by: EXP REALTY, LLC - New
 $240,000Active4 beds 2 baths1,757 sq. ft.
1704 Galahad Lane, Arlington, TX 76014
MLS# 21372827Listed by: PEAK RESULTS REALTY - New
 $340,000Active3 beds 3 baths2,396 sq. ft.
4307 Waycross Drive, Arlington, TX 76016
MLS# 21379624Listed by: BERKSHIRE HATHAWAYHS PENFED TX


Protect your home and budget from life's surprises with an Assurant Home Warranty, backed by a partner that supports you through every step of homeownership. Explore Plans.
© 2023 - 2026 ERA Franchise Systems LLC. All rights reserved. ERA Franchise Systems LLC fully supports the principles of the Fair Housing Act and the Equal Opportunity Act. ERA, ERA Real Estate powered, and their respective logos are registered service marks of ERA Franchise Systems LLC. Each office is independently owned and operated.