
4759 Cornflower Drive, Arlington, TX 76018
Local realty services provided by:ERA Courtyard Real Estate
4759 Cornflower Drive,Arlington, TX 76018
$300,000
- 3 Beds
- 3 Baths
- 1,868 sq. ft.
- Single family
- Active
Listed by: deandre sloan
Office: path
MLS#:21426532
Source:GDAR
Price summary
- Price:$300,000
- Price per sq. ft.:$160.6
About this home
Just south of I-20 in southeast Arlington, this home is close to everyday shopping, dining, and neighborhood parks. Inside, the kitchen has granite countertops and opens to a family room with a fireplace, so whoever’s cooking can still be part of the conversation. Up front, a second living area flows into the dining room, giving you a place to catch up with guests while someone else has the game on in the family room. Upstairs, the primary bedroom has a roomy walk-in closet and an especially spacious ensuite bath. A soaking tub sits beneath the window, with a separate glass-enclosed shower and a long double vanity that gives you plenty of elbow room in the mornings. Out back, you really get a feel for the oversized corner lot. There’s room to set up a long table for dinner, leave space for lawn games, and pull up a few more chairs when friends stop by. Whether it’s a birthday party or a Saturday cookout that stretches into the evening, there’s plenty of room for everyone to spread out.
Contact an agent
Home facts
- Year built:1986
- Subdivision & Development:Countryside Add
- Listing ID #:21426532
- Added:1 day(s) ago
- Updated:November 05, 2026 at 04:51 AM
Rooms and interior
- Bedrooms:3
- Total bathrooms:3
- Full bathrooms:2
- Half bathrooms:1
- Flooring:Carpet, Ceramic Tile
- Kitchen Description:Dishwasher, Disposal, Electric Range, Microwave
- Living area:1,868 sq. ft.
Heating and cooling
- Cooling:Ceiling Fans, Central Air, Electric
- Heating:Central, Electric, Fireplaces
- Central air:Yes
Structure and exterior
- Roof:Composition
- Year built:1986
- Building area:1,868 sq. ft.
- Lot area:0.22 Acres
- Lot Features:Corner Lot, Few Trees, Landscaped, Lawn
- Architectural Style:Traditional
- Construction Materials:Brick, Stone
- Foundation Description:Slab
- Levels:2 Story
Schools
- High school:Bowie
- Middle school:Ousley
- Elementary school:Fitzgerald
Finances and disclosures
- Price:$300,000
- Price per sq. ft.:$160.6
- Tax amount:$6,714
Features and amenities
- Appliances:Dishwasher, Disposal, Electric Range, Electric Water Heater, Microwave
- Amenities:Smoke Detectors
Parking
- Garage:Yes
- Garage spaces:2
 Information provided, in part, by North Texas Real Estate Information Systems, Inc. Last Updated November 5, 2026 Listings with the NTREIS logo are listed by brokerages other than ERA Courtyard Real Estate.
New listings near 4759 Cornflower Drive
- Coming Soon
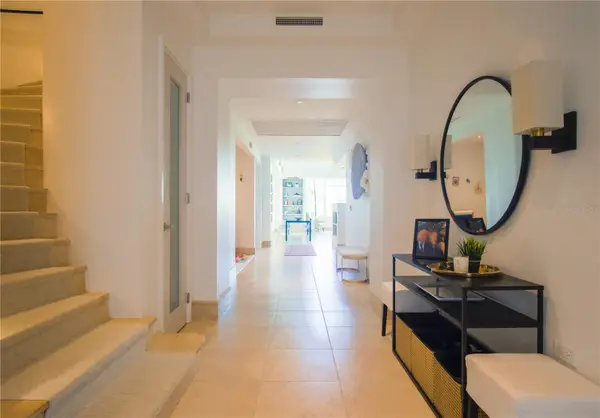 $4,395,000Coming Soon4 beds 5 baths4,300 sq. ft.
500 Plantation Drive #1207, DORADO, PR 00646
MLS# PR9125345Listed by: ISLAND & KEY - Open Sat, 12 to 2pmNew
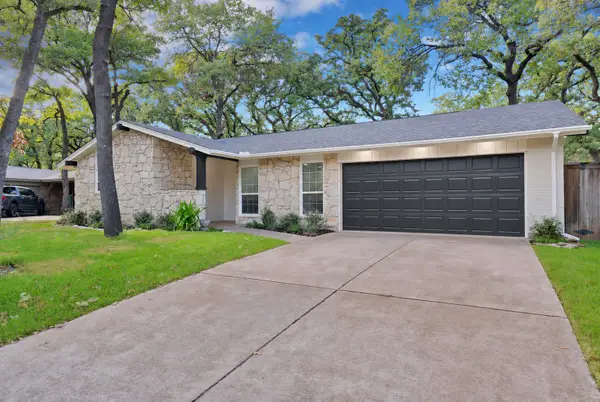 $370,000Active4 beds 2 baths1,959 sq. ft.
3011 Norwood Lane, Arlington, TX 76013
MLS# 21427904Listed by: ARC REALTY DFW - New
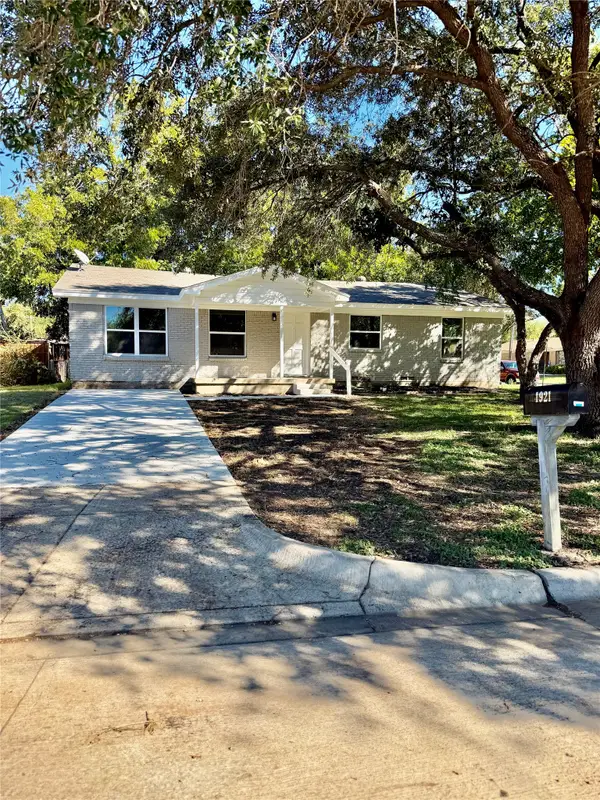 $278,500Active4 beds 2 baths1,316 sq. ft.
1921 Meadow Lane, Arlington, TX 76010
MLS# 21428030Listed by: DALTON WADE, INC. - New
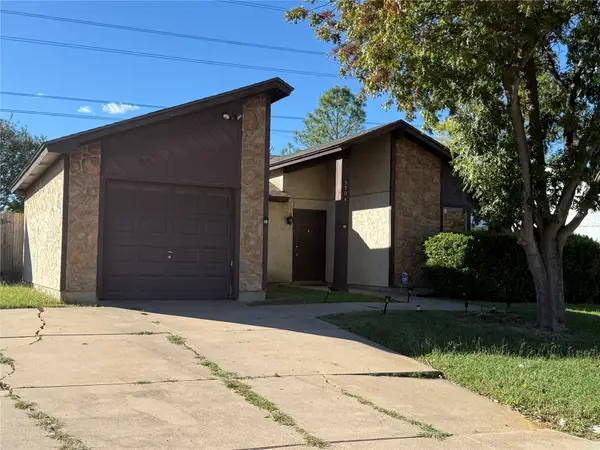 $227,900Active2 beds 2 baths1,063 sq. ft.
5504 Creek Valley Drive, Arlington, TX 76018
MLS# 21428836Listed by: MONUMENT REALTY - New
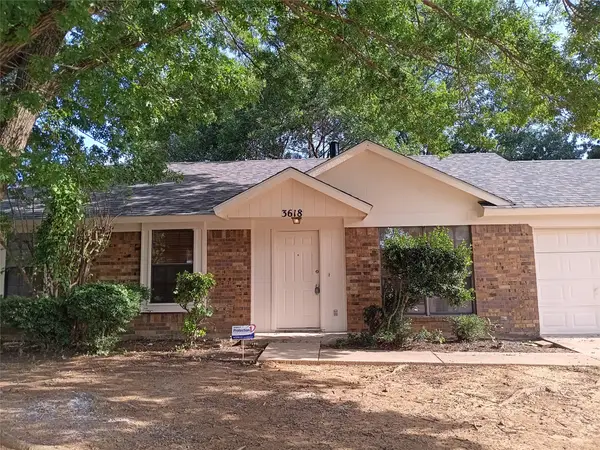 $256,000Active3 beds 2 baths1,116 sq. ft.
3618 Wentworth Drive, Arlington, TX 76001
MLS# 21428941Listed by: LONE STAR STATE REALTY, LLC - New
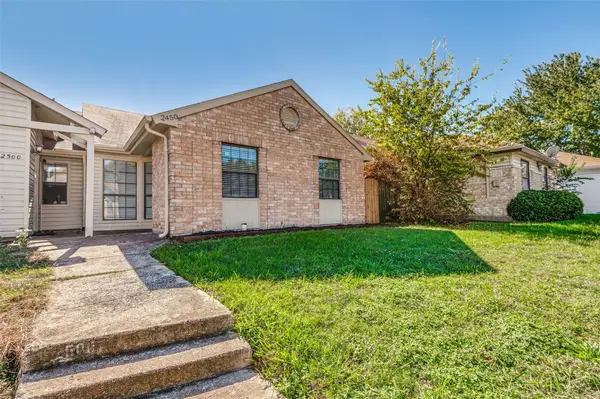 $164,900Active3 beds 2 baths1,057 sq. ft.
2450 Sunflower Drive, Arlington, TX 76014
MLS# 21427918Listed by: REAL BROKER, LLC - Open Sat, 2 to 4pmNew
 $465,900Active4 beds 3 baths2,465 sq. ft.
2615 Riveroaks Drive, Arlington, TX 76006
MLS# 21415669Listed by: REDFIN CORPORATION - Open Sat, 2 to 4pmNew
 $455,000Active4 beds 3 baths2,957 sq. ft.
2215 Franklin Drive, Arlington, TX 76011
MLS# 21418692Listed by: PINNACLE GROUP REALTORS - New
 $210,000Active2 beds 2 baths1,625 sq. ft.
1700 Scenic Drive, Arlington, TX 76013
MLS# 21426417Listed by: RE/MAX ASSOCIATES OF MANSFIELD


Protect your home and budget from life's surprises with an Assurant Home Warranty, backed by a partner that supports you through every step of homeownership. Explore Plans.
© 2023 - 2026 ERA Franchise Systems LLC. All rights reserved. ERA Franchise Systems LLC fully supports the principles of the Fair Housing Act and the Equal Opportunity Act. ERA, ERA Real Estate powered, and their respective logos are registered service marks of ERA Franchise Systems LLC. Each office is independently owned and operated.