
5504 Creek Valley Drive, Arlington, TX 76018
Local realty services provided by:ERA Myers & Myers Realty
5504 Creek Valley Drive,Arlington, TX 76018
$227,900
- 2 Beds
- 2 Baths
- 1,063 sq. ft.
- Single family
- Active
Listed by: wanda delew
Office: monument realty
MLS#:21428836
Source:GDAR
Price summary
- Price:$227,900
- Price per sq. ft.:$214.39
About this home
Welcome Home!! This inviting residence offers 2-Bedrooms, 1-Full bath, 1-Half baths, and an attached oversized 1-Car garage. Open concept Living, Dining, and Kitchen areas, with plenty of space to gather, entertain. Lots of natural light, creating a warm and welcoming atmosphere throughout. Step outside to a large backyard, which is perfect for weekend barbecues, relaxing evenings, or creating your own outdoor retreat. A large shed sits in back that can be used for storage or a workshop. Roof replaced in 2018, new electrical panel 2022. Situated in a quiet neighborhood, this home offers quick access to schools, parks, and shopping at The Parks Mall at Arlington and Arlington Highlands. Enjoy close proximity to entertainment favorites like AT&T Stadium, Globe Life Field, and Six Flags Over Texas. With I-20 and SH 360 nearby, commuting to Dallas, Fort Worth, or DFW Airport is a breeze. Buyer to verify all information contained herein, including but not limited to Schools and Measurements....
Contact an agent
Home facts
- Year built:1982
- Subdivision & Development:Windmill Meadows Add
- Listing ID #:21428836
- Added:1 day(s) ago
- Updated:November 05, 2026 at 04:45 AM
Rooms and interior
- Bedrooms:2
- Total bathrooms:2
- Full bathrooms:1
- Half bathrooms:1
- Flooring:Ceramic Tile
- Kitchen Description:Dishwasher, Disposal, Electric Range, Ice Maker, Microwave, Refrigerator
- Living area:1,063 sq. ft.
Heating and cooling
- Cooling:Ceiling Fans, Central Air, Electric
- Heating:Central, Electric
- Central air:Yes
Structure and exterior
- Year built:1982
- Building area:1,063 sq. ft.
- Lot area:0.16 Acres
- Architectural Style:Traditional
- Construction Materials:Brick, Stone, Stucco
- Foundation Description:Slab
- Levels:1 Story
Schools
- High school:Bowie
- Middle school:Ferguson
- Elementary school:Fitzgerald
Finances and disclosures
- Price:$227,900
- Price per sq. ft.:$214.39
- Tax amount:$5,716
Features and amenities
- Appliances:Dishwasher, Disposal, Electric Range, Ice Maker, Microwave, Refrigerator
- Amenities:Bay Windows, Window Coverings
Parking
- Garage:Yes
- Garage spaces:1
 Information provided, in part, by North Texas Real Estate Information Systems, Inc. Last Updated November 5, 2026 Listings with the NTREIS logo are listed by brokerages other than ERA Myers & Myers Realty.
New listings near 5504 Creek Valley Drive
- Coming Soon
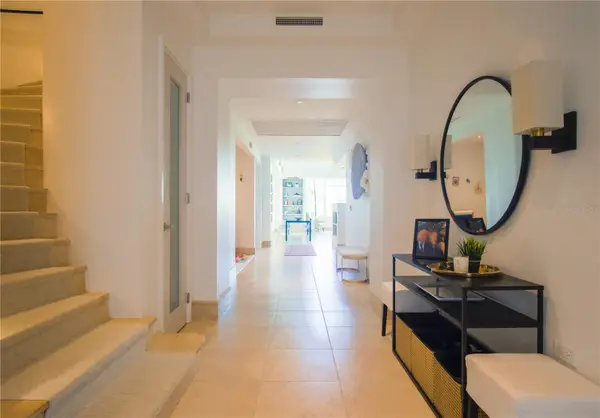 $4,395,000Coming Soon4 beds 5 baths4,300 sq. ft.
500 Plantation Drive #1207, DORADO, PR 00646
MLS# PR9125345Listed by: ISLAND & KEY - New
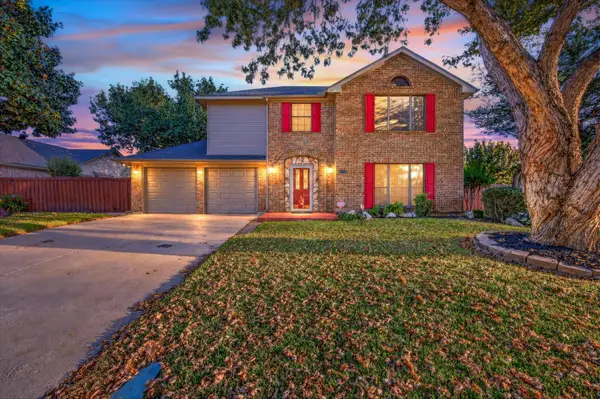 $300,000Active3 beds 3 baths1,868 sq. ft.
4759 Cornflower Drive, Arlington, TX 76018
MLS# 21426532Listed by: PATH - New
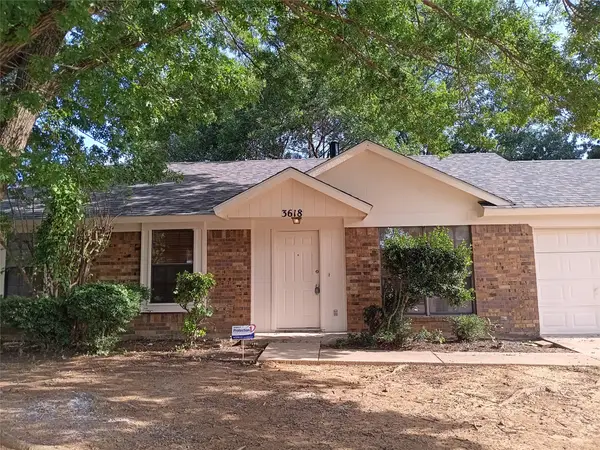 $256,000Active3 beds 2 baths1,116 sq. ft.
3618 Wentworth Drive, Arlington, TX 76001
MLS# 21428941Listed by: LONE STAR STATE REALTY, LLC - New
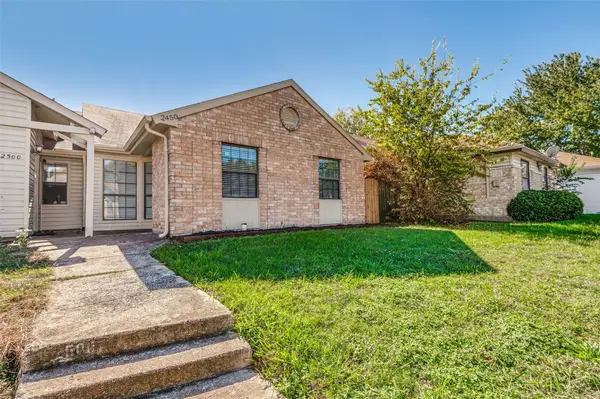 $164,900Active3 beds 2 baths1,057 sq. ft.
2450 Sunflower Drive, Arlington, TX 76014
MLS# 21427918Listed by: REAL BROKER, LLC - Open Sat, 2 to 4pmNew
 $465,900Active4 beds 3 baths2,465 sq. ft.
2615 Riveroaks Drive, Arlington, TX 76006
MLS# 21415669Listed by: REDFIN CORPORATION - Open Sat, 2 to 4pmNew
 $455,000Active4 beds 3 baths2,957 sq. ft.
2215 Franklin Drive, Arlington, TX 76011
MLS# 21418692Listed by: PINNACLE GROUP REALTORS - New
 $210,000Active2 beds 2 baths1,625 sq. ft.
1700 Scenic Drive, Arlington, TX 76013
MLS# 21426417Listed by: RE/MAX ASSOCIATES OF MANSFIELD - New
 $395,000Active3 beds 3 baths2,258 sq. ft.
4200 Swinley Forest Drive, Arlington, TX 76017
MLS# 21426682Listed by: THOMAS MACATEE, BROKER - New
 $599,700Active4 beds 3 baths2,464 sq. ft.
4433 English Maple Drive, Arlington, TX 76005
MLS# 21427895Listed by: JPAR DALLAS - New
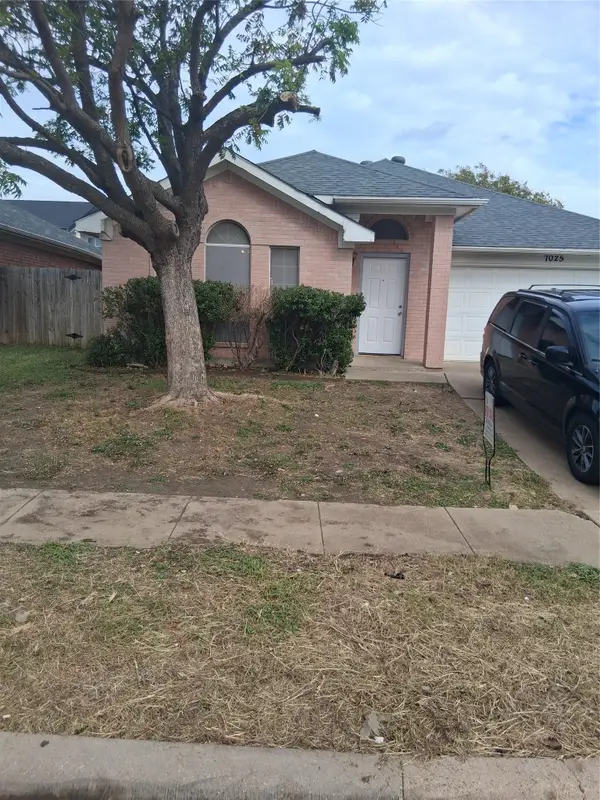 $285,000Active3 beds 2 baths1,575 sq. ft.
7025 Pickford Court, Arlington, TX 76001
MLS# 21428657Listed by: GAB REALTY


Protect your home and budget from life's surprises with an Assurant Home Warranty, backed by a partner that supports you through every step of homeownership. Explore Plans.
© 2023 - 2026 ERA Franchise Systems LLC. All rights reserved. ERA Franchise Systems LLC fully supports the principles of the Fair Housing Act and the Equal Opportunity Act. ERA, ERA Real Estate powered, and their respective logos are registered service marks of ERA Franchise Systems LLC. Each office is independently owned and operated.