
646 Harris Ridge Drive, Arlington, TX 76002
Local realty services provided by:ERA Courtyard Real Estate
Listed by: leseh palay
Office: mark spain real estate
MLS#:21380015
Source:GDAR
Price summary
- Price:$450,000
- Price per sq. ft.:$177.87
- Monthly HOA dues:$58.33
About this home
Welcome to 646 Harris Ridge Dr, where modern comfort meets everyday convenience in one of Southeast Arlington's desirable newer communities. This beautifully designed home offers a spacious, open-concept layout that's perfect for entertaining, relaxing, and creating lasting memories. The generous living spaces flow seamlessly into a well-appointed kitchen, making it easy to host family gatherings or enjoy quiet evenings at home. The private primary suite provides a peaceful retreat, while the additional bedrooms offer flexibility for family, guests, or a home office. Step outside to a spacious backyard with plenty of room for outdoor dining, play, or future customization. Built in 2018, this home combines modern construction with a functional floor plan designed for today's lifestyle.
Ideally located near shopping, dining, parks, entertainment, and major highways, you'll enjoy convenient access to Arlington's top destinations while benefiting from the highly regarded Mansfield ISD. Whether you're a first-time buyer, a growing family, or simply looking for a move-in-ready home with space to live and entertain, this exceptional property is one you won't want to miss!...
Contact an agent
Home facts
- Year built:2018
- Subdivision & Development:Edgefield
- Listing ID #:21380015
- Added:1 day(s) ago
- Updated:September 07, 2026 at 10:51 PM
Rooms and interior
- Bedrooms:4
- Total bathrooms:3
- Full bathrooms:3
- Kitchen Description:Dishwasher, Gas Cooktop, Microwave, Refrigerator
- Living area:2,530 sq. ft.
Heating and cooling
- Cooling:Central Air
- Heating:Central
- Central air:Yes
Structure and exterior
- Year built:2018
- Building area:2,530 sq. ft.
- Lot area:0.17 Acres
- Levels:2 Story
Schools
- High school:Timberview
- Middle school:James Coble,Icenhower
- Elementary school:Jbrockett
Finances and disclosures
- Price:$450,000
- Price per sq. ft.:$177.87
Features and amenities
- Appliances:Dishwasher, Gas Cooktop, Microwave, Refrigerator, Tankless Water Heater
Parking
- Garage:Yes
- Garage spaces:2
 Information provided, in part, by North Texas Real Estate Information Systems, Inc. Last Updated September 7, 2026 Listings with the NTREIS logo are listed by brokerages other than ERA Courtyard Real Estate.
New listings near 646 Harris Ridge Drive
- New
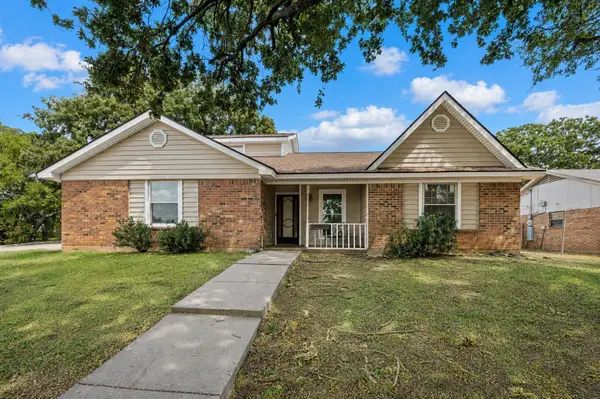 $294,500Active4 beds 3 baths1,728 sq. ft.
4601 Mandalay Drive, Arlington, TX 76016
MLS# 21373869Listed by: REGAL, REALTORS - New
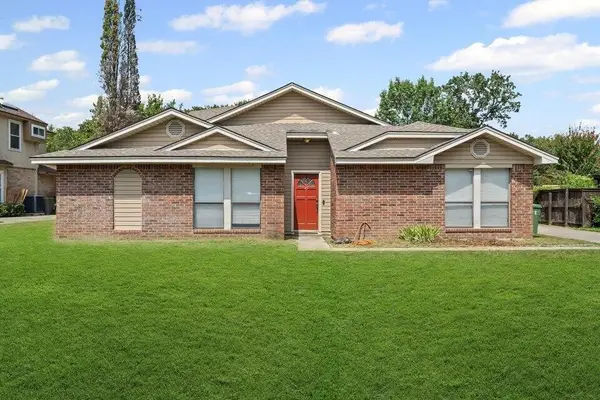 $325,000Active3 beds 2 baths1,825 sq. ft.
5505 Oak Brook Road, Arlington, TX 76016
MLS# 21380121Listed by: BEYCOME BROKERAGE REALTY LLC - New
 $299,000Active3 beds 2 baths1,666 sq. ft.
810 Engleside Drive, Arlington, TX 76018
MLS# 21379908Listed by: EXP REALTY, LLC - New
 $499,000Active6 beds 6 baths3,280 sq. ft.
815 Valleybrooke Drive, Arlington, TX 76001
MLS# 21379776Listed by: AUBEN DFW, LLC - New
 $434,500Active4 beds 3 baths2,286 sq. ft.
500 Sunlight Court, Arlington, TX 76006
MLS# 21379799Listed by: THE CAO REALTY GROUP - New
 $285,000Active3 beds 2 baths2,406 sq. ft.
508 Grants Parkway, Arlington, TX 76014
MLS# 21377197Listed by: JPAR NORTH METRO - New
 $589,000Active4 beds 3 baths2,785 sq. ft.
4705 Villa Vera Drive, Arlington, TX 76017
MLS# 21379201Listed by: EXP REALTY, LLC - New
 $240,000Active4 beds 2 baths1,757 sq. ft.
1704 Galahad Lane, Arlington, TX 76014
MLS# 21372827Listed by: PEAK RESULTS REALTY - New
 $340,000Active3 beds 3 baths2,396 sq. ft.
4307 Waycross Drive, Arlington, TX 76016
MLS# 21379624Listed by: BERKSHIRE HATHAWAYHS PENFED TX


Protect your home and budget from life's surprises with an Assurant Home Warranty, backed by a partner that supports you through every step of homeownership. Explore Plans.
© 2023 - 2026 ERA Franchise Systems LLC. All rights reserved. ERA Franchise Systems LLC fully supports the principles of the Fair Housing Act and the Equal Opportunity Act. ERA, ERA Real Estate powered, and their respective logos are registered service marks of ERA Franchise Systems LLC. Each office is independently owned and operated.