
6512 High Country Trail, Arlington, TX 76016
Local realty services provided by:ERA Courtyard Real Estate
Listed by: dennis tuttle
Office: path
MLS#:21359815
Source:GDAR
Price summary
- Price:$275,000
- Price per sq. ft.:$116.13
About this home
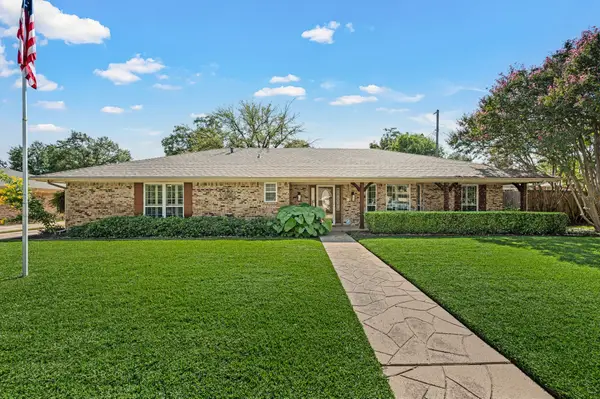
Spacious 4-bedroom home with 2,368 sq ft offering two large living areas and plenty of flexibility in the highly desirable Martin High School area. With a functional layout and generous living spaces, this home is ready for someone to bring their vision and make it truly their own. The large kitchen provides abundant storage and plenty of room to create the kitchen you've always wanted. The main living room features a vaulted ceiling and cozy fireplace, creating a warm and inviting space for relaxing or entertaining. The primary suite offers a private en-suite bath and walk-in closet, while two of the secondary bedrooms also feature walk-in closets for added storage. Step outside to a spacious backyard, complete with a storage shed. While the home could use some updating and a little TLC, it offers an incredible opportunity to create a showcase home that reflects your personal style. Backyard features extra parking and space for RV parking as well!
Contact an agent
Home facts
- Year built:1979
- Subdivision & Development:High Country Estates
- Listing ID #:21359815
- Added:53 day(s) ago
- Updated:October 11, 2026 at 12:06 PM
Rooms and interior
- Bedrooms:4
- Total bathrooms:2
- Full bathrooms:2
- Flooring:Carpet, Luxury Vinyl Plank
- Kitchen Description:Dishwasher, Electric Cooktop, Electric Range
- Living area:2,368 sq. ft.
Heating and cooling
- Cooling:Ceiling Fans, Central Air, Electric
- Heating:Central, Fireplaces
- Central air:Yes
Structure and exterior
- Year built:1979
- Building area:2,368 sq. ft.
- Lot area:0.14 Acres
- Lot Features:Interior Lot, Landscaped, Subdivision
- Architectural Style:Traditional
- Construction Materials:Brick
- Foundation Description:Slab
- Levels:1 Story
Schools
- High school:Martin
- Middle school:Young
- Elementary school:Miller
Finances and disclosures
- Price:$275,000
- Price per sq. ft.:$116.13
- Tax amount:$6,453
Features and amenities
- Appliances:Dishwasher, Electric Cooktop, Electric Range
 Information provided, in part, by North Texas Real Estate Information Systems, Inc. Last Updated October 11, 2026 Listings with the NTREIS logo are listed by brokerages other than ERA Courtyard Real Estate.
New listings near 6512 High Country Trail
- New
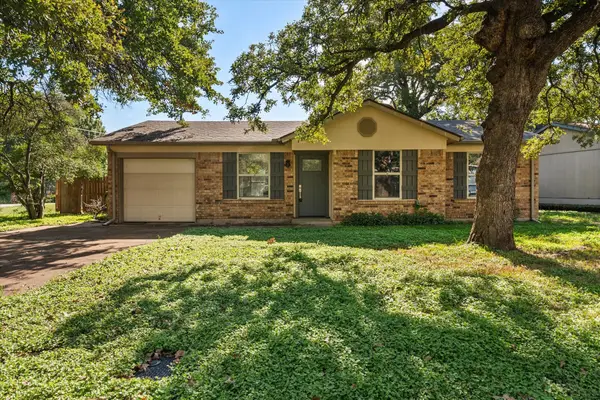 $250,000Active3 beds 1 baths1,068 sq. ft.
5701 Guildwood Drive, Arlington, TX 76017
MLS# 21408314Listed by: RE/MAX ASSOCIATES OF ARLINGTON - New
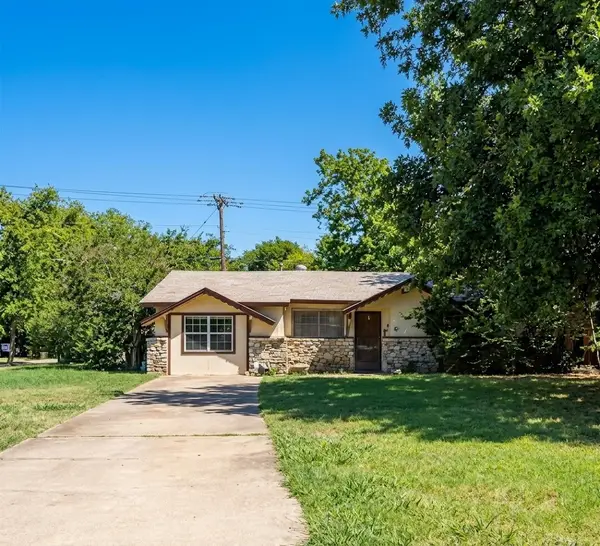 $174,000Active3 beds 2 baths1,112 sq. ft.
2701 Plaza Street, Arlington, TN 76010
MLS# 88666392Listed by: EPIQUE REALTY LLC - New
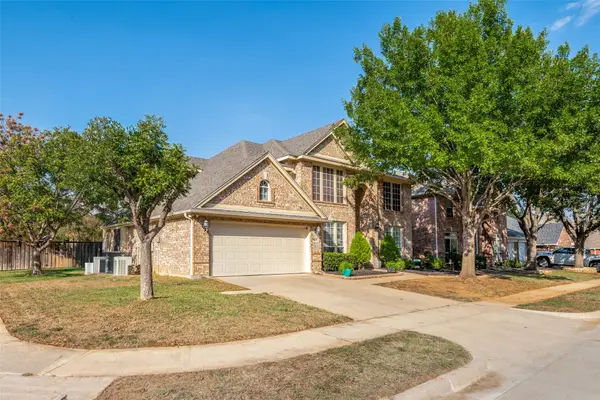 $499,500Active4 beds 4 baths3,626 sq. ft.
2323 Everton Drive, Arlington, TX 76001
MLS# 21408846Listed by: EBBY HALLIDAY, REALTORS - New
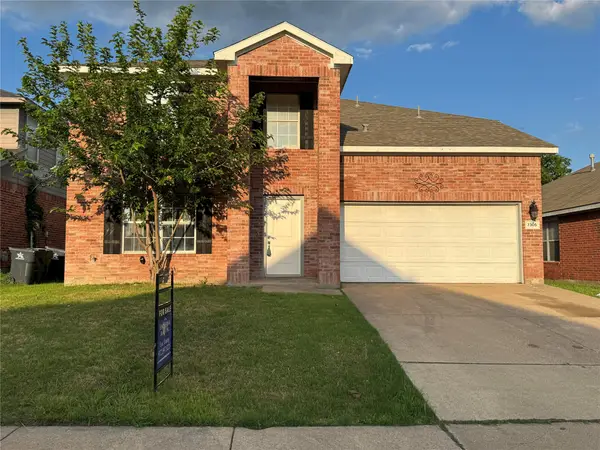 $369,900Active5 beds 3 baths2,450 sq. ft.
7305 Marsland Lane, Arlington, TX 76001
MLS# 21408883Listed by: UNIVERSAL REALTY, INC - New
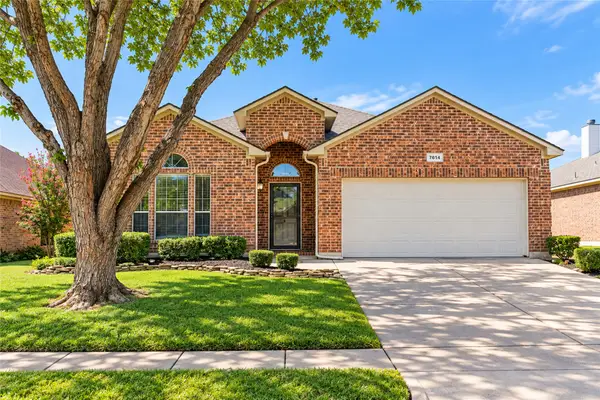 $350,000Active3 beds 2 baths1,844 sq. ft.
7614 Fallen Antler Place, Arlington, TX 76002
MLS# 21408272Listed by: ARC REALTY DFW - New
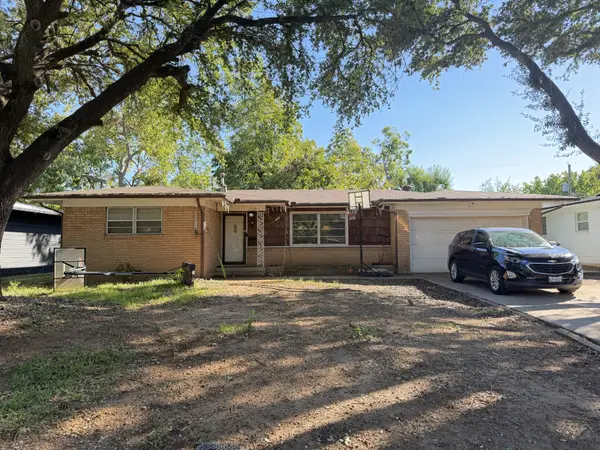 $229,900Active3 beds 2 baths1,612 sq. ft.
1202 W Tucker Boulevard, Arlington, TX 76013
MLS# 21407687Listed by: RE/MAX DFW ASSOCIATES - New
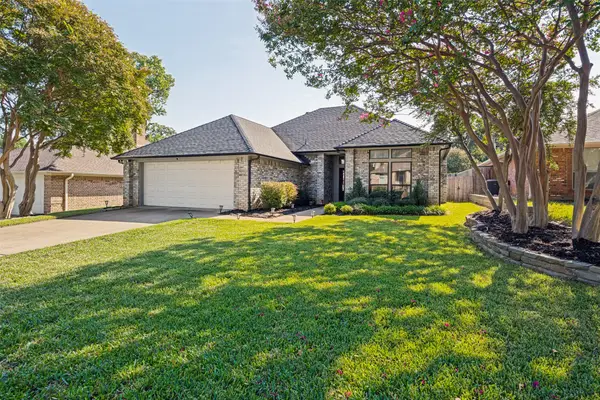 $460,000Active3 beds 4 baths2,495 sq. ft.
2709 Edinboro Drive, Arlington, TX 76012
MLS# 21407814Listed by: RE/MAX DFW ASSOCIATES - New
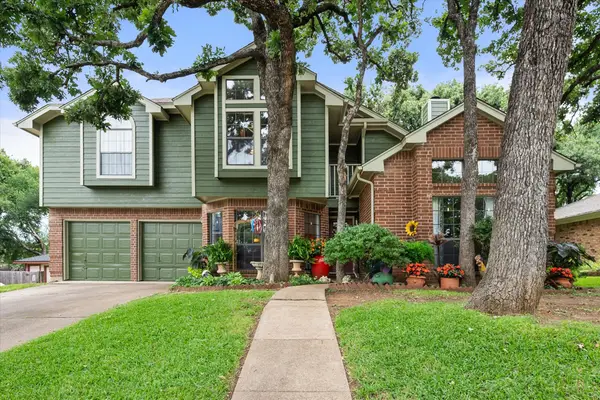 $420,000Active4 beds 3 baths2,098 sq. ft.
6616 Shorewood Drive, Arlington, TX 76016
MLS# 21408586Listed by: KIND REALTY - New
 $439,900Active4 beds 3 baths2,687 sq. ft.
1608 Delta Drive, Arlington, TX 76012
MLS# 21364427Listed by: THE WALL TEAM REALTY ASSOC - New
 $515,000Active4 beds 3 baths3,032 sq. ft.
3626 Lake Pontchartrain Drive, Arlington, TX 76016
MLS# 21408379Listed by: BEYCOME BROKERAGE REALTY LLC


Protect your home and budget from life's surprises with an Assurant Home Warranty, backed by a partner that supports you through every step of homeownership. Explore Plans.
© 2023 - 2026 ERA Franchise Systems LLC. All rights reserved. ERA Franchise Systems LLC fully supports the principles of the Fair Housing Act and the Equal Opportunity Act. ERA, ERA Real Estate powered, and their respective logos are registered service marks of ERA Franchise Systems LLC. Each office is independently owned and operated.