
8121 Loretta Day Drive, Arlington, TX 76002
Local realty services provided by:ERA Empower
Listed by: josiah beam
Office: real broker, llc.
MLS#:21363710
Source:GDAR
Price summary
- Price:$480,000
- Price per sq. ft.:$161.94
- Monthly HOA dues:$55
About this home
*Seller offering $5,000 toward buyer closing costs or an interest rate buy down with an acceptable offer!* Welcome to 8121 Loretta Day Drive, a beautiful and spacious home in the desirable Glenn Meadows community and zoned to Mansfield ISD! Offering approximately 2,964 square feet, this 4 bedroom, 3.5 bath home provides plenty of room for comfortable everyday living, entertaining, and working from home. The open-concept layout creates an inviting flow between the living spaces, while the spacious kitchen provides an ideal gathering place for family and guests. Upstairs, you'll find generously sized bedrooms, two full bathrooms, an additional living room, and a media room. Enjoy one of the best locations in the neighborhood with a beautiful, stocked fishing pond view, directly behind the home, creating a peaceful and private backdrop with no rear neighbors. The home also sits next to a culdesac, providing additional parking opportunities when hosting family and friends. With no neighbors directly behind or on one side of the property, this home offers an extra level of privacy and an open, spacious feel that is hard to find! Located in Southeast Arlington, this home offers the convenience of being close to shopping, dining, parks, and major highways, including Highway 360, I20, and US 287. Sports and entertainment destinations throughout the Dallas Fort Worth Metroplex are also within easy reach. One of the standout features of this home is its location within Mansfield Independent School District, a highly sought after school district serving families throughout Arlington and Mansfield. Whether you're looking for a home in Arlington, TX, searching for Mansfield ISD homes, or wanting convenient access to everything DFW has to offer, 8121 Loretta Day Drive is a home worth seeing. Schedule your private showing today!...
Contact an agent
Home facts
- Year built:2019
- Subdivision & Development:Day Add
- Listing ID #:21363710
- Added:25 day(s) ago
- Updated:September 15, 2026 at 11:57 AM
Rooms and interior
- Bedrooms:4
- Total bathrooms:4
- Full bathrooms:3
- Half bathrooms:1
- Flooring:Carpet, Tile
- Kitchen Description:Built In Gas Range, Dishwasher, Disposal, Electric Oven
- Living area:2,964 sq. ft.
Heating and cooling
- Cooling:Central Air, Electric
- Heating:Central, Natural Gas
- Central air:Yes
Structure and exterior
- Roof:Composition
- Year built:2019
- Building area:2,964 sq. ft.
- Lot area:0.2 Acres
- Lot Features:Corner Lot, Cul De Sac, Greenbelt
- Architectural Style:Traditional
- Construction Materials:Brick, Wood Siding
- Foundation Description:Slab
- Levels:2 Story
Schools
- High school:Timberview
- Middle school:James Coble
- Elementary school:Jbrockett
Finances and disclosures
- Price:$480,000
- Price per sq. ft.:$161.94
- Tax amount:$10,126
Features and amenities
- Appliances:Built In Gas Range, Dishwasher, Disposal, Electric Oven, Gas Water Heater
- Amenities:Security System
Parking
- Garage:Yes
- Garage spaces:2
 Information provided, in part, by North Texas Real Estate Information Systems, Inc. Last Updated September 15, 2026 Listings with the NTREIS logo are listed by brokerages other than ERA Empower.
New listings near 8121 Loretta Day Drive
- New
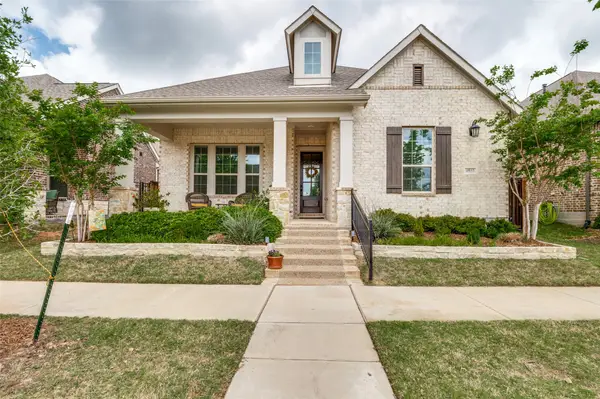 $629,000Active2 beds 2 baths2,250 sq. ft.
4810 Emerald Grove, Arlington, TX 76005
MLS# 21386676Listed by: SOLVENT REALTY GROUP - New
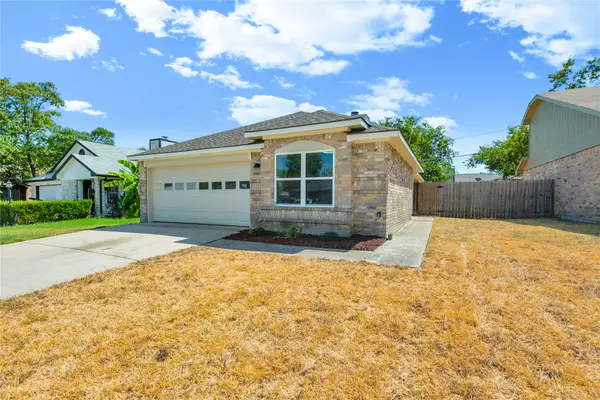 $245,000Active3 beds 2 baths1,136 sq. ft.
1428 Woodfern Drive, Arlington, TX 76018
MLS# 21373768Listed by: DUCHENE REALTY LLC - New
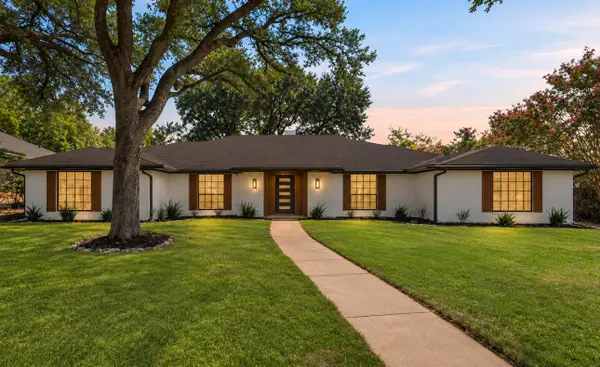 $389,900Active4 beds 3 baths2,317 sq. ft.
1804 Kingsborough Drive, Arlington, TX 76015
MLS# 21380937Listed by: LUGARY, LLC - New
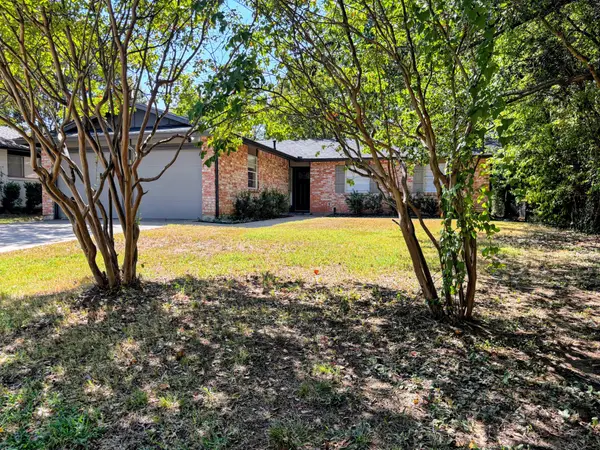 $295,000Active3 beds 2 baths1,238 sq. ft.
2508 Buffalo Drive, Arlington, TX 76013
MLS# 21386383Listed by: THOMAS MACATEE, BROKER - New
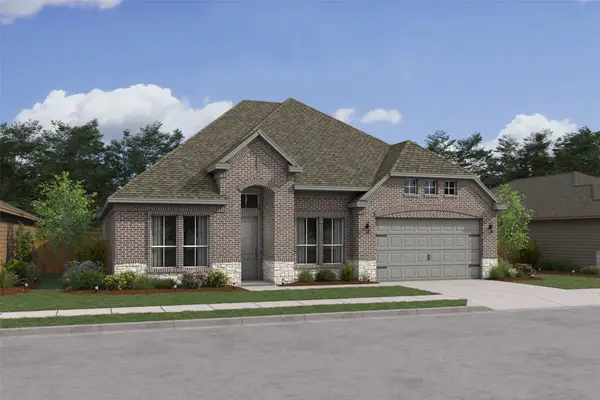 $659,000Active4 beds 4 baths2,852 sq. ft.
5639 Taylor Trail, Arlington, TX 76017
MLS# 21386399Listed by: KEY TREK-CC - New
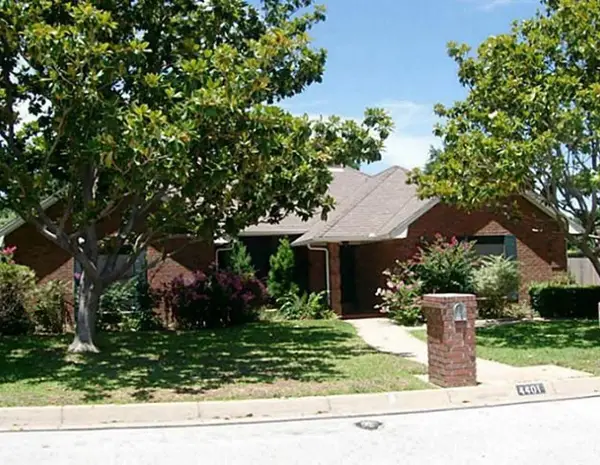 $395,000Active4 beds 3 baths2,474 sq. ft.
4401 Waycross Drive, Arlington, TX 76016
MLS# 21370741Listed by: BEARY NICE HOMES - New
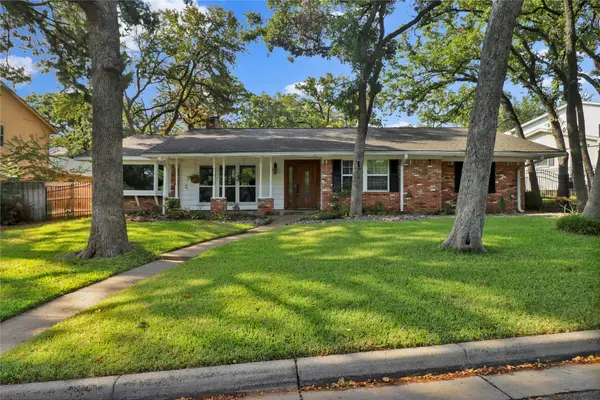 $399,900Active4 beds 3 baths2,582 sq. ft.
2706 Oak Cliff Lane, Arlington, TX 76012
MLS# 21383124Listed by: REGENT REALTY, LLC - New
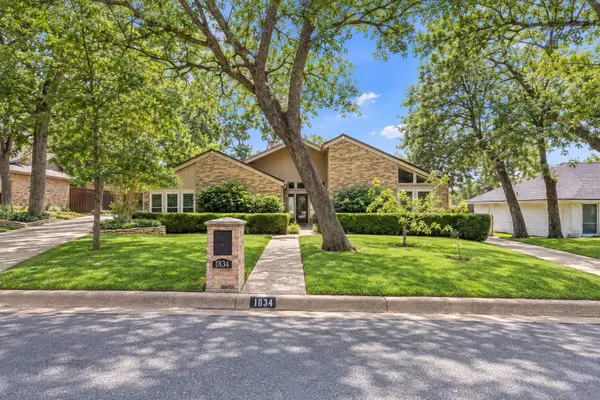 $350,000Active3 beds 2 baths2,606 sq. ft.
1834 Rhinevalley Drive, Arlington, TX 76012
MLS# 21386135Listed by: MONUMENT REALTY - New
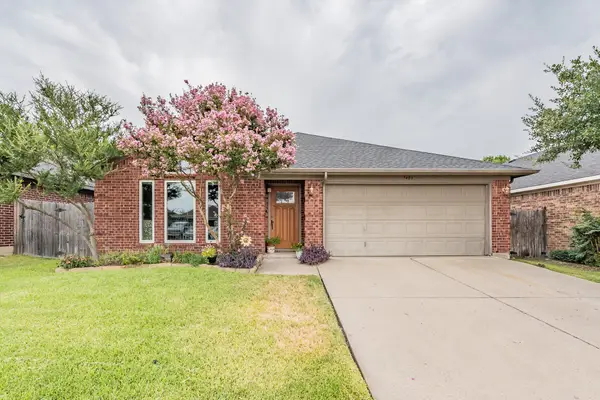 $315,000Active3 beds 2 baths1,432 sq. ft.
7403 Fossil Lake Drive, Arlington, TX 76002
MLS# 21372154Listed by: COLDWELL BANKER REALTY - New
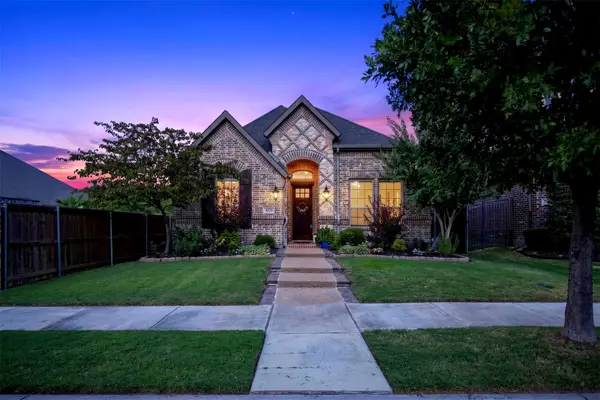 $515,000Active3 beds 2 baths2,122 sq. ft.
4225 Whispering Willow Way, Arlington, TX 76005
MLS# 21375372Listed by: JPAR DALLAS


Protect your home and budget from life's surprises with an Assurant Home Warranty, backed by a partner that supports you through every step of homeownership. Explore Plans.
© 2023 - 2026 ERA Franchise Systems LLC. All rights reserved. ERA Franchise Systems LLC fully supports the principles of the Fair Housing Act and the Equal Opportunity Act. ERA, ERA Real Estate powered, and their respective logos are registered service marks of ERA Franchise Systems LLC. Each office is independently owned and operated.