
16919 Rancho Escondido, Atascosa, TX 78002
Local realty services provided by:ERA Brokers Consolidated
16919 Rancho Escondido,Atascosa, TX 78002
$450,000
- 4 Beds
- 3 Baths
- - sq. ft.
- Single family
- Pending
Listed by: ana jaramillo
Office: real broker, llc.
MLS#:2009233
Source:LERA
Price summary
- Price:$450,000
- Monthly HOA dues:$17
About this home
Welcome to this beautifully designed new construction home featuring modern finishes, thoughtful details, and an inviting open-concept layout. The stunning kitchen is the heart of the home, showcasing an oversized island with elegant quartz-style countertops, custom cabinetry, modern pendant lighting, and a stylish wood-accented island and range hood. The spacious kitchen flows seamlessly into the living and dining areas, creating an ideal space for entertaining and everyday living. The home offers a clean, contemporary aesthetic with durable wood-look tile flooring, recessed lighting, neutral finishes, and abundant natural light throughout. The exterior features a striking combination of stone and modern board-and-batten-style siding, a covered front entry, and an attached two-car garage. With its fresh construction, modern design, and spacious layout, this home is move-in ready and offers the perfect blend of style and functionality.
Contact an agent
Home facts
- Year built:2026
- Subdivision & Development:MAGNOLIA SUBDIVISION
- Listing ID #:2009233
- Added:1 day(s) ago
- Updated:August 19, 2026 at 07:30 AM
Rooms and interior
- Bedrooms:4
- Total bathrooms:3
- Full bathrooms:3
- Flooring:Ceramic Tile
- Dining Description:Separate Dining Room
- Bathrooms Description:Double Vanity, Tub/Shower Separate
- Kitchen Description:Dishwasher, Island Kitchen, Stove/Range, Walk-In Pantry
- Bedroom Description:Ceiling Fan, Full Bath, Master Bedroom Downstairs, Walk-In Closet
Heating and cooling
- Cooling:One Central
- Heating:Central, Electric
Structure and exterior
- Roof:Composition
- Year built:2026
- Lot area:0.53 Acres
- Architectural Style:One Story
- Construction Materials:Siding, Stone/Rock
- Foundation Description:Slab
- Levels:1 Story
Schools
- High school:Call District
- Middle school:Call District
- Elementary school:Call District
Utilities
- Sewer:Septic
Finances and disclosures
- Price:$450,000
- Tax amount:$1,656 (2026)
Features and amenities
- Laundry features:Dryer Connection, Laundry Room, Washer Connection
- Amenities:Ceiling Fans, Chandelier
Parking
- Parking description:Two Car Garage
 IDX information is provided exclusively for consumers’ personal, non-commercial use, that it may not be used for any purpose other than to identify prospective properties consumers may be interested in purchasing, and that the data is deemed reliable but is not guaranteed accurate by LERA MLS (Local Expertise Regional Access). The MLS may, at its discretion, require use of other disclaimers as necessary to protect participants and/or the MLS from liability.
 New listings near 16919 Rancho Escondido
- New
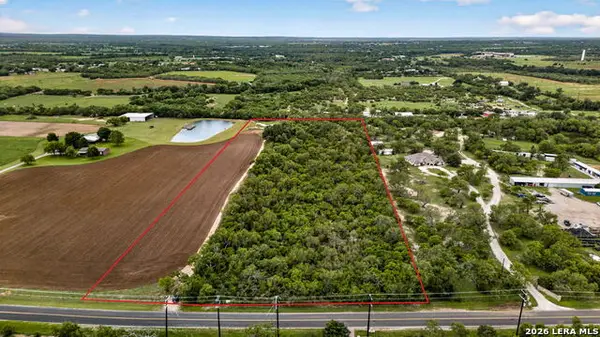 $300,000Active-- beds -- baths
TBD Jarratt, Atascosa, TX 78002
MLS# 2009338Listed by: GALM REAL ESTATE, LLC - New
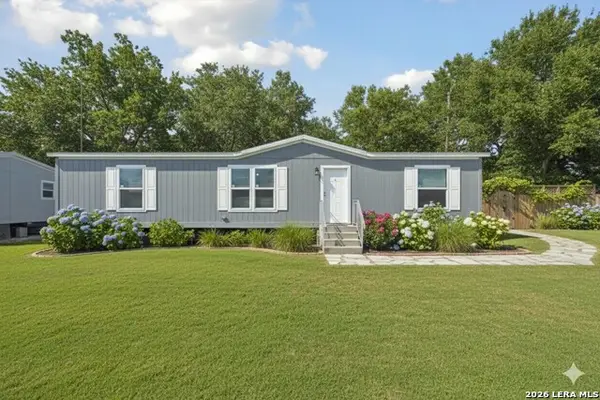 $399,900Active3 beds 2 baths1,387 sq. ft.
0 Gidley, Atascosa, TX 78002
MLS# 2009274Listed by: NIEMEYER & ASSOCIATES, REALTORS - New
 $396,000Active3 beds 2 baths1,958 sq. ft.
12414 Flatiron Way, Atascosa, TX 78002
MLS# 2009206Listed by: KELLER WILLIAMS HERITAGE - New
 $239,900Active3 beds 2 baths2,128 sq. ft.
17111 Nueva Vida Ln, Atascosa, TX 78002
MLS# 2007249Listed by: CAVAZOS REALTY GROUP LLC  $374,040Active5 beds 3 baths2,466 sq. ft.
12210 Vaquera Bend, San Antonio, TX 78254
MLS# 2006486Listed by: MOVE UP AMERICA $339,870Active4 beds 3 baths2,029 sq. ft.
12206 Vaquera Bend, San Antonio, TX 78254
MLS# 2006428Listed by: MOVE UP AMERICA $234,000Active4 beds 2 baths1,860 sq. ft.
10203 Hackelberg Rd, Atascosa, TX 78002
MLS# 2005741Listed by: BRAVA REALTY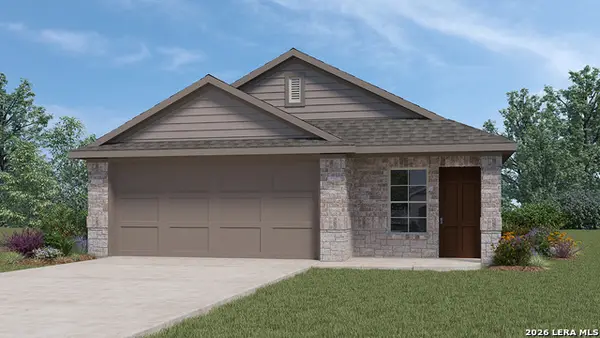 $318,500Active3 beds 2 baths1,535 sq. ft.
10711 Earligold, San Antonio, TX 78252
MLS# 2005582Listed by: KELLER WILLIAMS HERITAGE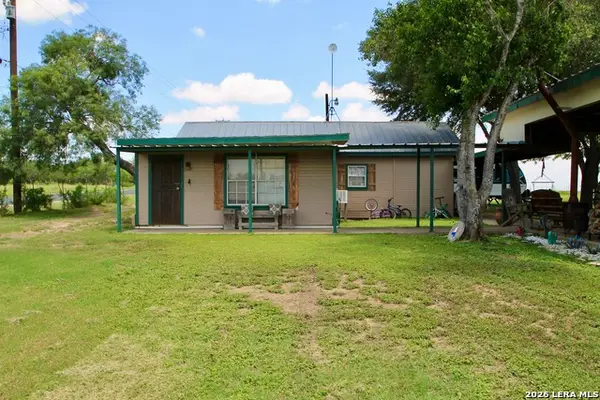 $260,000Active5 beds 2 baths1,200 sq. ft.
15122 Trawalter Rd, Atascosa, TX 78002
MLS# 2004317Listed by: KELLER WILLIAMS HERITAGE


Protect your home and budget from life's surprises with an Assurant Home Warranty, backed by a partner that supports you through every step of homeownership. Explore Plans.
© 2023 - 2026 ERA Franchise Systems LLC. All rights reserved. ERA Franchise Systems LLC fully supports the principles of the Fair Housing Act and the Equal Opportunity Act. ERA, ERA Real Estate powered, and their respective logos are registered service marks of ERA Franchise Systems LLC. Each office is independently owned and operated.