
901 Blaine Street, Athens, TX 75751
Local realty services provided by:ERA Courtyard Real Estate
Listed by: courtney robertson
Office: re/max benchmark
MLS#:21423017
Source:GDAR
Price summary
- Price:$550,000
- Price per sq. ft.:$200.51
About this home
Built in 2023, this large family home has had a lot of upgrades. It is a true 4BR, 3.5B with 2 living areas. They layout is beautifully set up for privacy. They main living area features a huge open kitchen, dining and living room layout with walls of windows that bring in so much natural light. The master suite is massive and has a large garden tub, separate shower and his and hers closets. Sitting on a corner lot allows for a larger back yard that is fully fenced and features a smaller cross fenced area for pets. There are 2 patio areas for entreating. Located in the desirable neighborhood of Red Oak, this home is in the perfect location.
Contact an agent
Home facts
- Year built:2023
- Subdivision & Development:Red Oak
- Listing ID #:21423017
- Added:6 day(s) ago
- Updated:November 04, 2026 at 02:13 PM
Rooms and interior
- Bedrooms:4
- Total bathrooms:4
- Full bathrooms:3
- Half bathrooms:1
- Kitchen Description:Dishwasher, Disposal, Electric Cooktop, Electric Oven, Microwave
- Living area:2,743 sq. ft.
Heating and cooling
- Cooling:Ceiling Fans, Central Air, Electric
- Heating:Central, Electric
- Central air:Yes
Structure and exterior
- Year built:2023
- Building area:2,743 sq. ft.
- Lot area:0.39 Acres
- Levels:1 Story
Schools
- High school:Athens
- Middle school:Athens
- Elementary school:Central Athens
Finances and disclosures
- Price:$550,000
- Price per sq. ft.:$200.51
Features and amenities
- Appliances:Dishwasher, Disposal, Electric Cooktop, Electric Oven, Electric Water Heater, Microwave
Parking
- Garage:Yes
- Garage spaces:2
 Information provided, in part, by North Texas Real Estate Information Systems, Inc. Last Updated November 4, 2026 Listings with the NTREIS logo are listed by brokerages other than ERA Courtyard Real Estate.
New listings near 901 Blaine Street
- New
 $145,000Active6.94 Acres
515 Wood Street, Athens, TX 75751
MLS# 21403332Listed by: CALL IT CLOSED REALTY - New
 $395,400Active4 beds 3 baths1,839 sq. ft.
1212 Phoenix Drive, Athens, TX 75751
MLS# 21426958Listed by: STEWART & MCGEE REAL ESTATE - New
 $395,400Active4 beds 3 baths1,839 sq. ft.
1210 Phoenix Drive, Athens, TX 75751
MLS# 21426928Listed by: STEWART & MCGEE REAL ESTATE - New
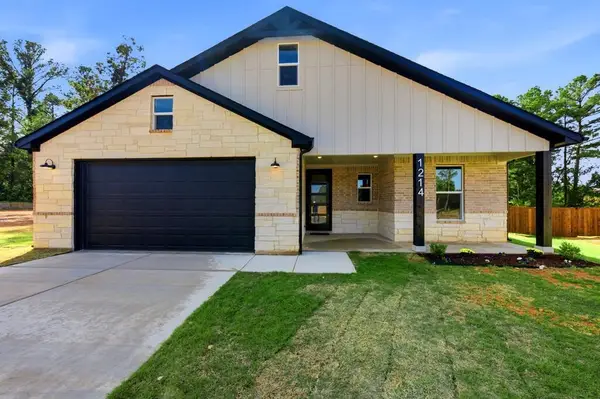 $346,500Active3 beds 2 baths1,612 sq. ft.
1214 Phoenix Drive, Athens, TX 75751
MLS# 21426962Listed by: STEWART & MCGEE REAL ESTATE - New
 $599,900Active3 beds 3 baths2,181 sq. ft.
7400 Fm 1615, Athens, TX 75752
MLS# 21422374Listed by: STEWART & MCGEE REAL ESTATE - New
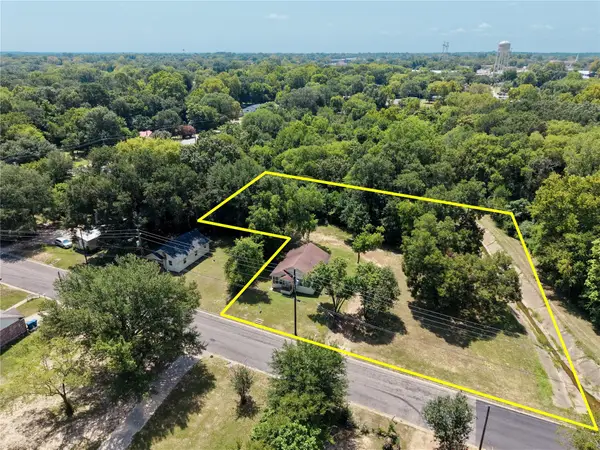 $89,000Active2 beds 1 baths1,036 sq. ft.
506 Edmonson Street, Athens, TX 75751
MLS# 21420768Listed by: COLDWELL BANKER AMERICAN DREAM - New
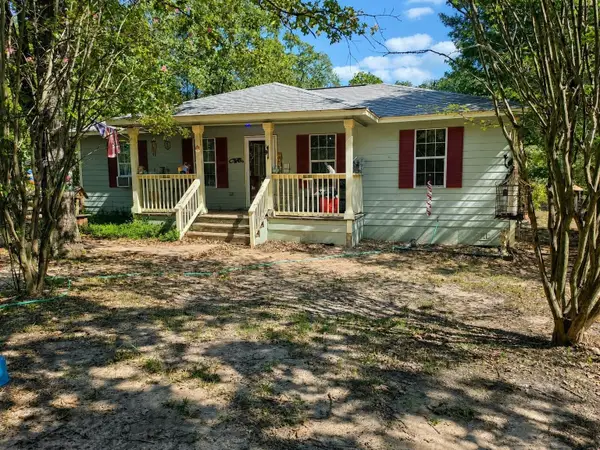 $155,000Active3 beds 2 baths1,100 sq. ft.
9735 Richardson Rd, Athens, TX 75752
MLS# 21423677Listed by: EXIT REALTY PRO - New
 $164,500Active10 Acres
4270 Fm 753, Athens, TX 75751
MLS# 21420457Listed by: STEWART & MCGEE REAL ESTATE - New
 $670,000Active3 beds 2 baths1,842 sq. ft.
3802 St Hwy 31 E, Athens, TX 75751
MLS# 21423094Listed by: STEVE GRANT REALTY LLC


Protect your home and budget from life's surprises with an Assurant Home Warranty, backed by a partner that supports you through every step of homeownership. Explore Plans.
© 2023 - 2026 ERA Franchise Systems LLC. All rights reserved. ERA Franchise Systems LLC fully supports the principles of the Fair Housing Act and the Equal Opportunity Act. ERA, ERA Real Estate powered, and their respective logos are registered service marks of ERA Franchise Systems LLC. Each office is independently owned and operated.