
1013 Wenk Drive, Aubrey, TX 76227
Local realty services provided by:ERA Myers & Myers Realty
Listed by: margarita kavelish
Office: gregorio real estate company
MLS#:21287438
Source:GDAR
Price summary
- Price:$364,900
- Price per sq. ft.:$142.54
- Monthly HOA dues:$200
About this home
Enjoy the perfect blend of space, comfort and resort-style living in this beautifully designed Savannah home. Offering three bedrooms, three full bathrooms, a dedicated downstairs office and an upstairs media room, this thoughtfully designed floor plan provides the flexibility today’s homeowners are looking for.
The main level features multiple living and dining areas, creating inviting spaces for entertaining and everyday living. A private office located near a full bathroom offers a comfortable and functional space for remote work, study or hobbies.
The updated kitchen is designed for both daily living and entertaining, with granite countertops, modern lighting, a spacious walk-in pantry and an open connection to the family room. A gas fireplace creates a warm focal point and an inviting gathering space.
Upstairs, the private primary suite serves as a true retreat. Step directly onto the walk-out balcony to enjoy early-morning coffee or relax on a summer evening. The ensuite bath features dual sinks, a garden tub, separate shower and generous walk-in closet.
Two additional bedrooms and a dedicated upstairs media room provide comfortable space for family, guests, movie nights or recreation.
Outdoor living is equally inviting, with a full covered front porch and a backyard patio ideal for grilling, entertaining or enjoying the Texas evenings.
Located in the amenity-rich Savannah master-planned community, residents enjoy access to resort-style pools, a water park, clubhouse, fitness center, parks, playgrounds and walking trails.
With approximately 2,560 square feet, three full bathrooms, a dedicated office, upstairs media room, private primary-suite balcony, walk-in pantry and inviting outdoor spaces, this home offers an exceptional combination of comfort, flexibility and lifestyle.
Seller will contribute up to $10,000 toward buyer closing costs or an interest-rate buydown with an acceptable offer....
Contact an agent
Home facts
- Year built:2006
- Subdivision & Development:Greenview Village At Savannah
- Listing ID #:21287438
- Added:32 day(s) ago
- Updated:August 18, 2026 at 11:46 AM
Rooms and interior
- Bedrooms:3
- Total bathrooms:3
- Full bathrooms:3
- Flooring:Carpet, Ceramic Tile
- Kitchen Description:Gas Range, Microwave
- Living area:2,560 sq. ft.
Heating and cooling
- Cooling:Ceiling Fans, Central Air, Electric
- Heating:Central, Electric
- Central air:Yes
Structure and exterior
- Year built:2006
- Building area:2,560 sq. ft.
- Lot area:0.12 Acres
- Architectural Style:Traditional
- Foundation Description:Slab
- Levels:2 Story
Schools
- High school:Ray Braswell
- Middle school:Navo
- Elementary school:Savannah
Finances and disclosures
- Price:$364,900
- Price per sq. ft.:$142.54
- Tax amount:$8,745
Features and amenities
- Appliances:Gas Range, Gas Water Heater, Microwave
Parking
- Garage:Yes
- Garage spaces:1
 Information provided, in part, by North Texas Real Estate Information Systems, Inc. Last Updated August 18, 2026 Listings with the NTREIS logo are listed by brokerages other than ERA Myers & Myers Realty.
New listings near 1013 Wenk Drive
- New
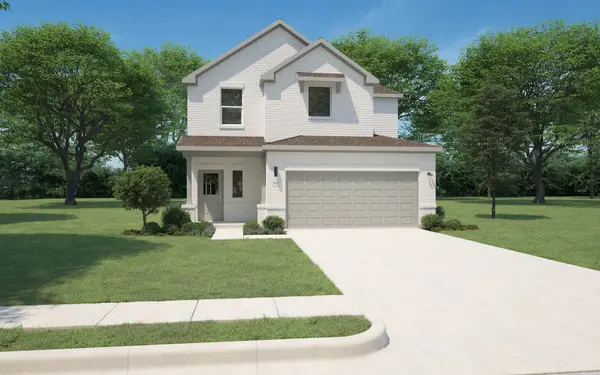 $319,990Active4 beds 3 baths2,082 sq. ft.
8348 Kingfisher Road, Aubrey, TX 76227
MLS# 21362248Listed by: HOMESUSA.COM - New
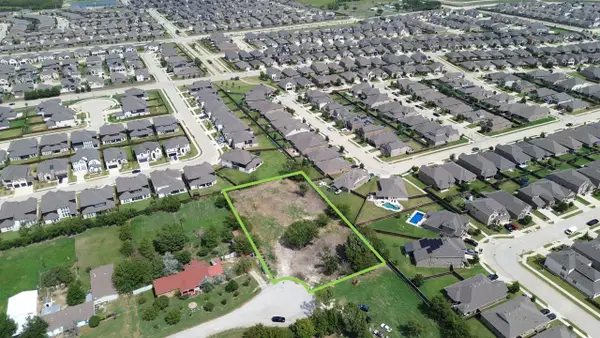 $249,900Active1 Acres
24041 Countryview Drive, Aubrey, TX 76227
MLS# 21362400Listed by: COMPASS RE TEXAS, LLC. - New
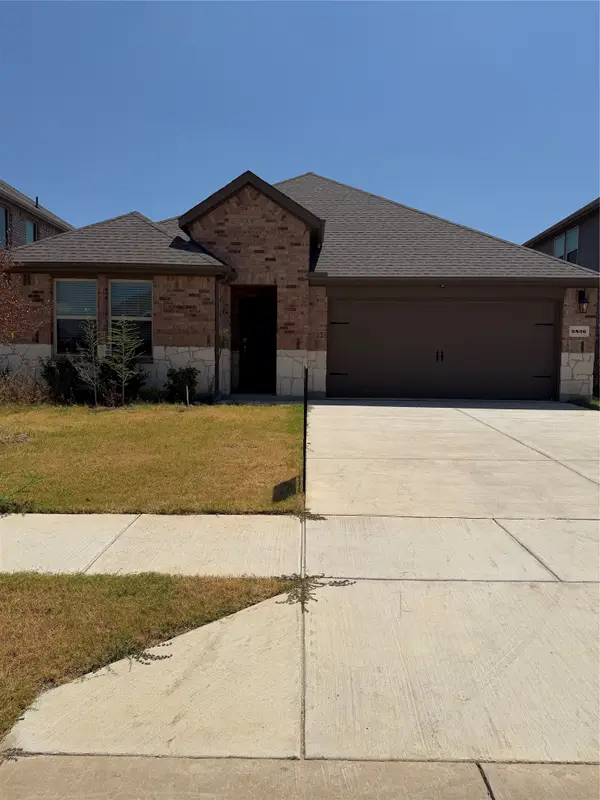 $375,000Active4 beds 3 baths2,080 sq. ft.
9836 High Grade Drive, Aubrey, TX 76227
MLS# 21357292Listed by: STARCREST REALTY - New
 $281,250Active2.5 Acres
2.5ac Lovell Road, Aubrey, TX 76227
MLS# 21361863Listed by: TEXAS HOMES AND LAND - New
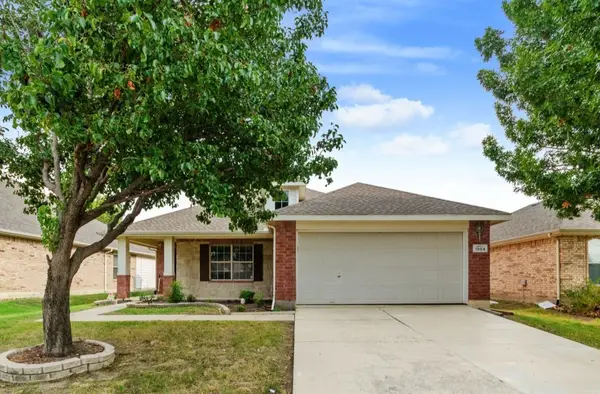 $230,000Active3 beds 2 baths1,771 sq. ft.
1504 Morning Dove, Aubrey, TX 76227
MLS# 41806856Listed by: METROLINA ESTATE REALTY, LLC - New
 $279,999Active4 beds 2 baths1,720 sq. ft.
608 Dressage Lane, Aubrey, TX 76227
MLS# 21361542Listed by: TURNER MANGUM,LLC - New
 $1,549,000Active4 beds 5 baths5,162 sq. ft.
2380 W Sherman Drive, Aubrey, TX 76227
MLS# 21359887Listed by: NEWLAND REAL ESTATE, INC. - New
 $599,900Active6 beds 5 baths4,104 sq. ft.
1504 Barrier Island Drive, Aubrey, TX 76227
MLS# 21356035Listed by: CROWN REALTY - New
 $350,000Active4 beds 2 baths1,812 sq. ft.
8921 Whirlwind Trail, Aubrey, TX 76227
MLS# 21360914Listed by: CHRISTIE'S LONE STAR - New
 $275,000Active4 beds 2 baths1,812 sq. ft.
8928 Trailblazer Drive, Aubrey, TX 76227
MLS# 21345572Listed by: BERKSHIRE HATHAWAYHS PENFED TX


Protect your home and budget from life's surprises with an Assurant Home Warranty, backed by a partner that supports you through every step of homeownership. Explore Plans.
© 2023 - 2026 ERA Franchise Systems LLC. All rights reserved. ERA Franchise Systems LLC fully supports the principles of the Fair Housing Act and the Equal Opportunity Act. ERA, ERA Real Estate powered, and their respective logos are registered service marks of ERA Franchise Systems LLC. Each office is independently owned and operated.