
1504 Barrier Island Drive, Aubrey, TX 76227
Local realty services provided by:ERA Newlin & Company
Listed by: amy conine, marc moffitt
Office: crown realty
MLS#:21356035
Source:GDAR
Price summary
- Price:$499,900
- Price per sq. ft.:$121.81
- Monthly HOA dues:$97.5
About this home
MASSIVE PRICE REDUCTION!!! INCREDIBLE OPPORTUNITY to own a magnificent, rare floor plan in Savannah! This SIX bedroom, 4.5 bath offers two primary bedrooms downstairs along with two dining, two living areas, and a separate office. The grand staircase leads to four additional bedrooms, two full bathrooms - one a jack & jill between two of the bedrooms, a game room, and media room. Gorgeous hardwood floors, expansive kitchen with granite countertops and stainless steel appliances, this home is offered at a price for you to MAKE. IT. YOUR. OWN (interior pictures are from original listing)! Let's talk location - minutes from the Tollway, Frisco, HEB, Target, Sprouts, restaurants, Lake Lewisville, and so much more! Neighborhood elementary is just down the road and state of the art middle and high schools are just beyond. Come enjoy all that Savannah has to offer - pools, parks, community events, walking paths, catch & release fishing, & more! AS IS - WHERE IS.
Contact an agent
Home facts
- Year built:2016
- Subdivision & Development:Oglethorpe Village At Savannah
- Listing ID #:21356035
- Added:45 day(s) ago
- Updated:September 30, 2026 at 12:46 PM
Rooms and interior
- Bedrooms:6
- Total bathrooms:5
- Full bathrooms:4
- Half bathrooms:1
- Flooring:Carpet, Ceramic Tile, Hardwood
- Kitchen Description:Built In Gas Range, Dishwasher, Disposal
- Living area:4,104 sq. ft.
Heating and cooling
- Cooling:Central Air
- Heating:Central
- Central air:Yes
Structure and exterior
- Roof:Composition
- Year built:2016
- Building area:4,104 sq. ft.
- Lot area:0.19 Acres
- Lot Features:Sprinkler System, Subdivision
- Foundation Description:Slab
- Levels:2 Story
Schools
- High school:Ray Braswell
- Middle school:Pat Hagan Cheek
- Elementary school:Savannah
Finances and disclosures
- Price:$499,900
- Price per sq. ft.:$121.81
- Tax amount:$14,067
Features and amenities
- Appliances:Built In Gas Range, Dishwasher, Disposal
- Amenities:Security System
Parking
- Garage:Yes
- Garage spaces:2
 Information provided, in part, by North Texas Real Estate Information Systems, Inc. Last Updated September 30, 2026 Listings with the NTREIS logo are listed by brokerages other than ERA Newlin & Company.
New listings near 1504 Barrier Island Drive
- Open Sat, 1 to 3pmNew
 $535,000Active4 beds 3 baths2,913 sq. ft.
4001 Rosin Street, Aubrey, TX 76227
MLS# 21387395Listed by: EBBY HALLIDAY REALTORS - New
 $373,990Active4 beds 3 baths2,098 sq. ft.
8713 Kentucky Derby Street, Aubrey, TX 76227
MLS# 21399009Listed by: RE/MAX DFW ASSOCIATES - New
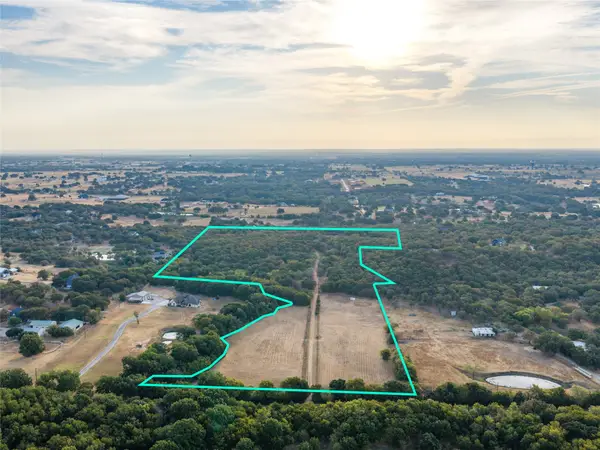 $2,777,040Active38.57 Acres
TBD Rock Hill, Aubrey, TX 76227
MLS# 21398578Listed by: ARROWHEAD LAND COMPANY - New
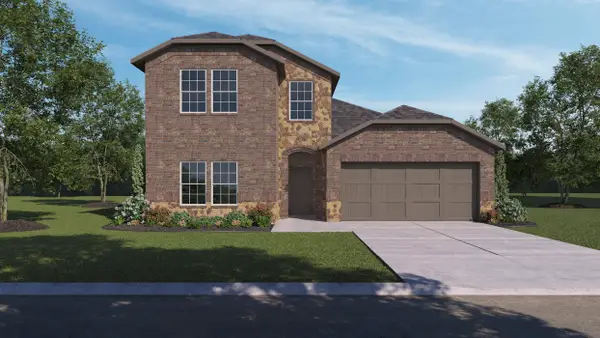 $371,990Active4 beds 3 baths2,222 sq. ft.
11012 Silver Nugget Street, Aubrey, TX 76227
MLS# 21398586Listed by: D.R. HORTON, AMERICA'S BUILDER - New
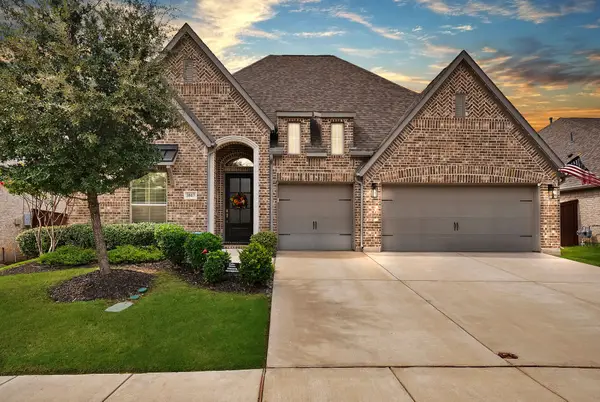 $619,000Active4 beds 4 baths2,947 sq. ft.
3817 Redbud Drive, Aubrey, TX 76227
MLS# 21397505Listed by: ONLY 1 REALTY GROUP NORTH DALLAS - New
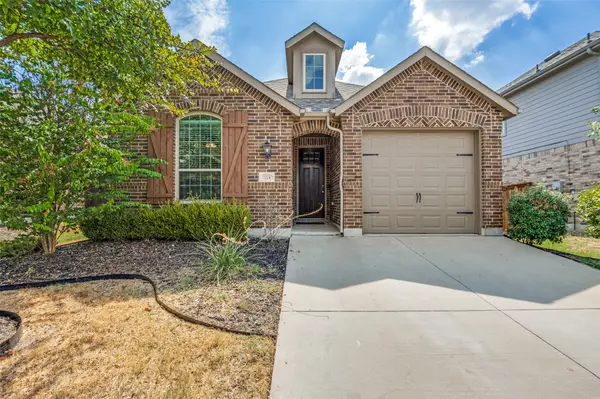 $299,900Active3 beds 2 baths1,578 sq. ft.
1224 Friesian Lane, Aubrey, TX 76227
MLS# 21397879Listed by: WHITE ROCK REALTY - New
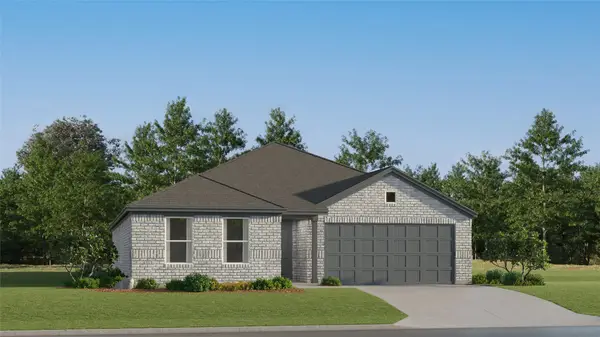 $298,999Active4 beds 2 baths1,867 sq. ft.
2508 Farrier Lane, Aubrey, TX 76227
MLS# 21396160Listed by: KELLER WILLIAMS CITY-VIEW - New
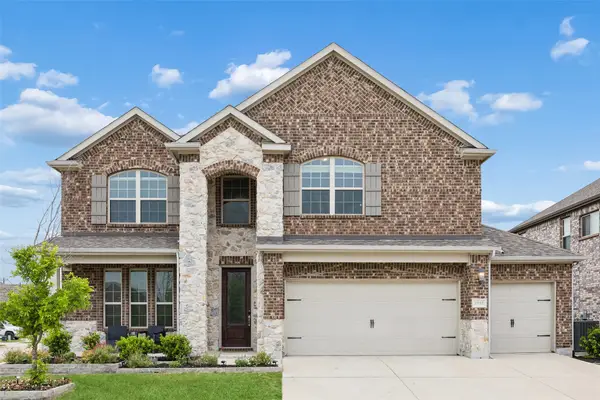 $409,000Active4 beds 4 baths3,502 sq. ft.
1940 Tomahawk Trail, Aubrey, TX 76227
MLS# 21397136Listed by: REDFIN CORPORATION - New
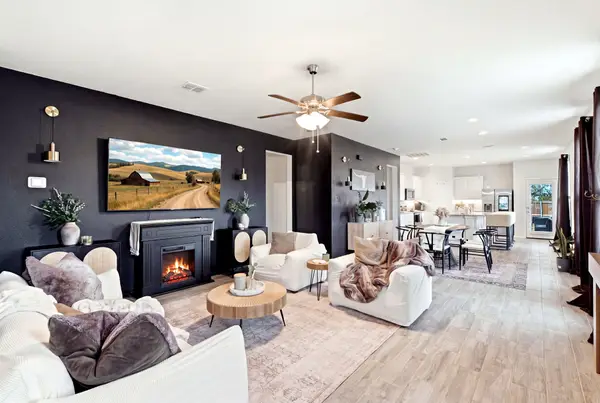 $429,900Active5 beds 3 baths2,552 sq. ft.
900 Crockett Street, Aubrey, TX 76227
MLS# 21397053Listed by: ASTRA REALTY LLC - New
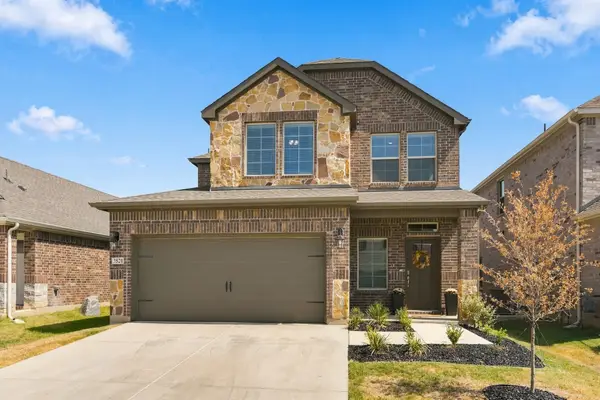 $400,000Active4 beds 3 baths2,133 sq. ft.
3520 Ample Vista Road, Aubrey, TX 76227
MLS# 21396781Listed by: KELLER WILLIAMS REALTY


Protect your home and budget from life's surprises with an Assurant Home Warranty, backed by a partner that supports you through every step of homeownership. Explore Plans.
© 2023 - 2026 ERA Franchise Systems LLC. All rights reserved. ERA Franchise Systems LLC fully supports the principles of the Fair Housing Act and the Equal Opportunity Act. ERA, ERA Real Estate powered, and their respective logos are registered service marks of ERA Franchise Systems LLC. Each office is independently owned and operated.