
10217 Gray Barrel Drive, Aubrey, TX 76227
Local realty services provided by:ERA Myers & Myers Realty
Listed by: steve koleno
Office: beycome brokerage realty llc.
MLS#:21285061
Source:GDAR
Price summary
- Price:$397,000
- Price per sq. ft.:$136.29
- Monthly HOA dues:$75
About this home
Move into this beautifully maintained 2023 D.R. Horton Hampton plan in Silverado.
Offering 2,913 square feet, 4 bedrooms, 3 full bathrooms, and an open-concept layout, this home delivers a flexible and functional floor plan. The downstairs primary suite provides a private retreat, while the upstairs game-media room adds valuable additional living space for entertainment, hobbies, or a second living area.
The kitchen opens seamlessly to the main living area, highlighted by a gas fireplace and abundant natural light. Thoughtful upgrades include an EV charger, tankless water heater, and window blinds throughout. The refrigerator, washer, and dryer are included for added convenience.
Located within a short walk of Silverado’s extensive community amenities, residents enjoy access to multiple pools, a splash pad, pickleball courts, basketball courts, walking trails, parks, and a dog park.
Conveniently located near the new Kroger Marketplace, the upcoming Target, and the future Universal Resort development, this home benefits from strong area growth and everyday convenience.
Zoned to Aubrey ISD, this residence combines recent construction with move-in readiness and a well-designed floor plan in one of North Texas’ most desirable master-planned communities....
Contact an agent
Home facts
- Year built:2023
- Listing ID #:21285061
- Added:51 day(s) ago
- Updated:July 20, 2026 at 07:52 AM
Rooms and interior
- Bedrooms:4
- Total bathrooms:3
- Full bathrooms:3
- Flooring:Carpet, Laminate
- Kitchen Description:Dishwasher, Disposal, Electric Oven, Gas Cooktop, Gas Range
- Living area:2,913 sq. ft.
Heating and cooling
- Cooling:Ceiling Fans, Central Air, Electric
- Heating:Central, Electric
- Central air:Yes
Structure and exterior
- Roof:Composition
- Year built:2023
- Building area:2,913 sq. ft.
- Lot area:0.14 Acres
- Construction Materials:Brick
- Foundation Description:Slab
- Levels:2 Story
Schools
- High school:Aubrey
- Middle school:Aubrey
- Elementary school:Hl Brockett
Finances and disclosures
- Price:$397,000
- Price per sq. ft.:$136.29
- Tax amount:$10,242
Features and amenities
- Appliances:Dishwasher, Disposal, Electric Oven, Gas Cooktop, Gas Range, Gas Water Heater
Parking
- Garage:Yes
- Garage spaces:2
 Information provided, in part, by North Texas Real Estate Information Systems, Inc. Last Updated July 20, 2026 Listings with the NTREIS logo are listed by brokerages other than ERA Myers & Myers Realty.
New listings near 10217 Gray Barrel Drive
- New
 $260,000Active3 beds 2 baths1,258 sq. ft.
709 Alton Drive, Aubrey, TX 76227
MLS# 21335790Listed by: LANEE SCOTT REALTORS, LLC - New
 $365,000Active4 beds 2 baths2,033 sq. ft.
11221 Blaze Street, Aubrey, TX 76227
MLS# 21335038Listed by: READY REAL ESTATE LLC - New
 $489,000Active4 beds 4 baths2,986 sq. ft.
1909 Drover Creek Road, Aubrey, TX 76227
MLS# 21334945Listed by: JPAR NORTH METRO - New
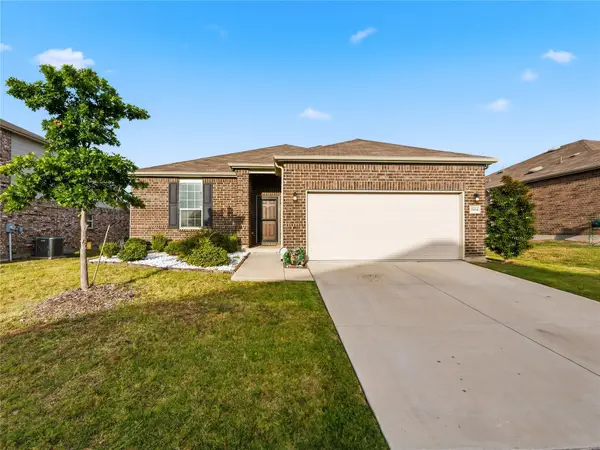 $325,000Active3 beds 2 baths1,936 sq. ft.
2804 Brisco Way, Aubrey, TX 76227
MLS# 21335379Listed by: KELLER WILLIAMS REALTY DPR - New
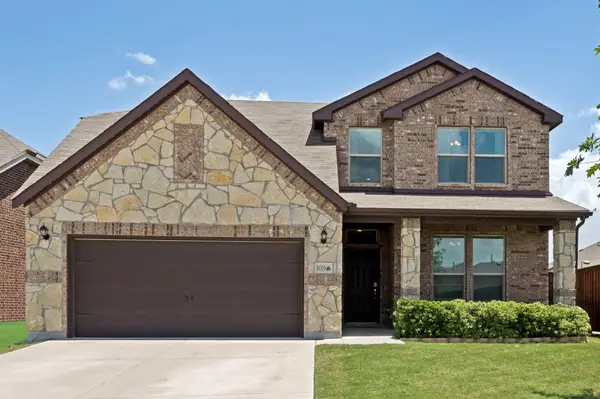 $415,000Active5 beds 4 baths2,765 sq. ft.
11520 Aspen Meadows Court, Aubrey, TX 76227
MLS# 21327059Listed by: FATHOM REALTY, LLC - New
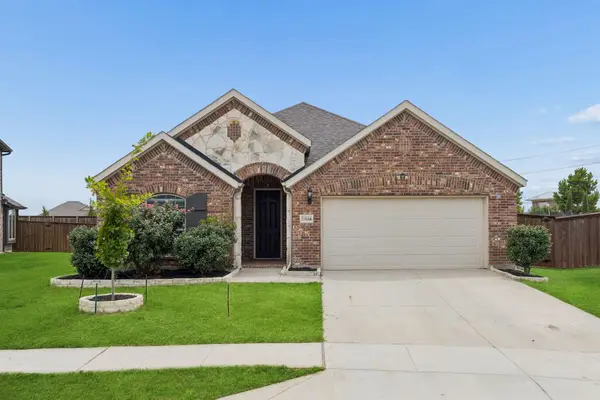 $350,000Active4 beds 3 baths2,217 sq. ft.
11400 Alpine Springs Drive, Aubrey, TX 76227
MLS# 21316038Listed by: REDFIN CORPORATION - New
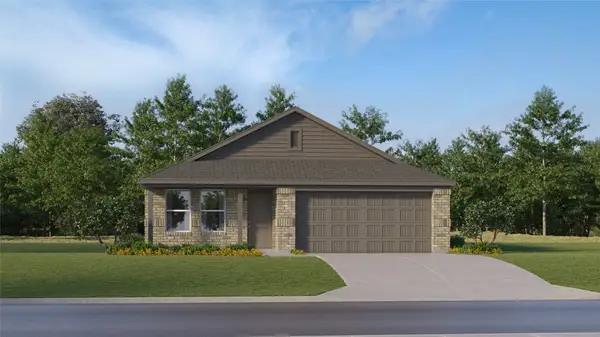 $295,999Active4 beds 2 baths1,760 sq. ft.
700 Dressage Lane, Aubrey, TX 76227
MLS# 21334147Listed by: TURNER MANGUM,LLC - New
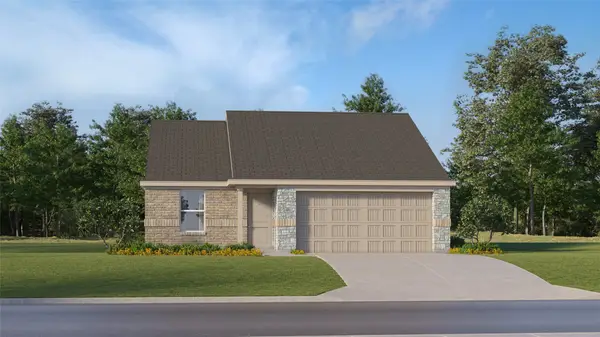 $262,999Active3 beds 2 baths1,302 sq. ft.
624 Dressage Lane, Aubrey, TX 76227
MLS# 21334167Listed by: TURNER MANGUM,LLC - New
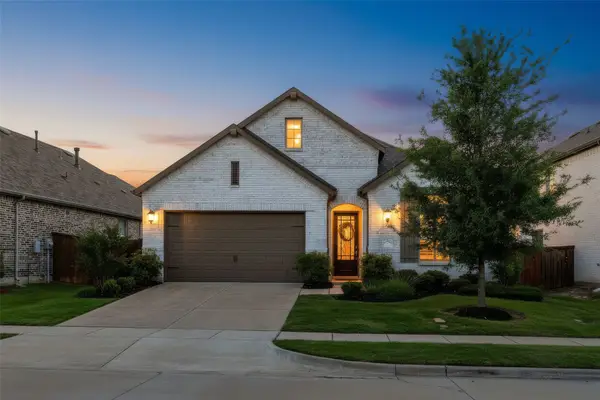 $353,900Active3 beds 2 baths1,893 sq. ft.
1412 Eclipse Road, Aubrey, TX 76227
MLS# 21332644Listed by: RE/MAX FOUR CORNERS - New
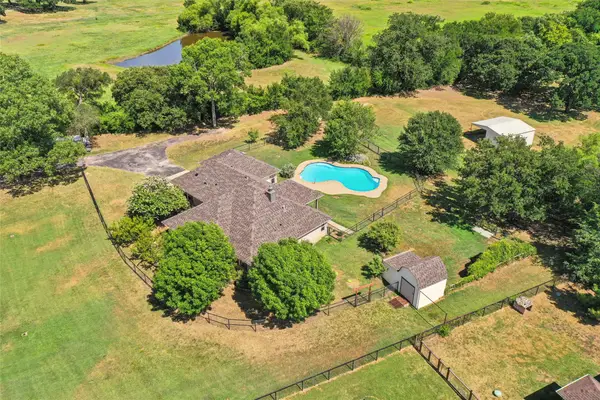 $675,000Active4 beds 3 baths2,218 sq. ft.
4797 Red Oak Circle, Aubrey, TX 76227
MLS# 21324924Listed by: NEWLAND REAL ESTATE, INC.


Protect your home and budget from life's surprises with an Assurant Home Warranty, backed by a partner that supports you through every step of homeownership. Explore Plans.
© 2023 - 2026 ERA Franchise Systems LLC. All rights reserved. ERA Franchise Systems LLC fully supports the principles of the Fair Housing Act and the Equal Opportunity Act. ERA, ERA Real Estate powered, and their respective logos are registered service marks of ERA Franchise Systems LLC. Each office is independently owned and operated.