
1316 Friesian Lane, Aubrey, TX 76227
Local realty services provided by:ERA Myers & Myers Realty
Listed by: arvind reddy pothuganti
Office: idream realty llc.
MLS#:21299577
Source:GDAR
Price summary
- Price:$384,990
- Price per sq. ft.:$198.24
- Monthly HOA dues:$71
About this home
Welcome to this beautifully maintained home in the highly desirable Sandbrock Ranch community of Aubrey! This stunning single-story home offers 4 spacious bedrooms and 3 full bathrooms, featuring a bright open-concept floor plan with elegant finishes, soaring ceilings, and abundant natural light throughout. The spacious gourmet kitchen features granite countertops, stainless steel appliances, extensive cabinetry, and a large center island overlooking the main living and dining areas—perfect for entertaining family and guests. The oversized primary suite provides a peaceful retreat with vaulted ceilings and a spa-inspired ensuite bath featuring dual vanities, a soaking tub, separate shower, and a generous walk-in closet. A dedicated front office or flex room offers the ideal space for working from home, a gym, or a guest room. Step outside to enjoy the covered patio with a custom pergola, ideal for outdoor dining and relaxing, plus a spacious backyard with plenty of room for play, pets, or gardening. Conveniently located just 10 minutes from major shopping destinations including Costco, H-E-B, and Kroger, and only minutes away from the renowned PGA Frisco campus, this home offers the perfect blend of comfort, convenience, and lifestyle. Enjoy award-winning Sandbrock Ranch amenities including a resort-style pool, parks, walking trails, fitness areas, and more. A must-see!...
Contact an agent
Home facts
- Year built:2020
- Subdivision & Development:SANDBROCK RANCH PH 4
- Listing ID #:21299577
- Added:63 day(s) ago
- Updated:August 15, 2026 at 11:52 AM
Rooms and interior
- Bedrooms:4
- Total bathrooms:3
- Full bathrooms:3
- Flooring:Carpet, Luxury Vinyl Plank, Tile
- Kitchen Description:Convection Oven, Dishwasher, Gas Cooktop, Microwave
- Living area:1,942 sq. ft.
Heating and cooling
- Cooling:Ceiling Fans, Central Air
- Heating:Central
- Central air:Yes
Structure and exterior
- Roof:Composition
- Year built:2020
- Building area:1,942 sq. ft.
- Lot area:0.13 Acres
- Architectural Style:Traditional
- Construction Materials:Brick
- Foundation Description:Slab
- Levels:1 Story
Schools
- High school:Ray Braswell
- Middle school:Rodriguez
- Elementary school:Sandbrock Ranch
Finances and disclosures
- Price:$384,990
- Price per sq. ft.:$198.24
Features and amenities
- Appliances:Convection Oven, Dishwasher, Gas Cooktop, Microwave, Tankless Water Heater
- Amenities:Carbon Monoxide Detectors, Smoke Detectors
Parking
- Garage:Yes
- Garage spaces:2
 Information provided, in part, by North Texas Real Estate Information Systems, Inc. Last Updated August 15, 2026 Listings with the NTREIS logo are listed by brokerages other than ERA Myers & Myers Realty.
New listings near 1316 Friesian Lane
- New
 $275,000Active4 beds 2 baths1,812 sq. ft.
8928 Trailblazer Drive, Aubrey, TX 76227
MLS# 21345572Listed by: BERKSHIRE HATHAWAYHS PENFED TX - New
 $315,000Active3 beds 2 baths1,552 sq. ft.
217 Quail Run, Aubrey, TX 76227
MLS# 21360300Listed by: KELLER WILLIAMS REALTY - New
 $359,000Active3 beds 2 baths1,456 sq. ft.
1409 Ellis Lane, Aubrey, TX 76227
MLS# 21359864Listed by: RE/MAX DFW ASSOCIATES - New
 $399,000Active4 beds 2 baths2,010 sq. ft.
3504 Maroon Creek Road, Aubrey, TX 76227
MLS# 21338333Listed by: RESIDE REAL ESTATE LLC - New
 $525,000Active4 beds 4 baths3,653 sq. ft.
2801 Ryder Lane, Aubrey, TX 76227
MLS# 21350411Listed by: LILY MOORE REALTY - New
 $699,000Active5 beds 4 baths3,877 sq. ft.
4101 Hawthorn Drive, Aubrey, TX 76227
MLS# 21357451Listed by: RE/MAX DFW ASSOCIATES - Open Sat, 11am to 1pmNew
 $359,000Active4 beds 2 baths2,033 sq. ft.
9813 Cherrywood Way, Aubrey, TX 76227
MLS# 21354098Listed by: REDFIN CORPORATION - New
 $262,880Active5 beds 3 baths1,858 sq. ft.
10528 Breezeway Drive, Aubrey, TX 76227
MLS# 87112243Listed by: STARCREST REALTY, LLC - New
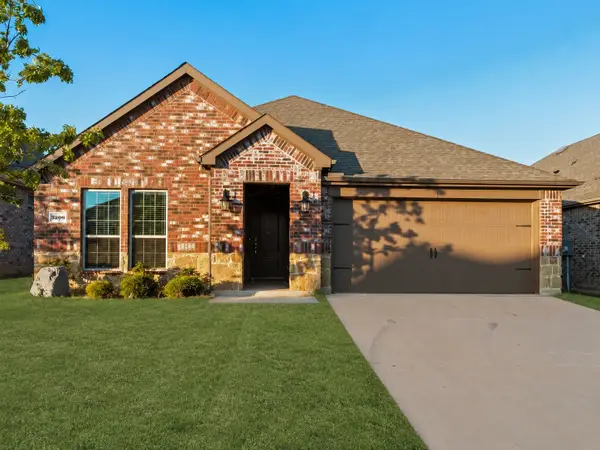 $314,990Active4 beds 2 baths1,887 sq. ft.
3206 Catoosa Lane, Aubrey, TX 76227
MLS# 21354228Listed by: GREENDINO REALTY, LLC - New
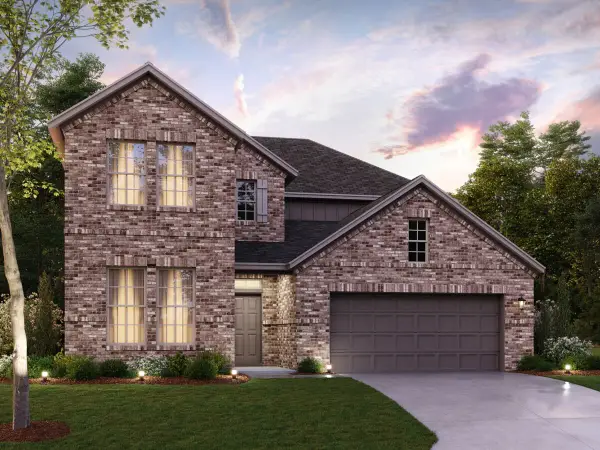 $589,990Active4 beds 4 baths3,192 sq. ft.
5313 Magallon Lane, Aubrey, TX 76227
MLS# 21355527Listed by: ESCAPE REALTY


Protect your home and budget from life's surprises with an Assurant Home Warranty, backed by a partner that supports you through every step of homeownership. Explore Plans.
© 2023 - 2026 ERA Franchise Systems LLC. All rights reserved. ERA Franchise Systems LLC fully supports the principles of the Fair Housing Act and the Equal Opportunity Act. ERA, ERA Real Estate powered, and their respective logos are registered service marks of ERA Franchise Systems LLC. Each office is independently owned and operated.