
5313 Magallon Lane, Aubrey, TX 76227
Local realty services provided by:ERA Courtyard Real Estate
Listed by: robert powley
Office: escape realty
MLS#:21355527
Source:GDAR
Price summary
- Price:$589,990
- Price per sq. ft.:$184.83
- Monthly HOA dues:$45.83
About this home
Built by M-I Homes. Welcome to 5313 Magallon Lane, Aubrey, Texas — a stunning new construction home built by M-I Homes. This 2-story home offers a thoughtfully designed living space, featuring 4 bedrooms, 3 full bathrooms, and 1 half bathroom.
Step inside to discover an open-concept living space that brings together comfort and quality design. Every detail of this home has been carefully considered, from the well-proportioned rooms to the seamless flow between living areas. The layout is ideal for both everyday living and entertaining.
Key Features:
4 spacious bedrooms, a home office and media room across 2 above-ground levels
3 full bathrooms and 1 half bathroom
New construction by M-I Homes
Open-concept living space with a functional, well-designed floorplan
Covered patio for outdoor relaxation and entertaining
Owner's bedroom with a private en-suite bathroom
Quality of Design
This home reflects the craftsmanship and attention to detail that M-I Homes is known for. The floorplan balances private and shared spaces, ensuring every member of the household enjoys both comfort and connectivity throughout the home.
Schedule your visit today!...
Contact an agent
Home facts
- Year built:2026
- Subdivision & Development:Lily Creek at Sutton Fields
- Listing ID #:21355527
- Added:1 day(s) ago
- Updated:August 14, 2026 at 01:45 AM
Rooms and interior
- Bedrooms:4
- Total bathrooms:4
- Full bathrooms:3
- Half bathrooms:1
- Flooring:Carpet, Ceramic Tile, Luxury Vinyl Plank
- Kitchen Description:Dishwasher, Disposal, Gas Cooktop, Gas Oven, Microwave, Vented Exhaust Fan, Water Purifier
- Living area:3,192 sq. ft.
Heating and cooling
- Cooling:Ceiling Fans, Central Air, Electric
- Heating:Central, Natural Gas
- Central air:Yes
Structure and exterior
- Roof:Composition
- Year built:2026
- Building area:3,192 sq. ft.
- Lot area:0.13 Acres
- Lot Features:Few Trees, Interior Lot, Landscaped, Sprinkler System, Subdivision
- Architectural Style:Traditional
- Construction Materials:Brick
- Foundation Description:Slab
- Levels:2 Story
Schools
- High school:Richland
- Middle school:Moseley
- Elementary school:Dan Christie
Finances and disclosures
- Price:$589,990
- Price per sq. ft.:$184.83
Features and amenities
- Appliances:Dishwasher, Disposal, Gas Cooktop, Gas Oven, Microwave, Plumbed For Gas, Some Gas Appliances, Tankless Water Heater, Vented Exhaust Fan, Water Purifier
- Amenities:Carbon Monoxide Detectors, Prewired, Smoke Detectors
Parking
- Garage:Yes
- Garage spaces:2
 Information provided, in part, by North Texas Real Estate Information Systems, Inc. Last Updated August 14, 2026 Listings with the NTREIS logo are listed by brokerages other than ERA Courtyard Real Estate.
New listings near 5313 Magallon Lane
- New
 $262,880Active5 beds 3 baths1,858 sq. ft.
10528 Breezeway Drive, Aubrey, TX 76227
MLS# 87112243Listed by: STARCREST REALTY, LLC - New
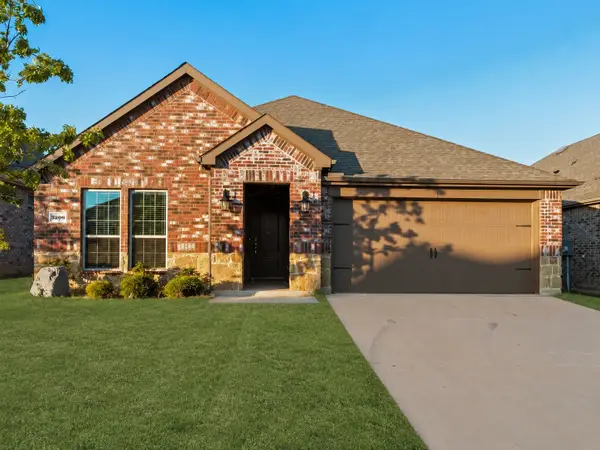 $314,990Active4 beds 2 baths1,887 sq. ft.
3206 Catoosa Lane, Aubrey, TX 76227
MLS# 21354228Listed by: GREENDINO REALTY, LLC - New
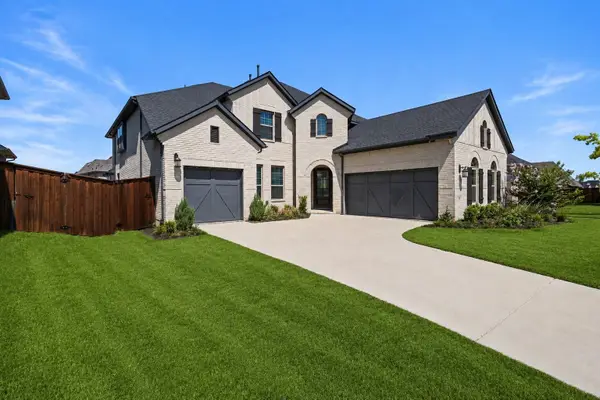 $890,000Active5 beds 4 baths4,120 sq. ft.
4125 Fall Aster Way, Aubrey, TX 76227
MLS# 21359010Listed by: EVOLVE REAL ESTATE LLC - New
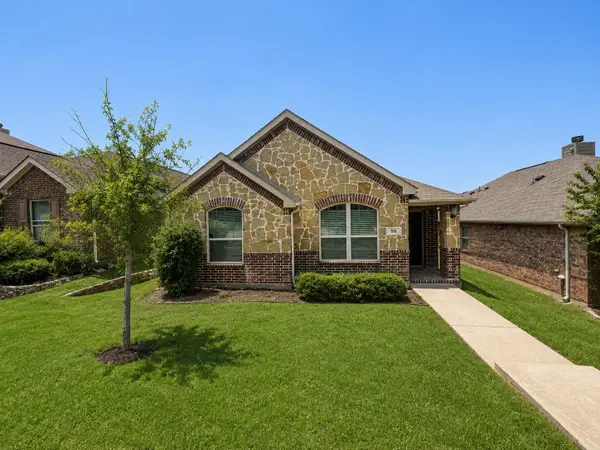 $244,900Active3 beds 2 baths1,461 sq. ft.
516 Cheyenne Drive, Aubrey, TX 76227
MLS# 21357700Listed by: LUXELY REAL ESTATE - Open Sun, 2 to 4pmNew
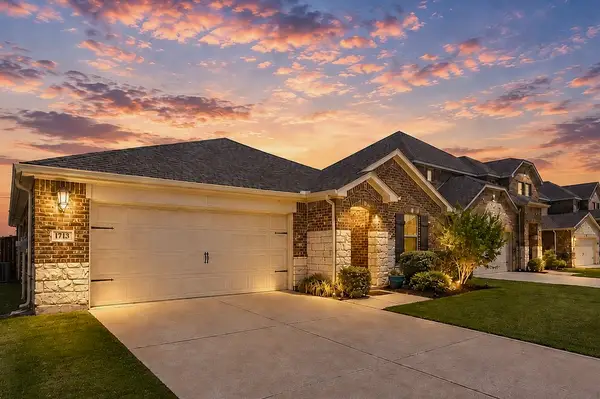 $329,900Active3 beds 2 baths1,659 sq. ft.
1713 Gold Mine Trail, Aubrey, TX 76227
MLS# 21345262Listed by: TK REALTY - Open Sat, 10:30am to 1pmNew
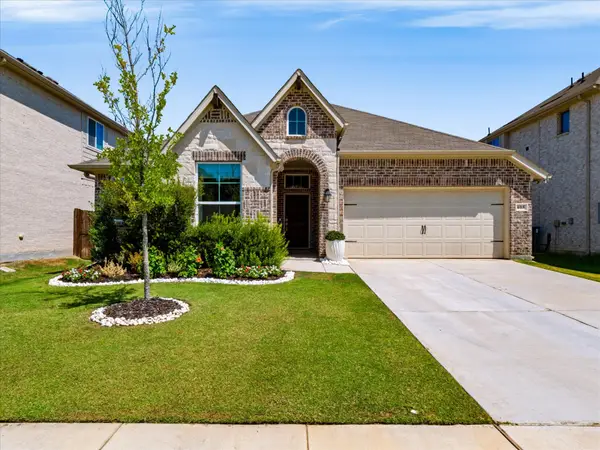 $385,000Active4 beds 3 baths2,124 sq. ft.
615 Frio Lane, Aubrey, TX 76227
MLS# 21357128Listed by: INC REALTY, LLC - Open Sat, 12 to 2pmNew
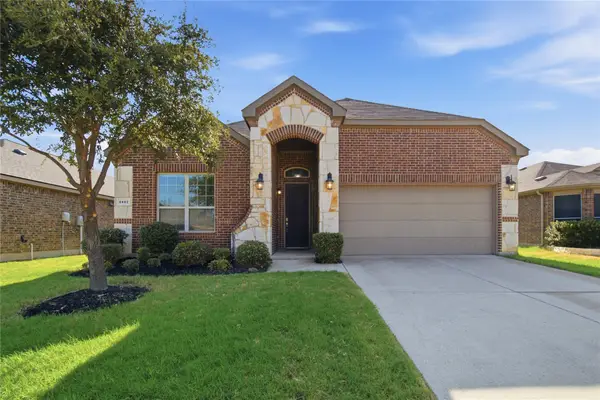 $325,000Active4 beds 2 baths2,033 sq. ft.
1417 Red River Drive, Aubrey, TX 76227
MLS# 21343841Listed by: COLDWELL BANKER APEX, REALTORS - New
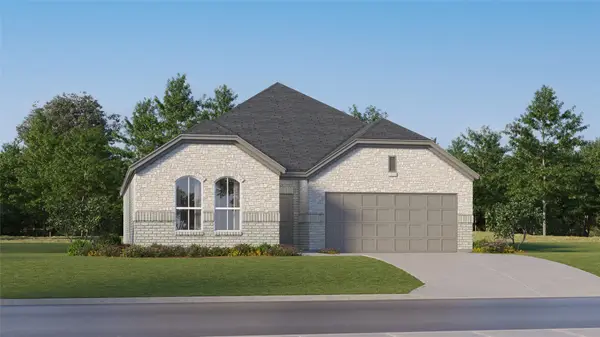 $308,999Active3 beds 2 baths1,604 sq. ft.
672 Colt Lane, Aubrey, TX 76227
MLS# 21358208Listed by: TURNER MANGUM,LLC - New
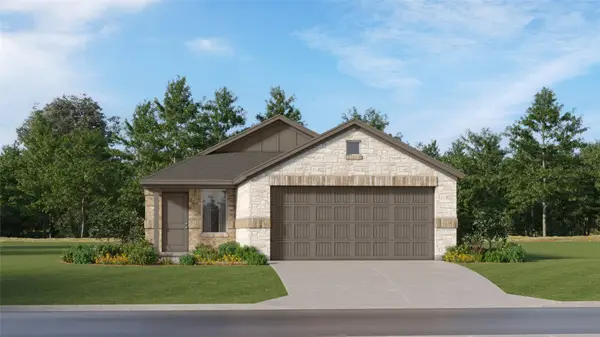 $249,999Active3 beds 2 baths1,451 sq. ft.
2577 Guineas Lane, Aubrey, TX 76227
MLS# 21358220Listed by: TURNER MANGUM,LLC


Protect your home and budget from life's surprises with an Assurant Home Warranty, backed by a partner that supports you through every step of homeownership. Explore Plans.
© 2023 - 2026 ERA Franchise Systems LLC. All rights reserved. ERA Franchise Systems LLC fully supports the principles of the Fair Housing Act and the Equal Opportunity Act. ERA, ERA Real Estate powered, and their respective logos are registered service marks of ERA Franchise Systems LLC. Each office is independently owned and operated.