
2025 Pelham Drive, Aubrey, TX 76227
Local realty services provided by:ERA Courtyard Real Estate
Listed by: suresh gupta
Office: blossom realty
MLS#:21433094
Source:GDAR
Price summary
- Price:$440,000
- Price per sq. ft.:$155.7
- Monthly HOA dues:$72
About this home
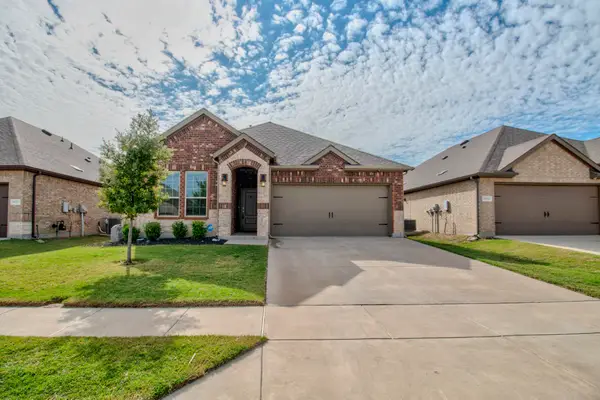
Stunning 4-bedroom, 4-bath home with study, loft, and entertainment room! Step through the impressive 8-foot glass entry door into a spacious open-concept design featuring 8-foot doors throughout the first floor. This home is loaded with upgrades, including an elegant exterior elevation, extended covered patio, cozy family room fireplace, and a bay window extension in the primary suite. The luxurious primary bath offers a separate shower and soaking tub for ultimate relaxation. Downstairs showcases beautiful wood-look Luxury Vinyl Plank flooring throughout the living, kitchen, and dining areas. The gourmet kitchen features painted white cabinets, a stained wood-wrapped oversized island, sleek quartz countertops, and a drop-in gas cooktop with built-in wall oven and microwave. Additional highlights include window blinds throughout and exterior uplighting for added curb appeal!!
Contact an agent
Home facts
- Year built:2023
- Subdivision & Development:Sandbrock Ranch Ph 6
- Listing ID #:21433094
- Added:1 day(s) ago
- Updated:November 12, 2026 at 02:04 PM
Rooms and interior
- Bedrooms:4
- Total bathrooms:4
- Full bathrooms:4
- Flooring:Carpet, Ceramic Tile, Vinyl
- Kitchen Description:Dishwasher, Disposal, Electric Cooktop, Gas Cooktop, Microwave, Vented Exhaust Fan
- Living area:2,826 sq. ft.
Heating and cooling
- Cooling:Ceiling Fans, Electric, Humidity Control
- Heating:Central, Fireplaces, Natural Gas
Structure and exterior
- Roof:Composition
- Year built:2023
- Building area:2,826 sq. ft.
- Lot area:0.12 Acres
- Lot Features:Acreage, Few Trees, Interior Lot, Landscaped, Subdivision
- Architectural Style:Traditional
- Construction Materials:Brick, Fiber Cement
- Foundation Description:Slab
- Levels:2 Story
Schools
- High school:Ray Braswell
- Middle school:Rodriguez
- Elementary school:Sandbrock Ranch
Finances and disclosures
- Price:$440,000
- Price per sq. ft.:$155.7
- Tax amount:$11,881
Features and amenities
- Appliances:Dishwasher, Disposal, Electric Cooktop, Gas Cooktop, Microwave, Plumbed For Gas, Some Gas Appliances, Tankless Water Heater, Vented Exhaust Fan
- Amenities:Bay Windows, Carbon Monoxide Detectors, Smoke Detectors
Parking
- Garage:Yes
- Garage spaces:2
 Information provided, in part, by North Texas Real Estate Information Systems, Inc. Last Updated November 12, 2026 Listings with the NTREIS logo are listed by brokerages other than ERA Courtyard Real Estate.
New listings near 2025 Pelham Drive
- New
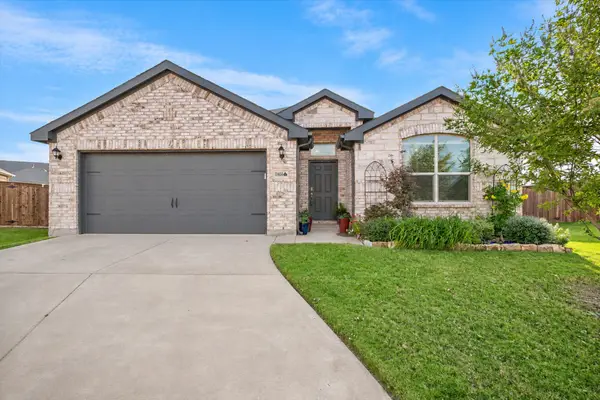 $399,900Active4 beds 2 baths2,044 sq. ft.
11404 Aspen Meadows Court, Aubrey, TX 76227
MLS# 21428632Listed by: KELLER WILLIAMS PROSPER CELINA - New
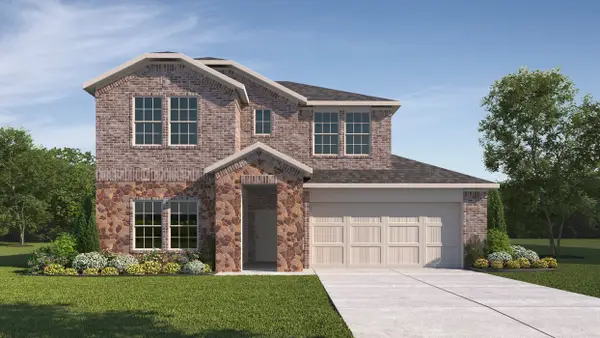 $391,845Active4 beds 3 baths2,355 sq. ft.
9517 Dugout Drive, Aubrey, TX 76227
MLS# 21433726Listed by: D.R. HORTON, AMERICA'S BUILDER 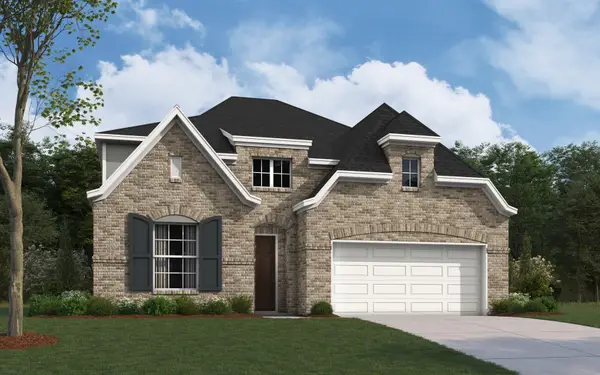 $617,181Pending4 beds 4 baths3,309 sq. ft.
5408 Adriata Street, Aubrey, TX 76227
MLS# 21433050Listed by: HOMESUSA.COM- New
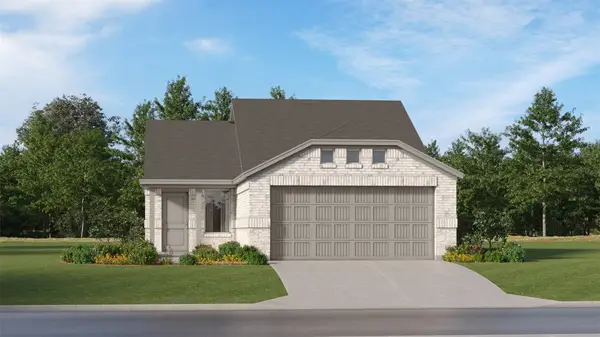 $242,999Active3 beds 2 baths1,451 sq. ft.
932 Pastern Street, Aubrey, TX 76227
MLS# 21432610Listed by: KELLER WILLIAMS CITY-VIEW - New
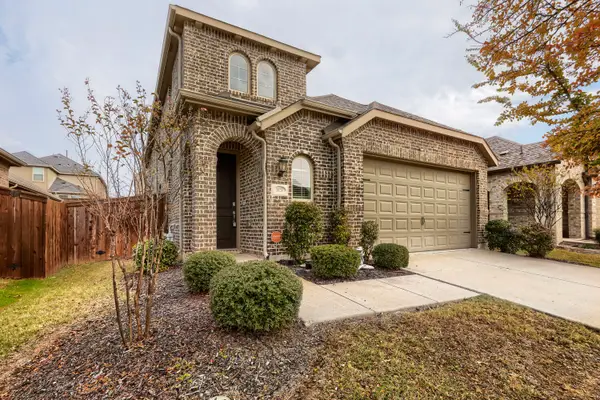 $400,000Active5 beds 3 baths2,648 sq. ft.
3524 Lilac Drive, Aubrey, TX 76227
MLS# 21430352Listed by: KELLER WILLIAMS REALTY - New
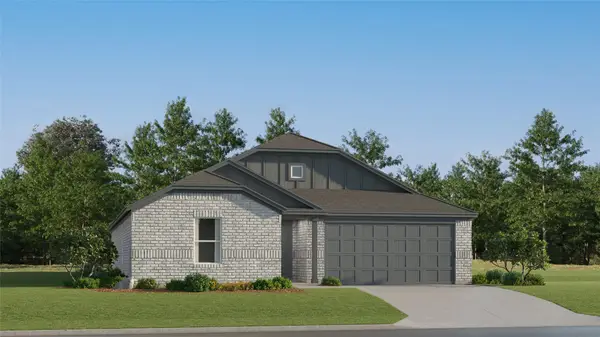 $305,999Active4 beds 2 baths2,047 sq. ft.
2572 Farrier Lane, Aubrey, TX 76227
MLS# 21432604Listed by: KELLER WILLIAMS CITY-VIEW - New
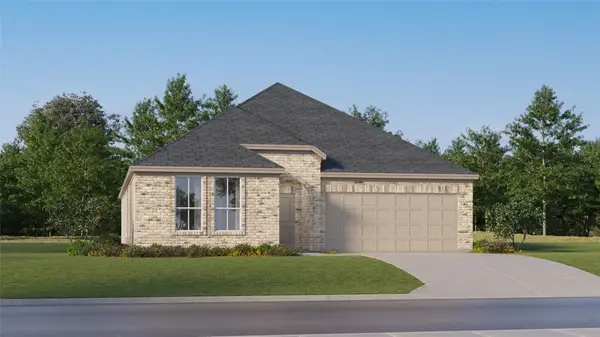 $329,999Active4 beds 2 baths2,062 sq. ft.
667 Colt Lane, Aubrey, TX 76227
MLS# 21432608Listed by: KELLER WILLIAMS CITY-VIEW - Open Sat, 2 to 4pmNew
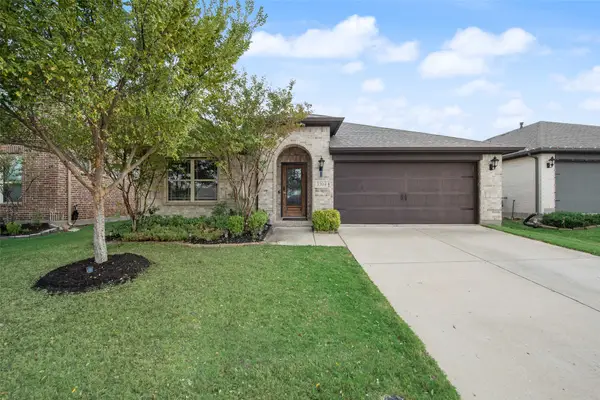 $339,900Active4 beds 2 baths2,146 sq. ft.
3304 Adobe Vista, Aubrey, TX 76227
MLS# 21431886Listed by: FATHOM REALTY - New
 $293,000Active3 beds 2 baths1,522 sq. ft.
10708 Klondike Lane, Aubrey, TX 76227
MLS# 21427639Listed by: KELLER WILLIAMS REALTY


Protect your home and budget from life's surprises with an Assurant Home Warranty, backed by a partner that supports you through every step of homeownership. Explore Plans.
© 2023 - 2026 ERA Franchise Systems LLC. All rights reserved. ERA Franchise Systems LLC fully supports the principles of the Fair Housing Act and the Equal Opportunity Act. ERA, ERA Real Estate powered, and their respective logos are registered service marks of ERA Franchise Systems LLC. Each office is independently owned and operated.