
5408 Adriata Street, Aubrey, TX 76227
Local realty services provided by:ERA Newlin & Company
5408 Adriata Street,Aubrey, TX 76227
$617,181
- 4 Beds
- 4 Baths
- 3,309 sq. ft.
- Single family
- Pending
Listed by: ben caballero
Office: homesusa.com
MLS#:21433050
Source:GDAR
Price summary
- Price:$617,181
- Price per sq. ft.:$186.52
- Monthly HOA dues:$55
About this home
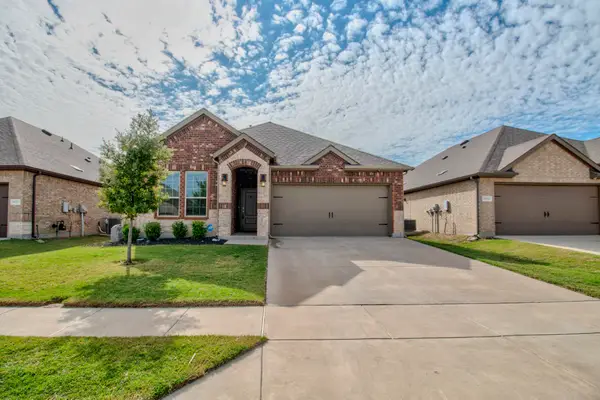
MLS# 21433050 - Built by William Ryan Homes - Ready Now! ~ The Cypress II is a spacious and sophisticated two-story home designed for modern living. With 4 bedrooms and 4 full bathrooms and media room spread across 3,309 square feet, this layout offers generous space, flexibility, and functionality for families of all sizes. Enjoy open-concept living with a gourmet kitchen that flows seamlessly into the dining and family rooms—perfect for entertaining or cozy nights at home. A private owner’s suite provides a peaceful retreat, while the additional bedrooms, including one on the main floor, accommodate guests or multi-generational living with ease. The Cypress II also includes smart flex space options, a second-floor game room, media room and plenty of storage. As with all William Ryan Homes, this plan is built to high efficiency standards and averages a HERS Index score of 49, helping you save on energy costs year-round.
Contact an agent
Home facts
- Year built:2026
- Subdivision & Development:Lily Creek at Sutton Fields
- Listing ID #:21433050
- Added:1 day(s) ago
- Updated:November 12, 2026 at 09:16 AM
Rooms and interior
- Bedrooms:4
- Total bathrooms:4
- Full bathrooms:4
- Flooring:Ceramic Tile, Luxury Vinyl Plank
- Kitchen Description:Built In Gas Range, Convection Oven, Dishwasher, Disposal, Gas Cooktop, Gas Oven, Microwave, Vented Exhaust Fan
- Living area:3,309 sq. ft.
Heating and cooling
- Cooling:Ceiling Fans, Central Air
- Heating:Central, Fireplaces
- Central air:Yes
Structure and exterior
- Roof:Composition
- Year built:2026
- Building area:3,309 sq. ft.
- Lot area:0.13 Acres
- Lot Features:Lawn
- Construction Materials:Brick
- Foundation Description:Slab
- Levels:2 Story
Schools
- High school:Richland
- Middle school:Moseley
- Elementary school:Dan Christie
Finances and disclosures
- Price:$617,181
- Price per sq. ft.:$186.52
Features and amenities
- Appliances:Built In Gas Range, Convection Oven, Dishwasher, Disposal, Gas Cooktop, Gas Oven, Gas Water Heater, Microwave, Plumbed For Gas, Some Gas Appliances, Vented Exhaust Fan
- Amenities:Carbon Monoxide Detectors, Smoke Detectors
Parking
- Garage:Yes
- Garage spaces:2
 Information provided, in part, by North Texas Real Estate Information Systems, Inc. Last Updated November 12, 2026 Listings with the NTREIS logo are listed by brokerages other than ERA Newlin & Company.
New listings near 5408 Adriata Street
- New
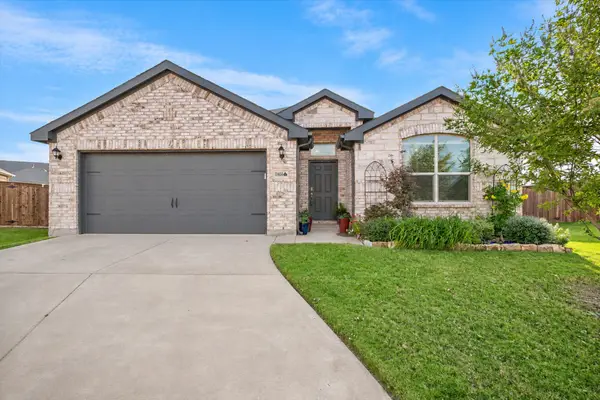 $399,900Active4 beds 2 baths2,044 sq. ft.
11404 Aspen Meadows Court, Aubrey, TX 76227
MLS# 21428632Listed by: KELLER WILLIAMS PROSPER CELINA - New
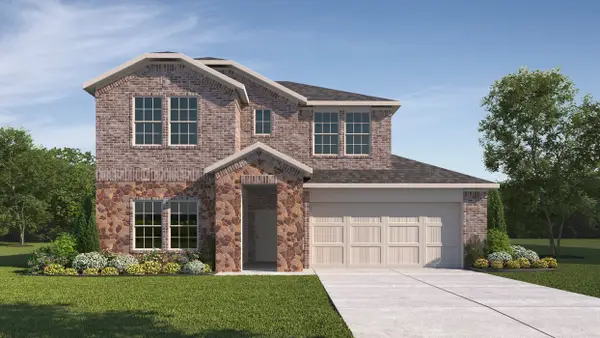 $391,845Active4 beds 3 baths2,355 sq. ft.
9517 Dugout Drive, Aubrey, TX 76227
MLS# 21433726Listed by: D.R. HORTON, AMERICA'S BUILDER - New
 $440,000Active4 beds 4 baths2,826 sq. ft.
2025 Pelham Drive, Aubrey, TX 76227
MLS# 21433094Listed by: BLOSSOM REALTY - New
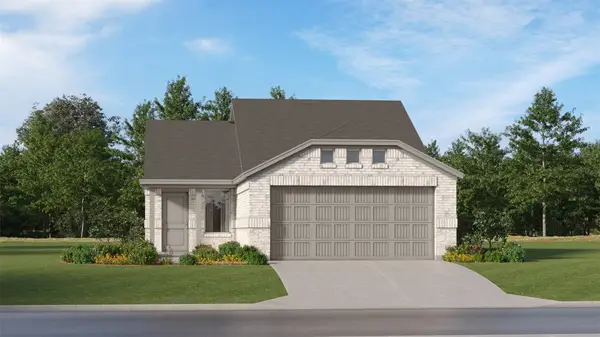 $242,999Active3 beds 2 baths1,451 sq. ft.
932 Pastern Street, Aubrey, TX 76227
MLS# 21432610Listed by: KELLER WILLIAMS CITY-VIEW - New
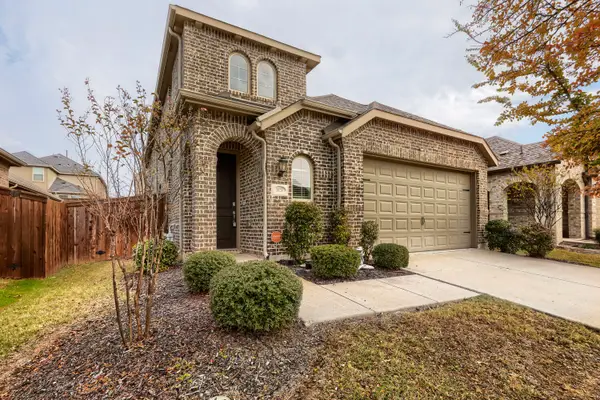 $400,000Active5 beds 3 baths2,648 sq. ft.
3524 Lilac Drive, Aubrey, TX 76227
MLS# 21430352Listed by: KELLER WILLIAMS REALTY - New
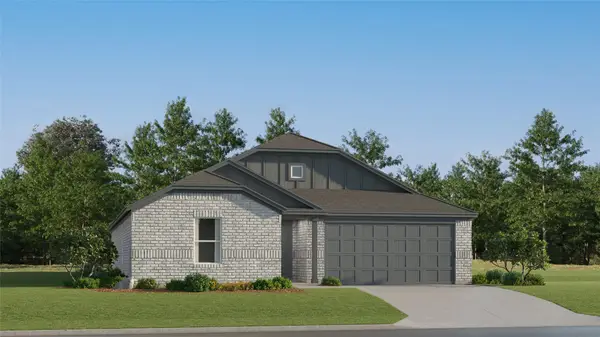 $305,999Active4 beds 2 baths2,047 sq. ft.
2572 Farrier Lane, Aubrey, TX 76227
MLS# 21432604Listed by: KELLER WILLIAMS CITY-VIEW - New
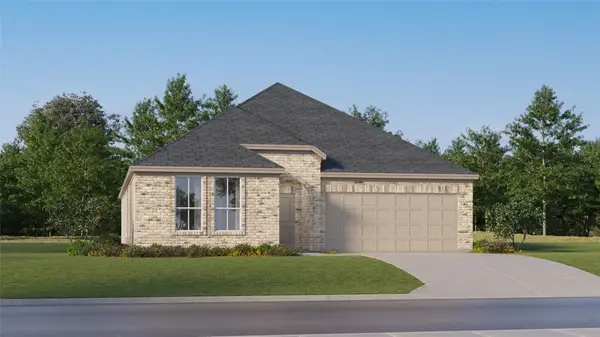 $329,999Active4 beds 2 baths2,062 sq. ft.
667 Colt Lane, Aubrey, TX 76227
MLS# 21432608Listed by: KELLER WILLIAMS CITY-VIEW - Open Sat, 2 to 4pmNew
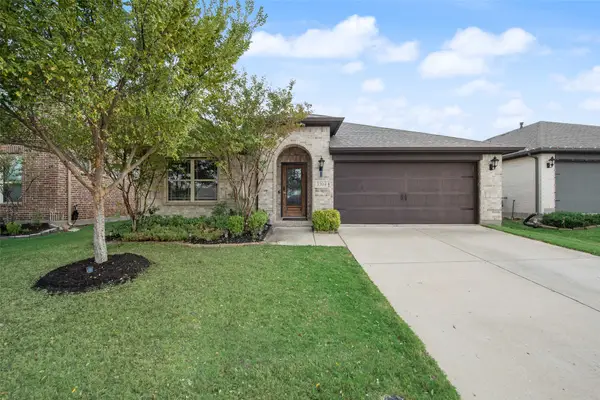 $339,900Active4 beds 2 baths2,146 sq. ft.
3304 Adobe Vista, Aubrey, TX 76227
MLS# 21431886Listed by: FATHOM REALTY - New
 $293,000Active3 beds 2 baths1,522 sq. ft.
10708 Klondike Lane, Aubrey, TX 76227
MLS# 21427639Listed by: KELLER WILLIAMS REALTY


Protect your home and budget from life's surprises with an Assurant Home Warranty, backed by a partner that supports you through every step of homeownership. Explore Plans.
© 2023 - 2026 ERA Franchise Systems LLC. All rights reserved. ERA Franchise Systems LLC fully supports the principles of the Fair Housing Act and the Equal Opportunity Act. ERA, ERA Real Estate powered, and their respective logos are registered service marks of ERA Franchise Systems LLC. Each office is independently owned and operated.