
4008 Prairie Sky Court, Aubrey, TX 76227
Local realty services provided by:ERA Newlin & Company
4008 Prairie Sky Court,Aubrey, TX 76227
$604,400
- 4 Beds
- 4 Baths
- 2,851 sq. ft.
- Single family
- Active
Listed by: dina verteramo
Office: highland homes realty
MLS#:21439357
Source:GDAR
Price summary
- Price:$604,400
- Price per sq. ft.:$212
- Monthly HOA dues:$89
About this home
This highly popular, beautifully designed Highland Homes Birchwood floor plan is currently under construction in the sought-after Sandbrock Ranch community! The vaulted ceilings in the family room and dining areas, along with an elegant stone fireplace and a wall of windows offer a definite WOW-factor. The kitchen is centered on a large island with open access to the dining and family room areas. Selected structural upgrades for this home include an extensive patio and an extended bay window primary bedroom. This floor plan includes three additional bedrooms and the private study and separate entertainment room provide flexibility for working from home, movie nights, or hobbies. A three-car tandem garage provides storage or multi-functionality, such as a fitness, pet-grooming or workshop area. The Birchwood is a fantastic floor plan with room to live, work, relax, and entertain!
This home is on a street ending in a cul-de-sac, and is a short walk to the dog parks, fishing lakes, walking trails, 3-story tree house and the Carriage House, which includes a resort-style pool, fitness center, playground and open green field area. It's estimated to be complete in May 2027.
Add in Denton County's low taxes, a 1-2-6 year warranty and the 2026 Gold People's Choice Builder of the Year winner and it's definitely worth a look....
Contact an agent
Home facts
- Year built:2027
- Subdivision & Development:Sandbrock Ranch
- Listing ID #:21439357
- Added:1 day(s) ago
- Updated:November 19, 2026 at 01:50 AM
Rooms and interior
- Bedrooms:4
- Total bathrooms:4
- Full bathrooms:3
- Half bathrooms:1
- Flooring:Carpet, Ceramic Tile, Luxury Vinyl Plank
- Kitchen Description:Dishwasher, Disposal, Double Oven, Electric Oven
- Living area:2,851 sq. ft.
Heating and cooling
- Cooling:Central Air
- Heating:Central, Natural Gas
- Central air:Yes
Structure and exterior
- Roof:Composition
- Year built:2027
- Building area:2,851 sq. ft.
- Lot area:0.17 Acres
- Lot Features:Interior Lot
- Architectural Style:Traditional
- Construction Materials:Brick
- Foundation Description:Slab
- Levels:1 Story
Schools
- High school:Ray Braswell
- Middle school:Pat Hagan Cheek
- Elementary school:Sandbrock Ranch
Finances and disclosures
- Price:$604,400
- Price per sq. ft.:$212
Features and amenities
- Appliances:Dishwasher, Disposal, Double Oven, Electric Oven
- Amenities:Carbon Monoxide Detectors, Wireless
Parking
- Garage:Yes
- Garage spaces:3
 Information provided, in part, by North Texas Real Estate Information Systems, Inc. Last Updated November 19, 2026 Listings with the NTREIS logo are listed by brokerages other than ERA Newlin & Company.
New listings near 4008 Prairie Sky Court
- New
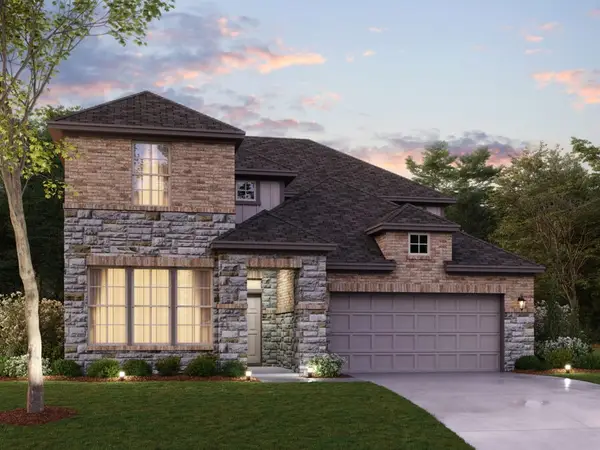 $549,990Active5 beds 4 baths3,192 sq. ft.
5317 Hybern Avenue, Aubrey, TX 76227
MLS# 21429234Listed by: ESCAPE REALTY - New
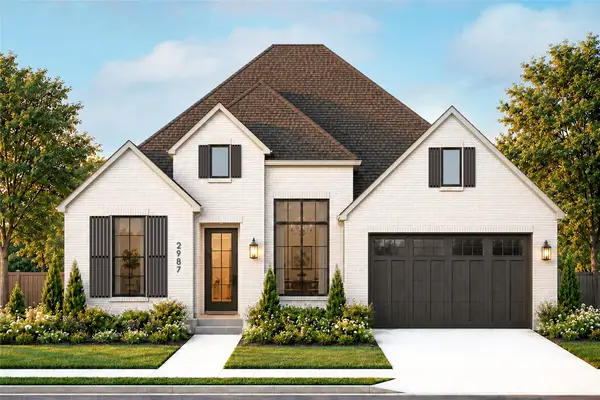 $667,343Active4 beds 4 baths3,057 sq. ft.
4004 Prairie Sky Court, Aubrey, TX 76227
MLS# 21439249Listed by: HIGHLAND HOMES REALTY - New
 $400,000Active3 beds 3 baths2,476 sq. ft.
1821 Coronet Avenue, Aubrey, TX 76227
MLS# 21417312Listed by: LPT REALTY LLC - New
 $399,000Active4 beds 2 baths2,040 sq. ft.
919 Crockett Street, Aubrey, TX 76227
MLS# 21438104Listed by: POST OAK REALTY, LLC - New
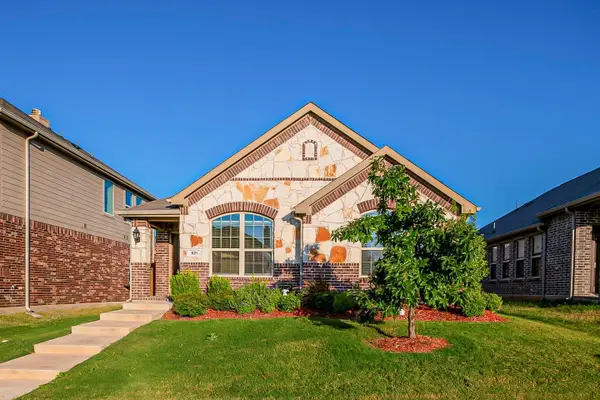 $285,000Active3 beds 2 baths1,460 sq. ft.
521 Crazy Horse Drive, Aubrey, TX 76227
MLS# 21435187Listed by: KELLER WILLIAMS PROSPER CELINA - New
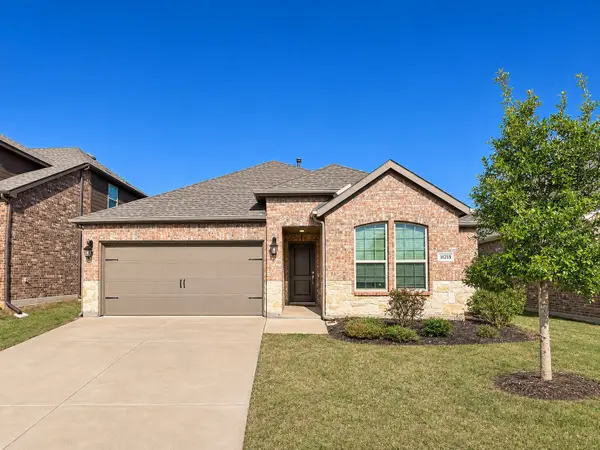 $264,900Active3 beds 2 baths1,523 sq. ft.
11215 Hawks Landing Drive, Aubrey, TX 76227
MLS# 21438290Listed by: LUXELY REAL ESTATE - New
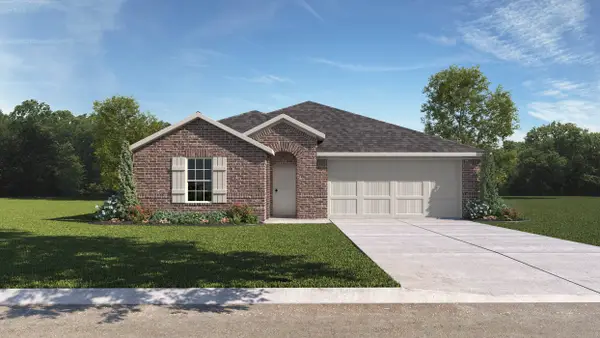 $339,990Active4 beds 3 baths2,074 sq. ft.
4828 Silver Chute Avenue, Aubrey, TX 76227
MLS# 21438353Listed by: D.R. HORTON, AMERICA'S BUILDER - New
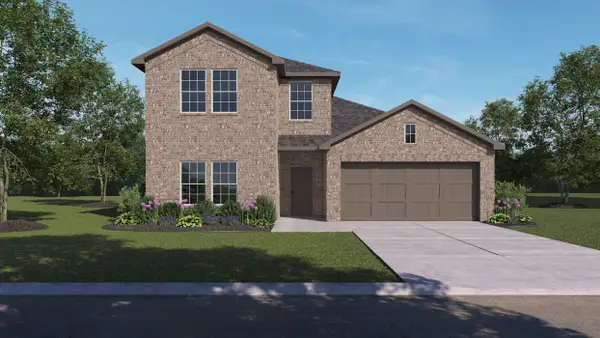 $377,990Active4 beds 3 baths2,208 sq. ft.
4845 Silver Chute Avenue, Aubrey, TX 76227
MLS# 21438387Listed by: D.R. HORTON, AMERICA'S BUILDER - New
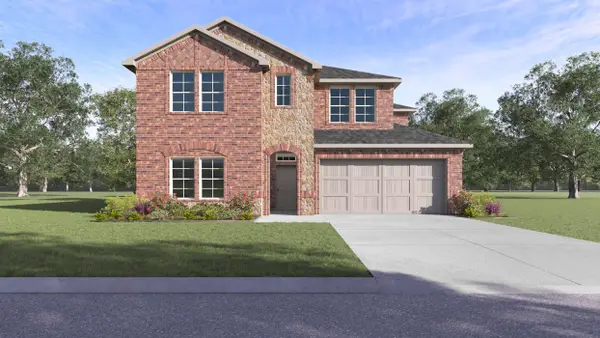 $393,990Active4 beds 3 baths2,981 sq. ft.
9713 Silver Nugget Street, Aubrey, TX 76227
MLS# 21438397Listed by: D.R. HORTON, AMERICA'S BUILDER


Protect your home and budget from life's surprises with an Assurant Home Warranty, backed by a partner that supports you through every step of homeownership. Explore Plans.
© 2023 - 2026 ERA Franchise Systems LLC. All rights reserved. ERA Franchise Systems LLC fully supports the principles of the Fair Housing Act and the Equal Opportunity Act. ERA, ERA Real Estate powered, and their respective logos are registered service marks of ERA Franchise Systems LLC. Each office is independently owned and operated.