
5317 Hybern Avenue, Aubrey, TX 76227
Local realty services provided by:ERA Courtyard Real Estate
5317 Hybern Avenue,Aubrey, TX 76227
$549,990
- 5 Beds
- 4 Baths
- 3,192 sq. ft.
- Single family
- Active
Listed by: robert powley
Office: escape realty
MLS#:21429234
Source:GDAR
Price summary
- Price:$549,990
- Price per sq. ft.:$172.3
- Monthly HOA dues:$45.83
About this home
Built by MI HOMES.
Welcome to the 2-story home you have been dreaming of – the Balcones! This 5-bedroom, 4-bathroom home boasts functional living space, an open-concept layout you'll love, stunning windows, tall ceilings, and a spacious game room.
Step into the wide foyer with tall, soaring ceilings, making a breathtaking first impression. A sizable secondary bedroom with its own walk-in closet and a private full bathroom just across the hall, is tucked right off the entrance.
Continue down the foyer to discover a bright flex space you can utilize as a formal dining space or productive home office.
Bring your entertainment dreams to life as you continue into the open-concept heart of the home. The easy and efficient flow between the expansive family room, well-equipped kitchen, and dining room makes this area ideal for hosting guests and everyday living. A spacious pantry, oversized island, and ample counter space make this kitchen something to marvel at.
Your spa-inspired owner's bathroom awaits, where you'll enjoy the convenience of a double-bowl vanity, walk-in shower, private water closet, and not one, but two walk-in closets, providing you the storage space you deserve. This home includes the deluxe owner's bath to enjoy a tub and shower layout.
But that's just the first floor. Head upstairs to find a generously sized game room, which would make the perfect teen hang out or space to entertain. A full bathroom and two sizable secondary bedrooms offer a space for everyone to call his or her own. On the hunt for even more square footage? A fifth bedroom and fourth bathroom is included to complete your second story.
From floor to ceiling, and exterior to interior, you are sure to love every thoughtfully crafted detail this home has to offer. Can you picture yourself in this beautiful Balcones floorplan?
Contact us today for more details!...
Contact an agent
Home facts
- Year built:2027
- Subdivision & Development:Lily Creek at Sutton Fields
- Listing ID #:21429234
- Added:1 day(s) ago
- Updated:November 19, 2026 at 01:50 AM
Rooms and interior
- Bedrooms:5
- Total bathrooms:4
- Full bathrooms:4
- Flooring:Carpet, Ceramic Tile, Luxury Vinyl Plank
- Kitchen Description:Dishwasher, Disposal, Gas Cooktop, Microwave, Vented Exhaust Fan, Water Purifier
- Living area:3,192 sq. ft.
Heating and cooling
- Cooling:Ceiling Fans, Central Air, Electric
- Heating:Central, Natural Gas
- Central air:Yes
Structure and exterior
- Roof:Composition
- Year built:2027
- Building area:3,192 sq. ft.
- Lot area:0.13 Acres
- Lot Features:Few Trees, Interior Lot, Landscaped, Sprinkler System, Subdivision
- Architectural Style:Traditional
- Construction Materials:Brick, Stone
- Foundation Description:Slab
- Levels:2 Story
Schools
- High school:Richland
- Middle school:Moseley
- Elementary school:Dan Christie
Finances and disclosures
- Price:$549,990
- Price per sq. ft.:$172.3
Features and amenities
- Appliances:Dishwasher, Disposal, Gas Cooktop, Microwave, Plumbed For Gas, Some Gas Appliances, Tankless Water Heater, Vented Exhaust Fan, Water Purifier
- Amenities:Carbon Monoxide Detectors, Prewired, Smoke Detectors
Parking
- Garage:Yes
- Garage spaces:2
 Information provided, in part, by North Texas Real Estate Information Systems, Inc. Last Updated November 19, 2026 Listings with the NTREIS logo are listed by brokerages other than ERA Courtyard Real Estate.
New listings near 5317 Hybern Avenue
- New
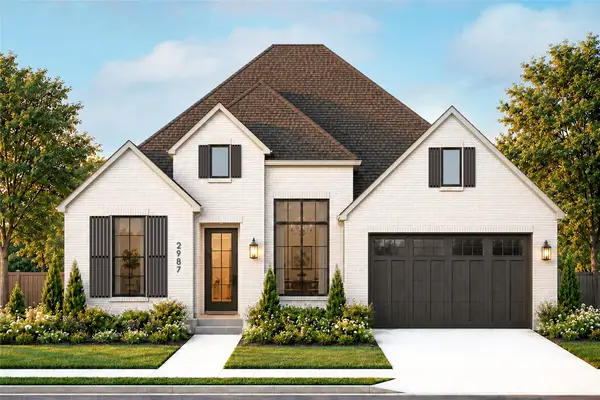 $667,343Active4 beds 4 baths3,057 sq. ft.
4004 Prairie Sky Court, Aubrey, TX 76227
MLS# 21439249Listed by: HIGHLAND HOMES REALTY - New
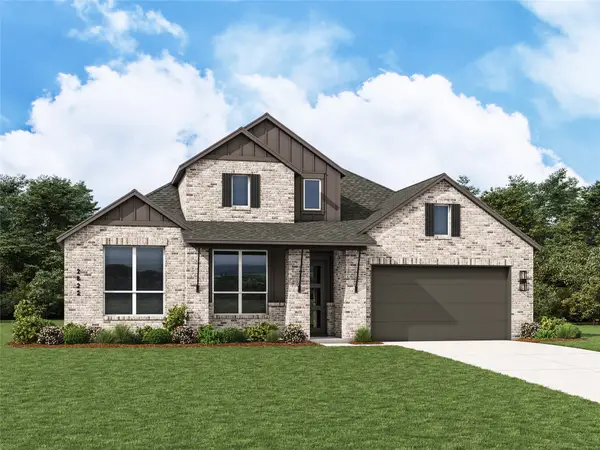 $604,400Active4 beds 4 baths2,851 sq. ft.
4008 Prairie Sky Court, Aubrey, TX 76227
MLS# 21439357Listed by: HIGHLAND HOMES REALTY - New
 $400,000Active3 beds 3 baths2,476 sq. ft.
1821 Coronet Avenue, Aubrey, TX 76227
MLS# 21417312Listed by: LPT REALTY LLC - New
 $399,000Active4 beds 2 baths2,040 sq. ft.
919 Crockett Street, Aubrey, TX 76227
MLS# 21438104Listed by: POST OAK REALTY, LLC - New
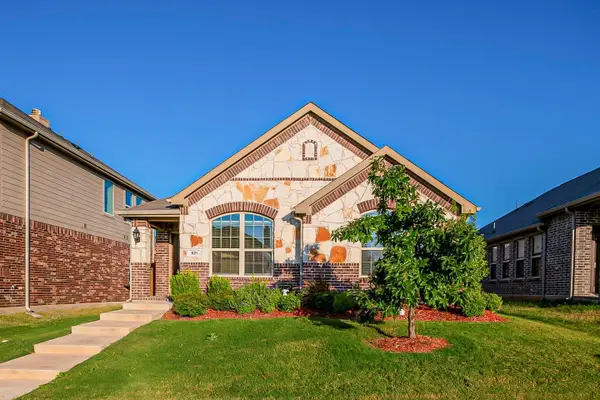 $285,000Active3 beds 2 baths1,460 sq. ft.
521 Crazy Horse Drive, Aubrey, TX 76227
MLS# 21435187Listed by: KELLER WILLIAMS PROSPER CELINA - New
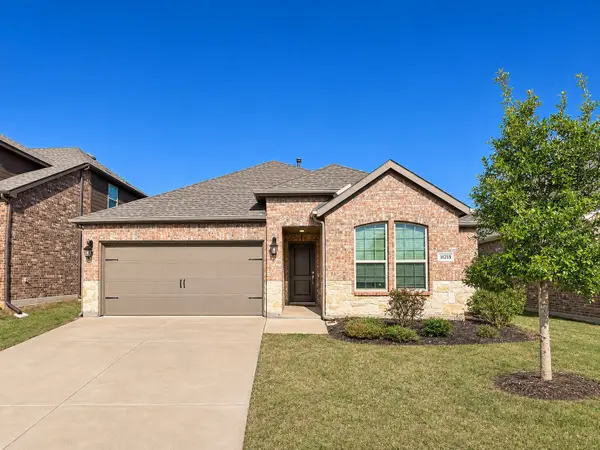 $264,900Active3 beds 2 baths1,523 sq. ft.
11215 Hawks Landing Drive, Aubrey, TX 76227
MLS# 21438290Listed by: LUXELY REAL ESTATE - New
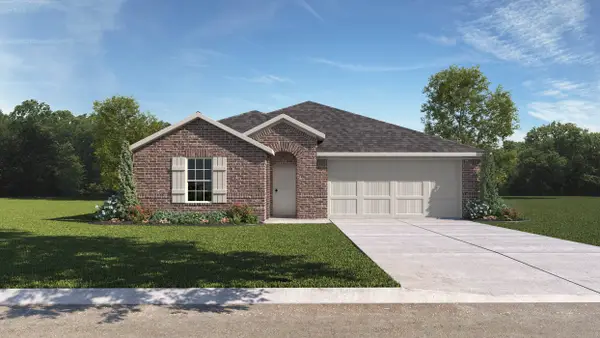 $339,990Active4 beds 3 baths2,074 sq. ft.
4828 Silver Chute Avenue, Aubrey, TX 76227
MLS# 21438353Listed by: D.R. HORTON, AMERICA'S BUILDER - New
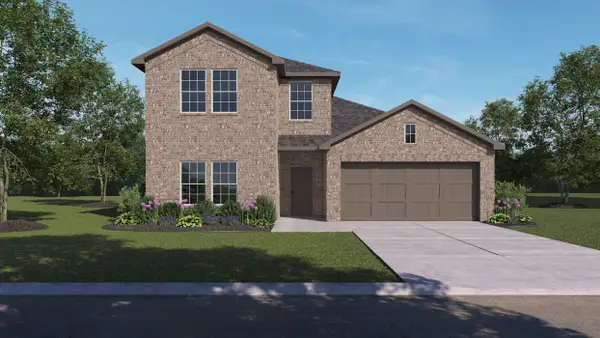 $377,990Active4 beds 3 baths2,208 sq. ft.
4845 Silver Chute Avenue, Aubrey, TX 76227
MLS# 21438387Listed by: D.R. HORTON, AMERICA'S BUILDER - New
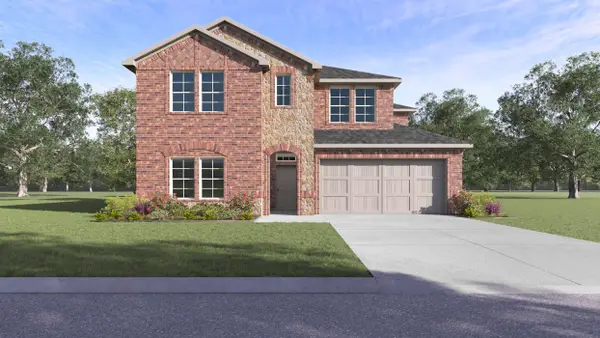 $393,990Active4 beds 3 baths2,981 sq. ft.
9713 Silver Nugget Street, Aubrey, TX 76227
MLS# 21438397Listed by: D.R. HORTON, AMERICA'S BUILDER


Protect your home and budget from life's surprises with an Assurant Home Warranty, backed by a partner that supports you through every step of homeownership. Explore Plans.
© 2023 - 2026 ERA Franchise Systems LLC. All rights reserved. ERA Franchise Systems LLC fully supports the principles of the Fair Housing Act and the Equal Opportunity Act. ERA, ERA Real Estate powered, and their respective logos are registered service marks of ERA Franchise Systems LLC. Each office is independently owned and operated.