
6010 Pensby Drive, Aubrey, TX 76227
Local realty services provided by:ERA Courtyard Real Estate
6010 Pensby Drive,Celina, TX 76227
$450,000
- 4 Beds
- 4 Baths
- 2,921 sq. ft.
- Single family
- Active
Listed by: melanie hunt, luke rogan
Office: century 21 mike bowman, inc.
MLS#:21391780
Source:GDAR
Price summary
- Price:$450,000
- Price per sq. ft.:$154.06
- Monthly HOA dues:$45.83
About this home
Welcome home! Say hello to this North facing 4 bed 4 bath with an additional office room AND a game room upstairs located in the heart of Celina! As you walk in you will be greeted by tall ceilings, a massive open concept living room with exceptional laminate flooring throughout it, and a fireplace that goes to the ceiling! There is a ton of natural light coming in from the living room windows! The kitchen boasts striking granite counter tops, white cabinets, and a spacious center island for any of your culinary dreams. The master bathroom has dual sinks and a closet with ample room. Enjoy the upstairs game room for movie nights and endless entertainment. All of the bedrooms upstairs are very generous and there is plenty of space in each one! The backyard has plenty of room for a pool, playground, or anything you desire! LOCATION LOCATION LOCATION! This house is located in the award winning Prosper ISD, and is only 10 minutes away from Highway 380 and main shopping areas and restaurants as well as close proximity to Highway 289 and Highway 377 making this a quick commute for anyone who needs it. Sutton Fields has gone over and above to include many amenities for homeowners including spacious pools, a workout center, social lounge, multiple parks, ponds, playgrounds, and even its own tennis and pickleball courts! On top of that, this home is located only 8 miles away from the now open 32 acre Universal kids resort as well as only 5 miles away from the PGA Headquarters! Don't miss out on the perfect opportunity to make unforgettable memories in this beautiful home. Schedule your showing today!...
Contact an agent
Home facts
- Year built:2020
- Subdivision & Development:Sutton Fields Ph 2b
- Listing ID #:21391780
- Added:1 day(s) ago
- Updated:September 22, 2026 at 09:41 PM
Rooms and interior
- Bedrooms:4
- Total bathrooms:4
- Full bathrooms:2
- Half bathrooms:2
- Flooring:Carpet, Laminate
- Kitchen Description:Dishwasher, Disposal, Double Oven, Gas Range, Microwave
- Living area:2,921 sq. ft.
Heating and cooling
- Cooling:Central Air
- Heating:Central
- Central air:Yes
Structure and exterior
- Year built:2020
- Building area:2,921 sq. ft.
- Lot area:0.13 Acres
- Architectural Style:Traditional
- Construction Materials:Brick
- Foundation Description:Slab
- Levels:2 Story
Schools
- High school:Richland
- Middle school:Moseley
- Elementary school:Dan Christie
Finances and disclosures
- Price:$450,000
- Price per sq. ft.:$154.06
- Tax amount:$10,441
Features and amenities
- Appliances:Dishwasher, Disposal, Double Oven, Gas Range, Microwave
- Amenities:Smoke Detectors, Window Coverings
Parking
- Garage:Yes
- Garage spaces:2
 Information provided, in part, by North Texas Real Estate Information Systems, Inc. Last Updated September 22, 2026 Listings with the NTREIS logo are listed by brokerages other than ERA Courtyard Real Estate.
New listings near 6010 Pensby Drive
- New
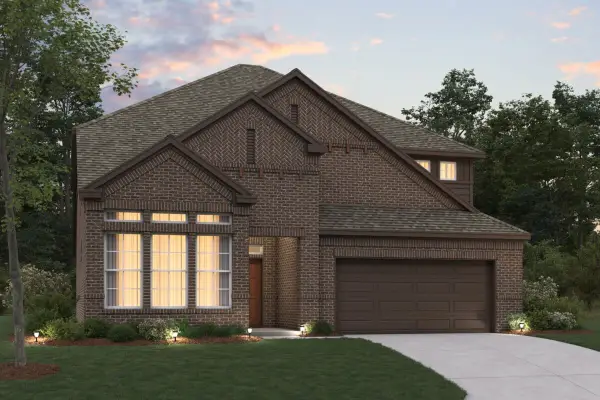 $546,990Active4 beds 4 baths3,115 sq. ft.
5009 Lily Creek Drive, Aubrey, TX 76227
MLS# 21387535Listed by: ESCAPE REALTY - Open Wed, 10am to 6pmNew
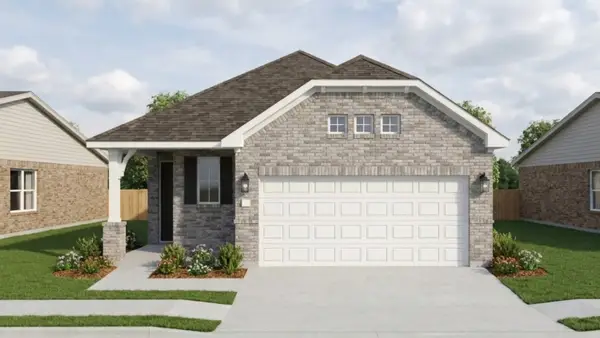 $329,990Active3 beds 2 baths1,574 sq. ft.
1817 Evangeline Downs Lane, Aubrey, TX 76227
MLS# 21392929Listed by: HISTORYMAKER HOMES - New
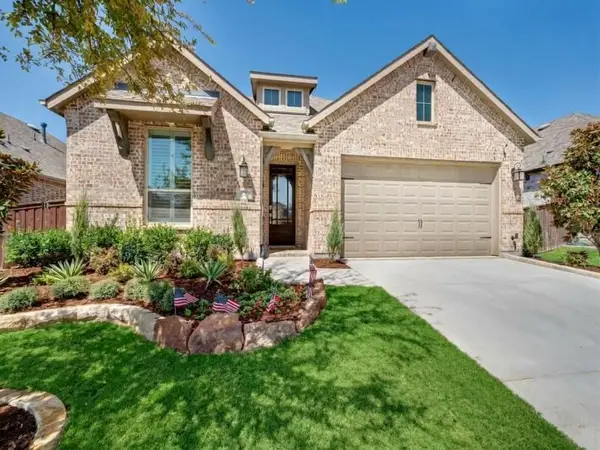 $439,000Active4 beds 3 baths2,293 sq. ft.
1105 Bluestem Drive, Aubrey, TX 76227
MLS# 21385770Listed by: COMPASS RE TEXAS, LLC - Open Wed, 10am to 6pmNew
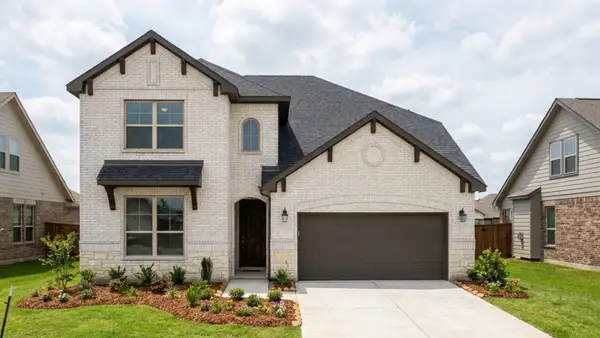 $454,990Active4 beds 3 baths2,592 sq. ft.
8909 Haste Lane, Aubrey, TX 76227
MLS# 21391248Listed by: HISTORYMAKER HOMES - Open Wed, 10am to 6pmNew
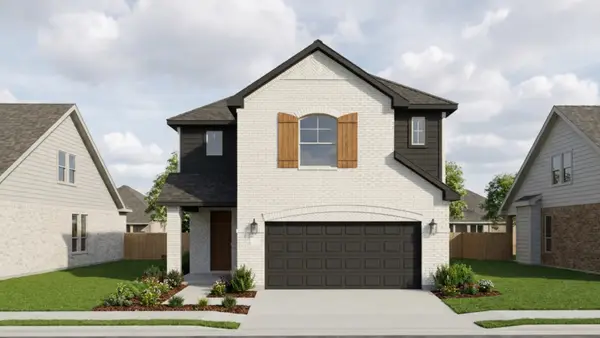 $399,990Active4 beds 3 baths2,502 sq. ft.
8817 Lone Star Street, Aubrey, TX 76227
MLS# 21391258Listed by: HISTORYMAKER HOMES - New
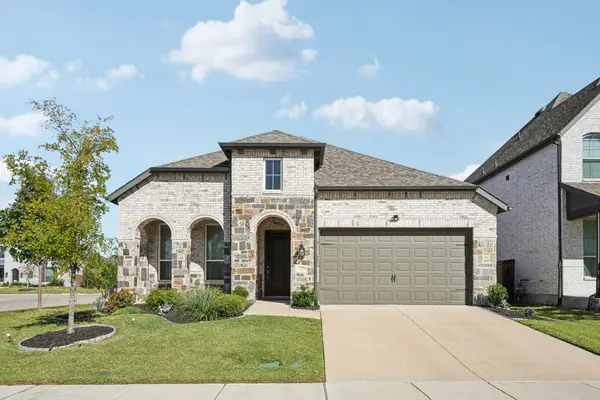 $443,800Active4 beds 3 baths2,086 sq. ft.
1901 Braided Mane Avenue, Aubrey, TX 76227
MLS# 21389549Listed by: COLDWELL BANKER REALTY FRISCO - New
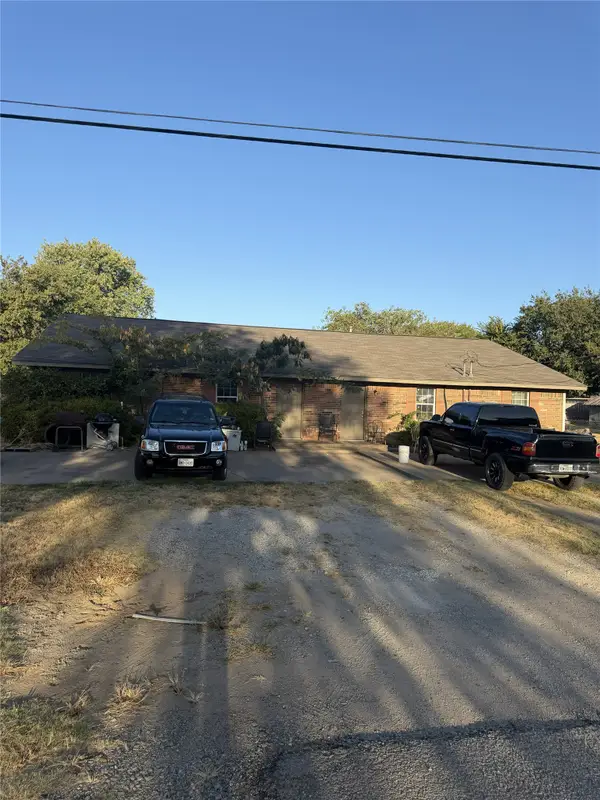 $450,000Active6 beds 4 baths2,835 sq. ft.
615 N Main Street #A, Aubrey, TX 76227
MLS# 21391049Listed by: REPEAT REALTY, LLC - New
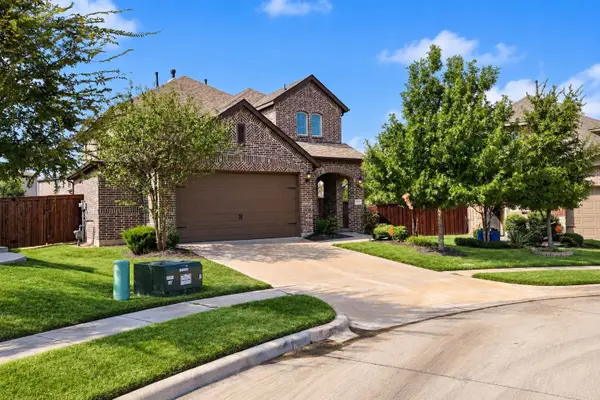 $440,000Active4 beds 3 baths2,396 sq. ft.
1004 Friesian Lane, Aubrey, TX 76227
MLS# 21390041Listed by: COLDWELL BANKER RESIDENTIAL - New
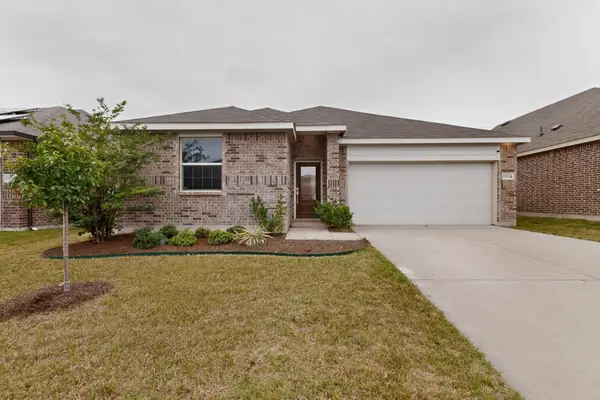 $274,900Active3 beds 2 baths1,606 sq. ft.
3321 Riverside Drive, Aubrey, TX 76227
MLS# 21390952Listed by: BERKSHIRE HATHAWAYHS PENFED TX - New
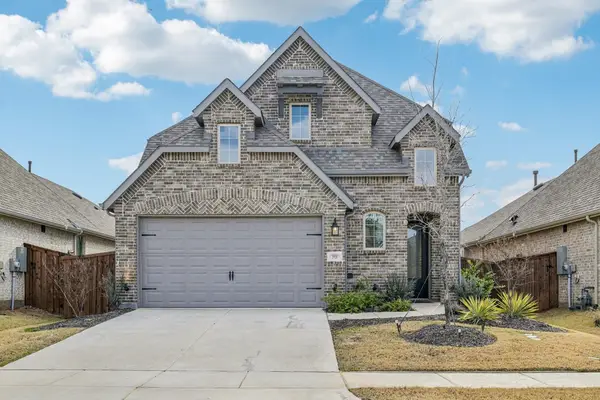 $399,900Active5 beds 3 baths2,648 sq. ft.
1920 Dappled Grey Avenue, Aubrey, TX 76227
MLS# 21390904Listed by: BERKSHIRE HATHAWAYHS PENFED TX


Protect your home and budget from life's surprises with an Assurant Home Warranty, backed by a partner that supports you through every step of homeownership. Explore Plans.
© 2023 - 2026 ERA Franchise Systems LLC. All rights reserved. ERA Franchise Systems LLC fully supports the principles of the Fair Housing Act and the Equal Opportunity Act. ERA, ERA Real Estate powered, and their respective logos are registered service marks of ERA Franchise Systems LLC. Each office is independently owned and operated.