
741 Bridle Path Parkway, Aubrey, TX 76227
Local realty services provided by:ERA Courtyard Real Estate
741 Bridle Path Parkway,Aubrey, TX 76227
$620,000
- 4 Beds
- 4 Baths
- 2,945 sq. ft.
- Single family
- Active
Listed by: dina verteramo
Office: highland homes realty
MLS#:21428911
Source:GDAR
Price summary
- Price:$620,000
- Price per sq. ft.:$210.53
- Monthly HOA dues:$89
About this home
Come look at this popular, newly constructed 214 plan, ready in December. It features large open family, dining and kitchen areas. The arches, high ceilings and stone floor-to-ceiling fireplace add elegance, and the giant walk-in, around-the-corner pantry, double-oven, extended built-in hutch and oversized island make the kitchen an ideal gathering place. The spacious walk-in closet conveniently connects directly to the laundry room. A three-car tandem garage provides storage or multi-functionality, such as a fitness, pet-grooming or workshop area. Wood tones and designer tile selection add to the welcoming style of this beautiful house.
Located near the back (west side) of the neighborhood, it's close to a walking trail overlooking the open ranch land, and near the popular horse-shaped climber-slide playground, a pool, firepit and plenty of seating to enjoy your neighbors and take in the spectacular sunset views.
Sandbrock Ranch is filled with trails and parks intermixed throughout, two dog parks, stocked fishing ponds, a 3 story treehouse and 2 resort-style pools. As part of the Highland Homes founders' ranch, it has more green space-openness than many comparable neighborhoods. Add in Denton County's low taxes, a 1-2-6 year warranty and the 2026 Gold People's Choice Builder of the Year winner and it's definitely worth a look. Some photos are virtually staged or representative photography....
Contact an agent
Home facts
- Year built:2026
- Subdivision & Development:Sandbrock Ranch
- Listing ID #:21428911
- Added:1 day(s) ago
- Updated:November 06, 2026 at 02:44 AM
Rooms and interior
- Bedrooms:4
- Total bathrooms:4
- Full bathrooms:3
- Half bathrooms:1
- Flooring:Carpet, Tile, Wood
- Kitchen Description:Dishwasher, Disposal, Double Oven, Gas Cooktop, Microwave
- Living area:2,945 sq. ft.
Heating and cooling
- Cooling:Ceiling Fans, Central Air
- Heating:Central, Fireplaces, Natural Gas
- Central air:Yes
Structure and exterior
- Roof:Composition
- Year built:2026
- Building area:2,945 sq. ft.
- Lot area:0.19 Acres
- Lot Features:Interior Lot, Landscaped, Sprinkler System
- Architectural Style:Traditional
- Construction Materials:Brick
- Foundation Description:Slab
- Levels:1 Story
Schools
- High school:Ray Braswell
- Middle school:Pat Hagan Cheek
- Elementary school:Sandbrock Ranch
Finances and disclosures
- Price:$620,000
- Price per sq. ft.:$210.53
Features and amenities
- Appliances:Dishwasher, Disposal, Double Oven, Gas Cooktop, Microwave, Tankless Water Heater
- Amenities:Air Purifier, Carbon Monoxide Detectors, Smoke Detectors, Wireless
Parking
- Garage:Yes
- Garage spaces:3
 Information provided, in part, by North Texas Real Estate Information Systems, Inc. Last Updated November 6, 2026 Listings with the NTREIS logo are listed by brokerages other than ERA Courtyard Real Estate.
New listings near 741 Bridle Path Parkway
- New
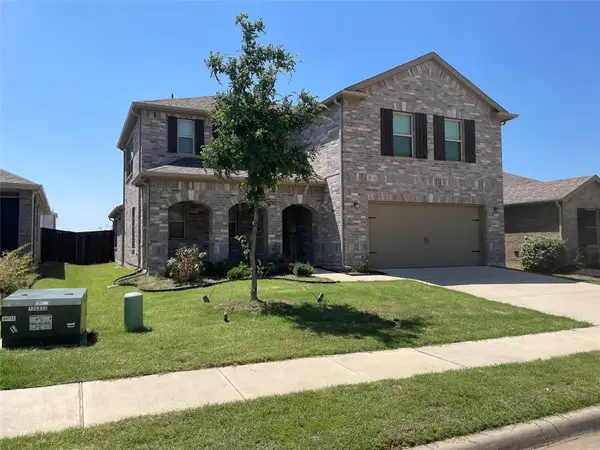 $375,000Active4 beds 5 baths2,624 sq. ft.
2613 Warren Lane, Aubrey, TX 76227
MLS# 21428386Listed by: KELLER WILLIAMS REALTY DPR - Open Sat, 2 to 4pmNew
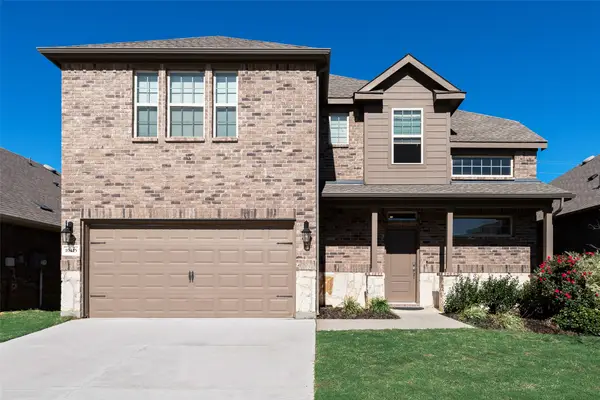 $440,000Active5 beds 4 baths3,381 sq. ft.
10415 Lone Star Way, Aubrey, TX 76227
MLS# 21424810Listed by: REGAL, REALTORS - Open Sun, 12 to 2pmNew
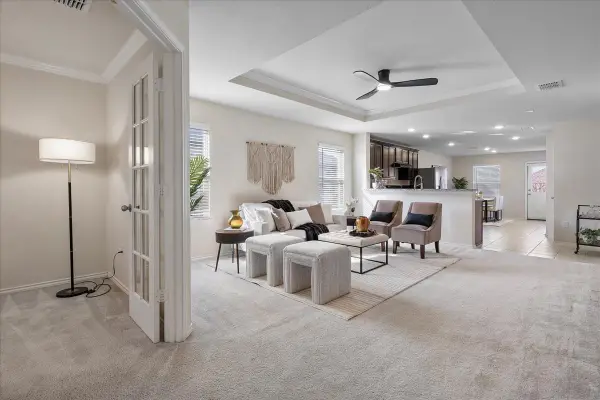 $270,000Active3 beds 2 baths1,531 sq. ft.
1333 Trace Drive, Aubrey, TX 76227
MLS# 21420290Listed by: ATTORNEY BROKER SERVICES - New
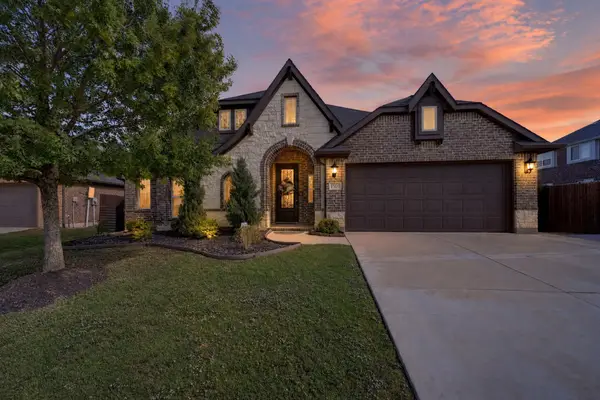 $399,999Active4 beds 2 baths2,309 sq. ft.
1509 Silver Lane, Aubrey, TX 76227
MLS# 21429268Listed by: BRADFORD ELITE REAL ESTATE LLC - New
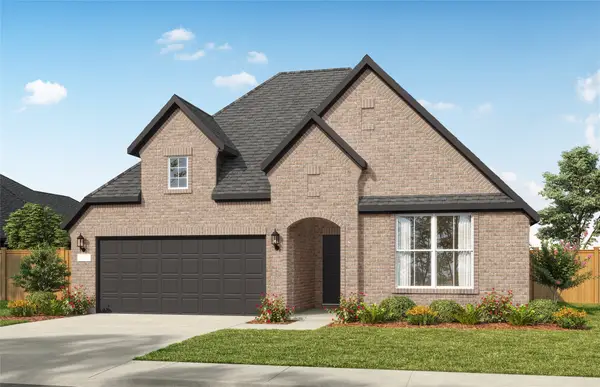 $419,990Active4 beds 3 baths2,207 sq. ft.
1212 Graydon Street, Aubrey, TX 76227
MLS# 21429355Listed by: WILLIAM ROBERDS - New
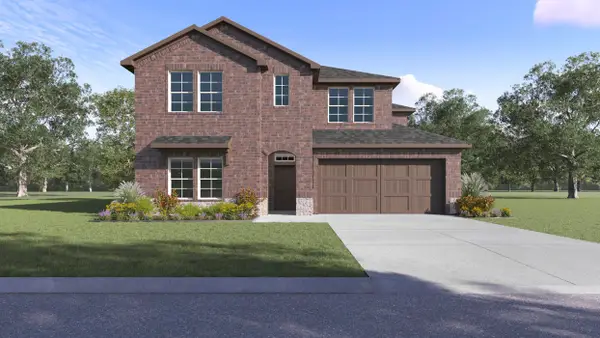 $393,990Active4 beds 3 baths2,981 sq. ft.
4820 Silver Vein Avenue, Aubrey, TX 76227
MLS# 21428535Listed by: D.R. HORTON, AMERICA'S BUILDER - New
 $256,999Active4 beds 2 baths1,720 sq. ft.
631 Dressage Lane, Aubrey, TX 76227
MLS# 21428291Listed by: KELLER WILLIAMS CITY-VIEW - New
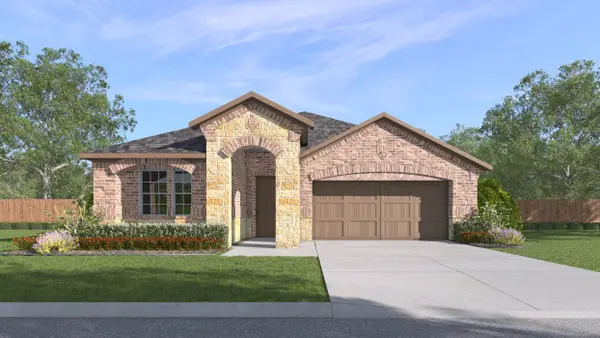 $325,990Active3 beds 2 baths1,758 sq. ft.
4832 Silver Vein Avenue, Aubrey, TX 76227
MLS# 21428343Listed by: D.R. HORTON, AMERICA'S BUILDER - New
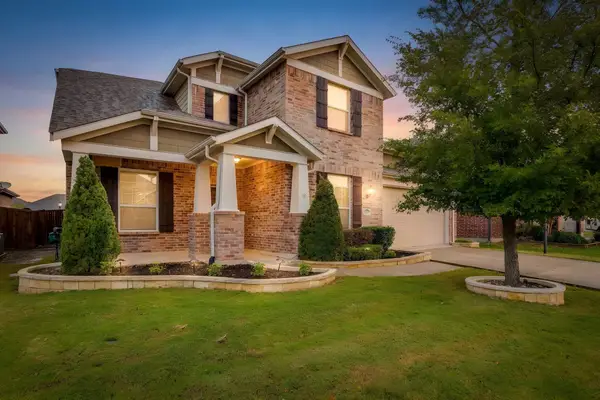 $475,000Active5 beds 3 baths3,317 sq. ft.
1629 Settlement Way, Aubrey, TX 76227
MLS# 21426411Listed by: THE ASHTON AGENCY


Protect your home and budget from life's surprises with an Assurant Home Warranty, backed by a partner that supports you through every step of homeownership. Explore Plans.
© 2023 - 2026 ERA Franchise Systems LLC. All rights reserved. ERA Franchise Systems LLC fully supports the principles of the Fair Housing Act and the Equal Opportunity Act. ERA, ERA Real Estate powered, and their respective logos are registered service marks of ERA Franchise Systems LLC. Each office is independently owned and operated.