
780 Countryside Drive, Aubrey, TX 76227
Local realty services provided by:ERA Myers & Myers Realty
Listed by: andrea childress, taylor black
Office: agency dallas park cities, llc.
MLS#:21342971
Source:GDAR
Price summary
- Price:$324,900
- Price per sq. ft.:$210.84
About this home
Welcome to 780 Countryside Drive, a beautifully maintained single-story home offering an open-concept layout, soaring ceilings, abundant natural light, and an oversized backyard with plenty of room for a future shop, pool, or expanded outdoor living. The spacious kitchen features sleek cabinetry, quartz countertops, stainless steel appliances, generous prep space, and a large breakfast bar that opens seamlessly to the living and dining areas-perfect for everyday living and entertaining.
The private primary suite is tucked away as a relaxing retreat, complete with a spa-inspired ensuite featuring dual vanities, a freestanding soaking tub, oversized walk-in shower, and generous closet space. Additional bedrooms offer flexibility for family, guests, or a home office.
Outside, the expansive, fully fenced backyard is one of the home’s standout features, offering the space and flexibility that can be hard to find-whether your vision includes a shop, pool, play space, garden, or outdoor entertaining area. Conveniently located near schools, shopping, dining, parks, and major commuter routes, this move-in-ready Aubrey home delivers space, style, and functionality inside and out....
Contact an agent
Home facts
- Year built:2013
- Subdivision & Development:Highmeadow Village Of The Mead
- Listing ID #:21342971
- Added:62 day(s) ago
- Updated:October 01, 2026 at 07:46 AM
Rooms and interior
- Bedrooms:3
- Total bathrooms:2
- Full bathrooms:2
- Kitchen Description:Dishwasher, Disposal, Refrigerator
- Living area:1,541 sq. ft.
Heating and cooling
- Cooling:Ceiling Fans, Central Air, Electric
- Heating:Central, Electric
- Central air:Yes
Structure and exterior
- Roof:Composition
- Year built:2013
- Building area:1,541 sq. ft.
- Lot area:0.38 Acres
- Lot Features:Cleared, Landscaped, Level
- Architectural Style:Traditional
- Construction Materials:Brick
- Foundation Description:Slab
- Levels:1 Story
Schools
- High school:Aubrey
- Middle school:Aubrey
- Elementary school:Hl Brockett
Finances and disclosures
- Price:$324,900
- Price per sq. ft.:$210.84
Features and amenities
- Appliances:Dishwasher, Disposal, Refrigerator
- Amenities:Carbon Monoxide Detectors, Smoke Detectors
Parking
- Garage:Yes
- Garage spaces:2
 Information provided, in part, by North Texas Real Estate Information Systems, Inc. Last Updated October 1, 2026 Listings with the NTREIS logo are listed by brokerages other than ERA Myers & Myers Realty.
New listings near 780 Countryside Drive
- New
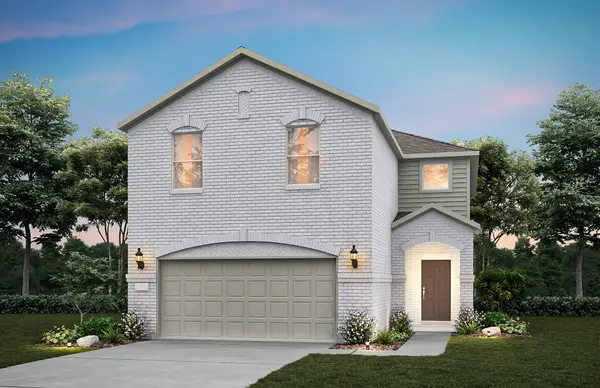 $379,990Active4 beds 3 baths2,451 sq. ft.
1040 Hammy Lane, Aubrey, TX 76227
MLS# 21400355Listed by: WILLIAM ROBERDS - New
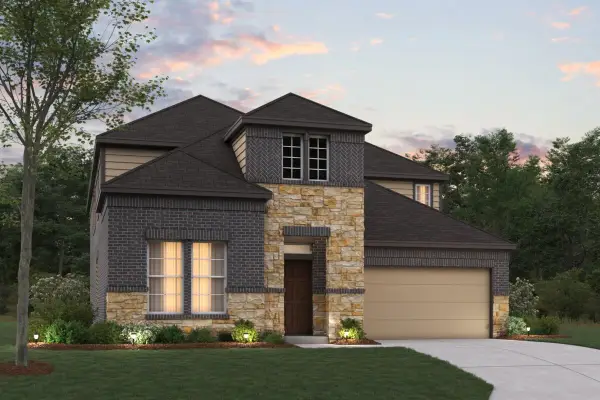 $529,990Active4 beds 4 baths3,504 sq. ft.
5412 Polina Street, Aubrey, TX 76227
MLS# 21395152Listed by: ESCAPE REALTY - New
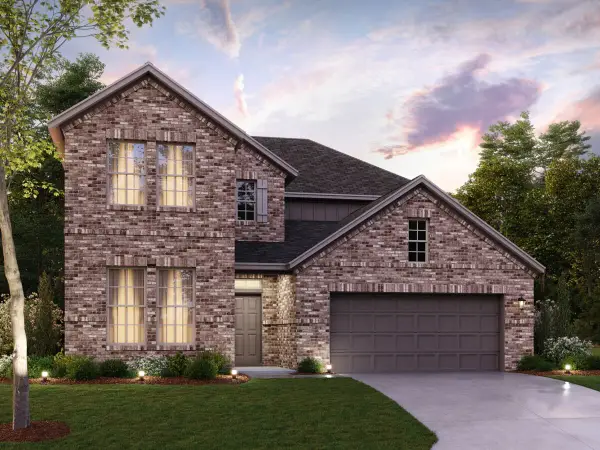 $503,990Active4 beds 3 baths2,886 sq. ft.
5000 Clotho Road, Aubrey, TX 76227
MLS# 21397803Listed by: ESCAPE REALTY - Open Sat, 1 to 3pmNew
 $535,000Active4 beds 3 baths2,913 sq. ft.
4001 Rosin Street, Aubrey, TX 76227
MLS# 21387395Listed by: EBBY HALLIDAY REALTORS - New
 $499,900Active4 beds 3 baths2,911 sq. ft.
1124 Walker Way, Aubrey, TX 76227
MLS# 21398985Listed by: HYGGE HOMES AND LAND - New
 $373,990Active4 beds 3 baths2,098 sq. ft.
8713 Kentucky Derby Street, Aubrey, TX 76227
MLS# 21399009Listed by: RE/MAX DFW ASSOCIATES - New
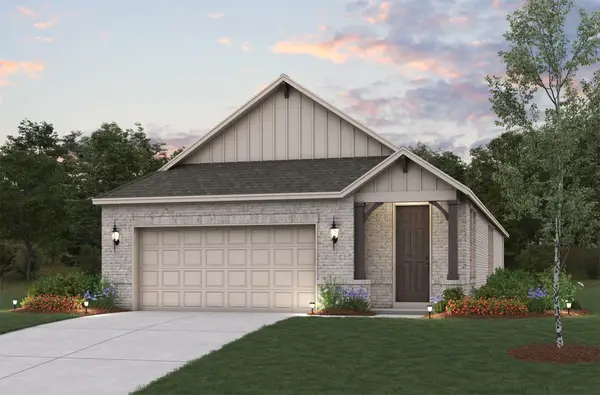 $308,990Active3 beds 2 baths1,683 sq. ft.
8716 Saratoga Street, Aubrey, TX 76227
MLS# 21399052Listed by: RE/MAX DFW ASSOCIATES - New
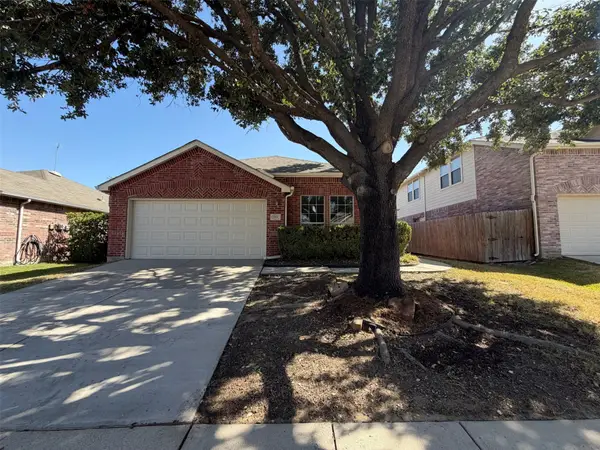 $270,000Active4 beds 2 baths1,861 sq. ft.
1313 Sandpiper, Aubrey, TX 76227
MLS# 21399138Listed by: OPENDOOR BROKERAGE, LLC - New
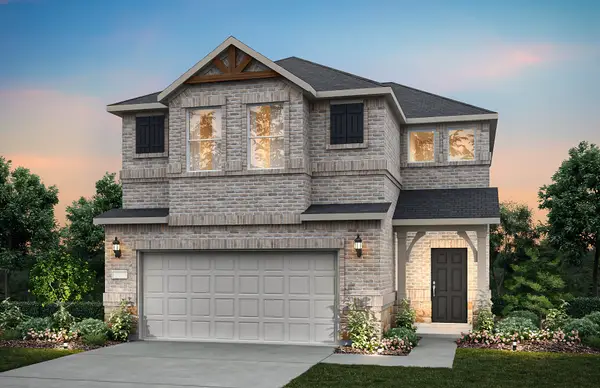 $349,990Active3 beds 3 baths2,118 sq. ft.
1044 Hammy Lane, Aubrey, TX 76227
MLS# 21399149Listed by: WILLIAM ROBERDS - New
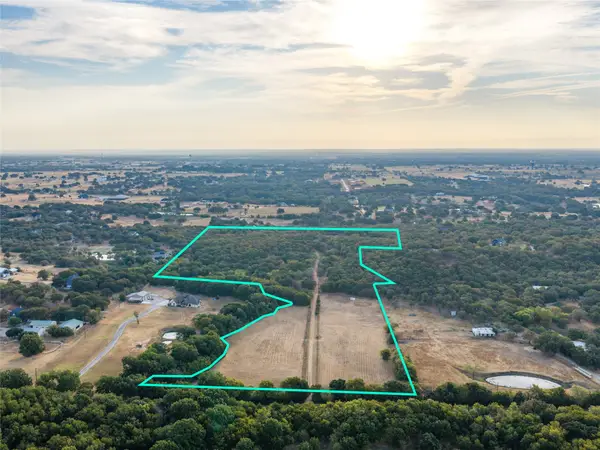 $2,777,040Active38.57 Acres
TBD Rock Hill, Aubrey, TX 76227
MLS# 21398578Listed by: ARROWHEAD LAND COMPANY


Protect your home and budget from life's surprises with an Assurant Home Warranty, backed by a partner that supports you through every step of homeownership. Explore Plans.
© 2023 - 2026 ERA Franchise Systems LLC. All rights reserved. ERA Franchise Systems LLC fully supports the principles of the Fair Housing Act and the Equal Opportunity Act. ERA, ERA Real Estate powered, and their respective logos are registered service marks of ERA Franchise Systems LLC. Each office is independently owned and operated.