
4001 Rosin Street, Aubrey, TX 76227
Local realty services provided by:ERA Courtyard Real Estate
Upcoming open houses
- Sat, Oct 0301:00 pm - 03:00 pm
Listed by: tonya riggs
Office: ebby halliday realtors
MLS#:21387395
Source:GDAR
Price summary
- Price:$535,000
- Price per sq. ft.:$183.66
- Monthly HOA dues:$89
About this home
Exceptional David Weekley built 2 story on oversized lot w Gold Medal built saltwater gunite play pool, expanded patio, pergola & gas grill connection. Impressive front elevation including sizable welcoming brick porch & lavish landscaping. Inside offers flexibility w both primary plus a secondary bedroom on the main level & an open flex area for office or dining. Upstairs is a generous game room w shuffleboard table, two bedrooms, a bath & walk-in attic. The kitchen offers a long island w bar seating for 4, gas cooktop, granite counters, corner pantry & the French door fridge remains. You’ll love the artsy primary bedroom suite w chair rail, colorful accent wall & oversize walk in shower. The storage in this home is amazing-walk in closets, deep under stair storage & suspended garage storage. This home has C5 wiring & built to meet ENERGY STAR requirements, including energy-efficient appliances, Low E windows w argon gas & 16 SEER HVAC sys, drip foundation watering & in wall pest defense sys. Sandbrock Ranch, a master planned community nestled on 800 acres of scenic Texas landscape is exceptional. Inspired by an equestrian heritage, you'll sense something special here as you drive through the open green space entry w white crossbuck fencing. Enjoy the exceptional amenities (resort style pool, 2 club houses, fitness ctr, 2 lakes, fire pits, lakeside patio, event lawn, recreation field, hopscotch path, tree house, splash pad, dog park etc.) Sandbrock offers a lifestyle rooted in authentic connections with many engaging community events throughout the year. As an example of the quality of the neighborhood, no rentals are allowed in the entire community. Highly rated Sandbrock elementary in the neighborhood, Pat Cheek Middle & Braswell High nearby. Close to Dallas N & Sam Rayburn-121 Tollways, New HEB, shopping & dining. The relocating owners will miss this neighborhood. New homes in this community are 500K to +1M. USDA loan programs are also available for this area....
Contact an agent
Home facts
- Year built:2019
- Subdivision & Development:Sandbrock Ranch Phas
- Listing ID #:21387395
- Added:1 day(s) ago
- Updated:September 30, 2026 at 05:52 PM
Rooms and interior
- Bedrooms:4
- Total bathrooms:3
- Full bathrooms:3
- Flooring:Carpet, Ceramic Tile, Luxury Vinyl Plank
- Kitchen Description:Dishwasher, Disposal, Electric Oven, Gas Cooktop, Microwave, Refrigerator, Vented Exhaust Fan
- Living area:2,913 sq. ft.
Heating and cooling
- Cooling:Ceiling Fans, Central Air, Electric
- Heating:Central, Natural Gas
- Central air:Yes
Structure and exterior
- Roof:Composition
- Year built:2019
- Building area:2,913 sq. ft.
- Lot area:0.24 Acres
- Lot Features:Cul De Sac, Interior Lot, Irregular Lot, Landscaped, Lawn, Level, Sprinkler System, Subdivision
- Architectural Style:Traditional
- Construction Materials:Brick
- Foundation Description:Slab
- Levels:2 Story
Schools
- High school:Ray Braswell
- Middle school:Pat Hagan Cheek
- Elementary school:Sandbrock Ranch
Finances and disclosures
- Price:$535,000
- Price per sq. ft.:$183.66
- Tax amount:$12,856
Features and amenities
- Appliances:Dishwasher, Disposal, Electric Oven, Gas Cooktop, Microwave, Refrigerator, Vented Exhaust Fan
- Amenities:Prewired, Security System, Smoke Detectors, Window Coverings
- Pool features:Fenced, Sport
Parking
- Garage:Yes
- Garage spaces:2
 Information provided, in part, by North Texas Real Estate Information Systems, Inc. Last Updated September 30, 2026 Listings with the NTREIS logo are listed by brokerages other than ERA Courtyard Real Estate.
New listings near 4001 Rosin Street
- New
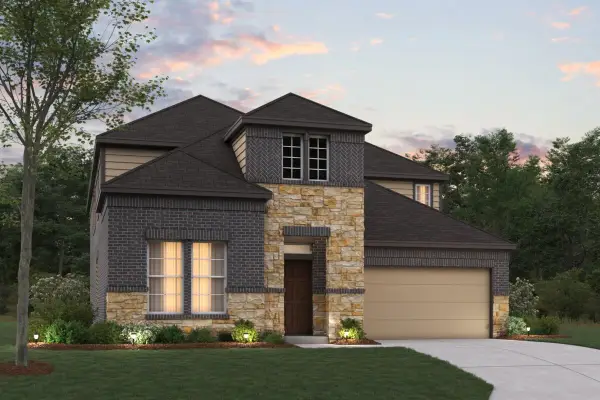 $529,990Active4 beds 4 baths3,504 sq. ft.
5412 Polina Street, Aubrey, TX 76227
MLS# 21395152Listed by: ESCAPE REALTY - New
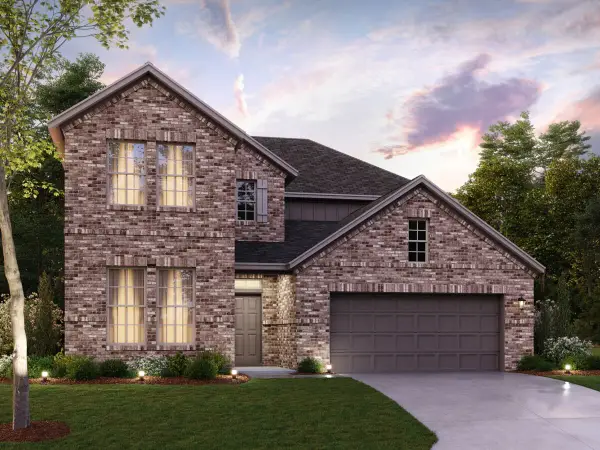 $503,990Active4 beds 3 baths2,886 sq. ft.
5000 Clotho Road, Aubrey, TX 76227
MLS# 21397803Listed by: ESCAPE REALTY - New
 $373,990Active4 beds 3 baths2,098 sq. ft.
8713 Kentucky Derby Street, Aubrey, TX 76227
MLS# 21399009Listed by: RE/MAX DFW ASSOCIATES - New
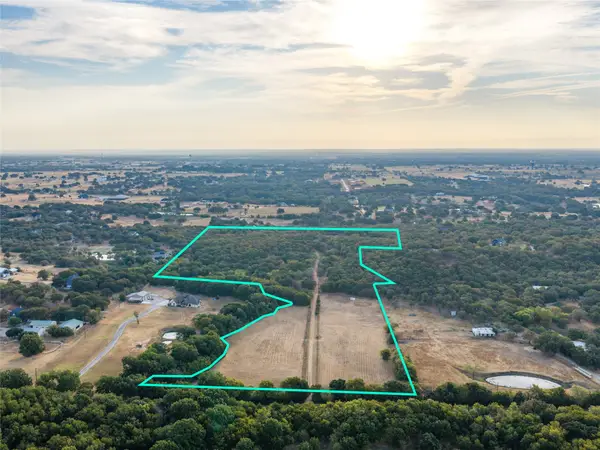 $2,777,040Active38.57 Acres
TBD Rock Hill, Aubrey, TX 76227
MLS# 21398578Listed by: ARROWHEAD LAND COMPANY - New
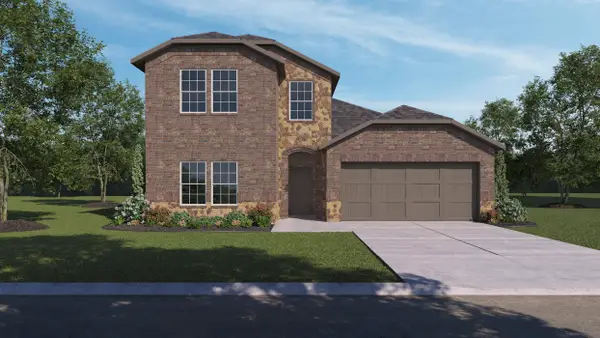 $371,990Active4 beds 3 baths2,222 sq. ft.
11012 Silver Nugget Street, Aubrey, TX 76227
MLS# 21398586Listed by: D.R. HORTON, AMERICA'S BUILDER - New
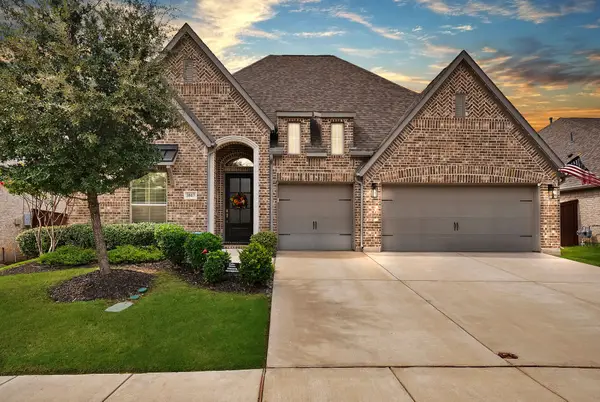 $619,000Active4 beds 4 baths2,947 sq. ft.
3817 Redbud Drive, Aubrey, TX 76227
MLS# 21397505Listed by: ONLY 1 REALTY GROUP NORTH DALLAS - New
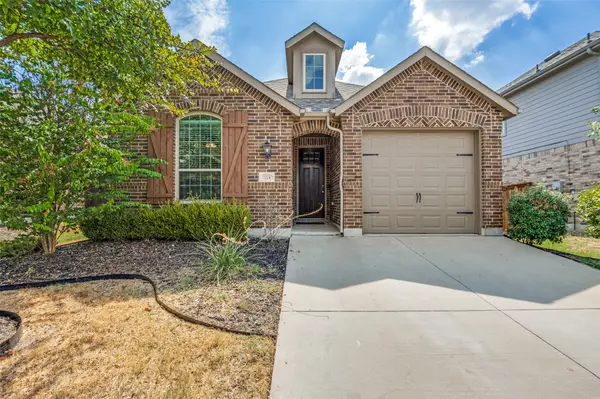 $299,900Active3 beds 2 baths1,578 sq. ft.
1224 Friesian Lane, Aubrey, TX 76227
MLS# 21397879Listed by: WHITE ROCK REALTY - New
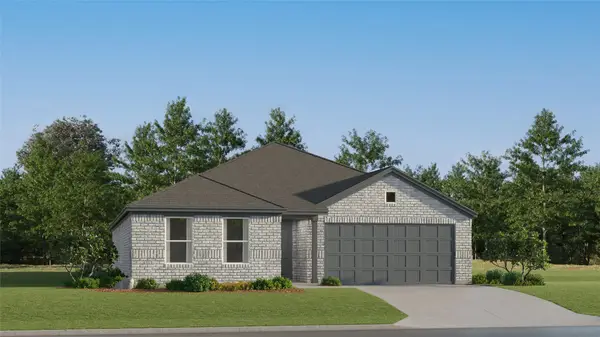 $281,999Active4 beds 2 baths1,867 sq. ft.
2508 Farrier Lane, Aubrey, TX 76227
MLS# 21396160Listed by: KELLER WILLIAMS CITY-VIEW - New
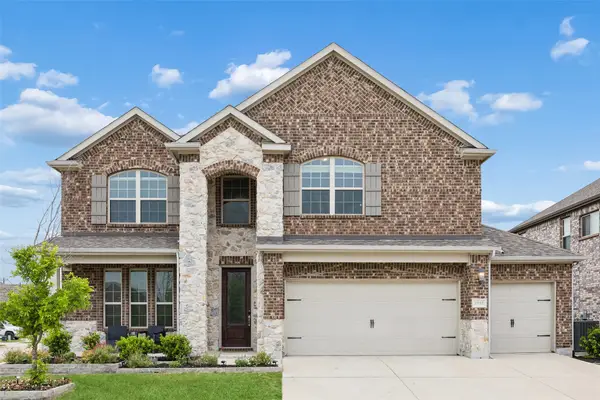 $409,000Active4 beds 4 baths3,502 sq. ft.
1940 Tomahawk Trail, Aubrey, TX 76227
MLS# 21397136Listed by: REDFIN CORPORATION


Protect your home and budget from life's surprises with an Assurant Home Warranty, backed by a partner that supports you through every step of homeownership. Explore Plans.
© 2023 - 2026 ERA Franchise Systems LLC. All rights reserved. ERA Franchise Systems LLC fully supports the principles of the Fair Housing Act and the Equal Opportunity Act. ERA, ERA Real Estate powered, and their respective logos are registered service marks of ERA Franchise Systems LLC. Each office is independently owned and operated.