
1005 W Johanna St, Austin, TX 78704
Local realty services provided by:ERA Experts
Listed by: katie walsh iushchenko
Office: jerry fullerton realty, inc.
MLS#:6345985
Source:ACTRIS
1005 W Johanna St,Austin, TX 78704
$2,195,000
- 4 Beds
- 4 Baths
- 3,200 sq. ft.
- Single family
- Active
Price summary
- Price:$2,195,000
- Price per sq. ft.:$685.94
About this home
Stunning new construction on one of Bouldin Creek’s most desirable streets with downtown views! A heated pool, rooftop-level downtown views, and a Bouldin Creek address put the best of Austin living within reach. This newly built four-bedroom, three-and-a-half-bath residence pairs three levels of living space with outdoor areas for gathering, relaxing, and enjoying the city from home.
Expansive windows bring daylight into the open main level, where wide-plank hardwood flooring connects the living, kitchen, and dining spaces. A waterfall-edge marble island anchors the kitchen, complemented by a full marble backsplash, built-in refrigerator, and high-end appliances. Floor-to-ceiling sliding glass doors extend the dining area into the backyard, creating an easy flow for entertaining.
Outside, the heated pool and spa share the yard with an outdoor kitchen, making everything from quiet afternoons to weekend dinners feel like an occasion. A fenced front yard provides another private outdoor space.
Upstairs, the second-floor primary suite opens through oversized sliding glass doors to a private balcony overlooking the treetops. A separate third-floor balcony offers sweeping views of downtown Austin and a setting for coffee, conversation, or an evening above the neighborhood.
South First Street’s restaurants and entertainment are just a short walk away, with neighborhood favorites including Swedish Hill, Bouldin Creek Cafe, and Elizabeth Street Cafe nearby. A community park and playground are also within walking distance.
A builder warranty is included, along with a buyer blue-tape walkthrough to identify finishing items....
Contact an agent
Home facts
- Year built:2026
- Subdivision & Development:Bouldin James E Add
- Listing ID #:6345985
- Updated:September 16, 2026 at 03:47 PM
Rooms and interior
- Bedrooms:4
- Total bathrooms:4
- Full bathrooms:3
- Half bathrooms:1
- Flooring:Wood
- Kitchen Description:Built-In Oven(s), Built-In Refrigerator, Dishwasher, Double Oven, Electric Oven, Gas Cooktop, Microwave, Refrigerator, Stainless Steel Appliance(s)
- Living area:3,200 sq. ft.
Heating and cooling
- Cooling:Ceiling, Central
- Heating:Ceiling, Central
- Central air:Yes
Structure and exterior
- Roof:Composition
- Year built:2026
- Building area:3,200 sq. ft.
- Lot area:0.14 Acres
- Construction Materials:Frame
- Exterior Features:Balcony, Barbecue, Gas Grill, Outdoor Grill, Private Entrance, Private Yard
- Foundation Description:Slab
Schools
- High school:Travis
- Elementary school:Travis Hts
Utilities
- Water:Public
- Sewer:Public Sewer
Finances and disclosures
- Price:$2,195,000
- Price per sq. ft.:$685.94
- Tax amount:$11,138 (2026)
Features and amenities
- Appliances:Built-In Oven(s), Built-In Refrigerator, Dishwasher, Double Oven, Electric Oven, Gas Cooktop, Microwave, Refrigerator, See Remarks, Stainless Steel Appliance(s), Tankless Water Heater, Washer/Dryer
- Laundry features:Washer/Dryer
- Amenities:Chandelier
Parking
- Total parking spaces:2
- Parking description:Attached
- Garage:Yes
- Garage spaces:1
New listings near 1005 W Johanna St
- New
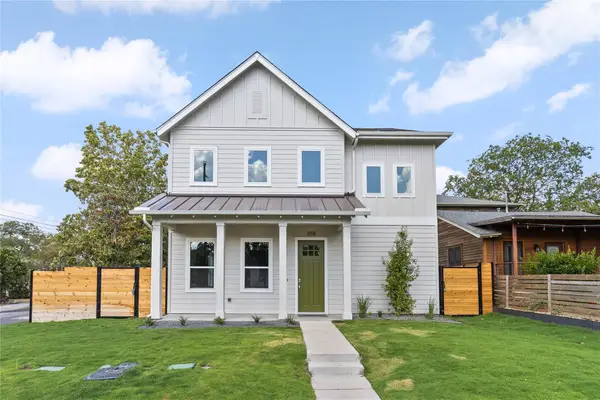 $1,375,000Active4 beds 4 baths2,392 sq. ft.
308 Ben Howell Dr, Austin, TX 78704
MLS# 1712332Listed by: COMPASS RE TEXAS, LLC - New
 $815,000Active4 beds 3 baths2,020 sq. ft.
3105 Borden Rd, Austin, TX 78757
MLS# 9188584Listed by: ALL CITY REAL ESTATE LTD. CO - New
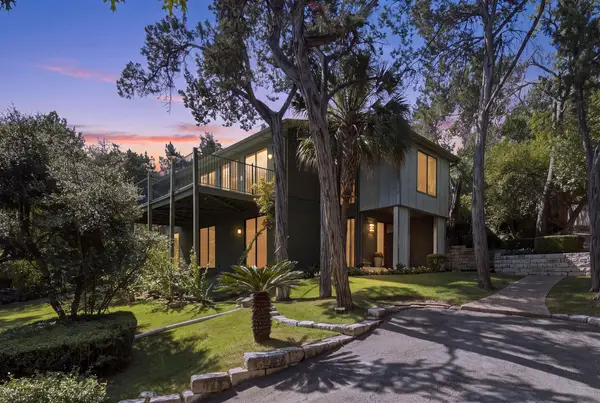 $1,695,000Active3 beds 2 baths2,934 sq. ft.
515 Yaupon Valley Rd, Austin, TX 78746
MLS# 9691673Listed by: COMPASS RE TEXAS, LLC - New
 $275,000Active2 beds 3 baths1,391 sq. ft.
9201 Brodie Ln #2903, Austin, TX 78748
MLS# 9708418Listed by: BRADFIELD REAL ESTATE LLC - New
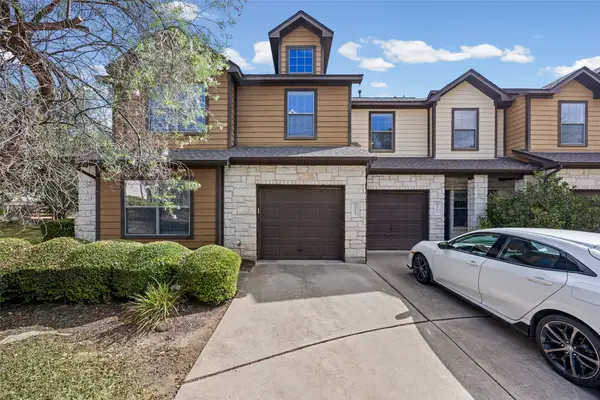 $399,900Active3 beds 3 baths1,821 sq. ft.
11113 Lost Maples Trail, Austin, TX 78748
MLS# 43328930Listed by: HOMEPLUS REALTY GROUP - Open Sat, 2 to 4pmNew
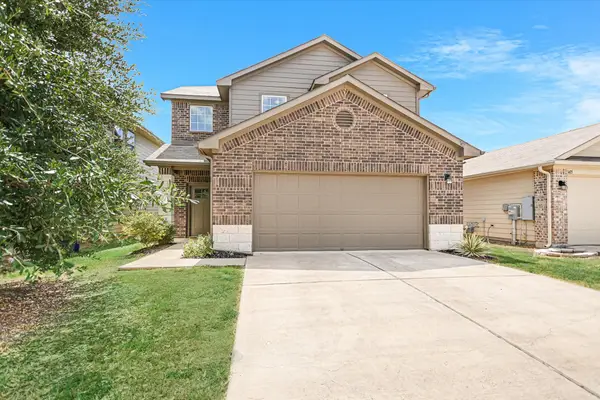 $325,000Active3 beds 3 baths1,795 sq. ft.
3417 Couch Dr, Pflugerville, TX 78660
MLS# 7457884Listed by: COMPASS RE TEXAS, LLC - New
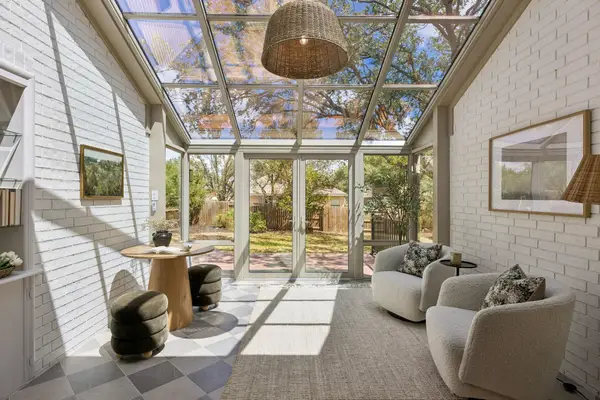 $875,000Active4 beds 2 baths2,337 sq. ft.
11205 Readvill Ln, Austin, TX 78739
MLS# 9539218Listed by: BRAMLETT PARTNERS - New
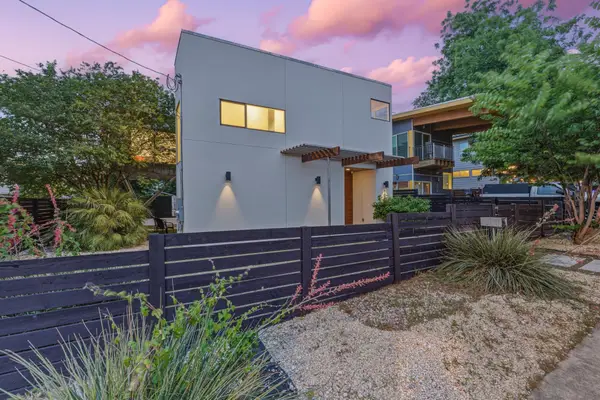 $1,000,000Active4 beds 3 baths2,219 sq. ft.
1606 Salina St, Austin, TX 78702
MLS# 9634578Listed by: DEN PROPERTY GROUP - New
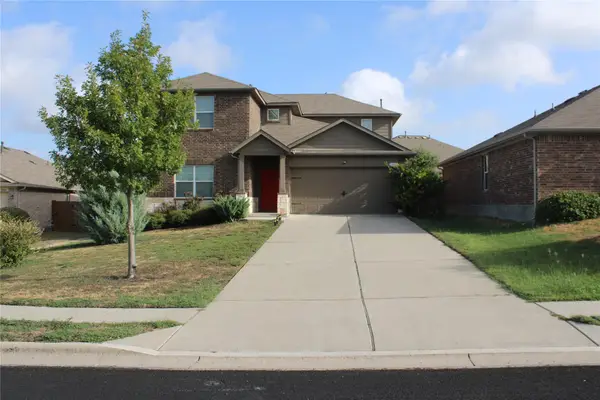 $490,000Active5 beds 3 baths2,874 sq. ft.
11012 Pack Wagon Trl, Austin, TX 78754
MLS# 3635972Listed by: EXP REALTY, LLC 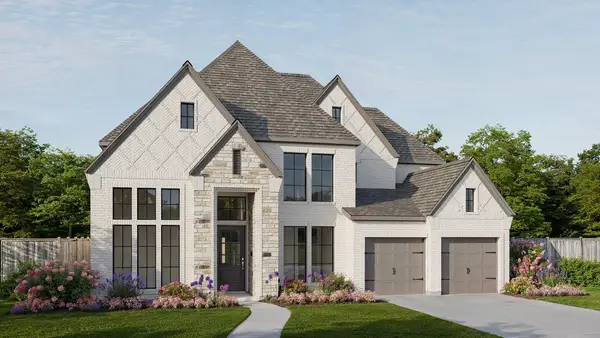 $1,064,900Pending5 beds 5 baths3,834 sq. ft.
571 Bird Holw, Austin, TX 78737
MLS# 9725531Listed by: PERRY HOMES REALTY, LLC


Protect your home and budget from life's surprises with an Assurant Home Warranty, backed by a partner that supports you through every step of homeownership. Explore Plans.
© 2023 - 2026 ERA Franchise Systems LLC. All rights reserved. ERA Franchise Systems LLC fully supports the principles of the Fair Housing Act and the Equal Opportunity Act. ERA, ERA Real Estate powered, and their respective logos are registered service marks of ERA Franchise Systems LLC. Each office is independently owned and operated.