
571 Bird Holw, Austin, TX 78737
Local realty services provided by:ERA Brokers Consolidated
Listed by: lee jones
Office: perry homes realty, llc.
MLS#:9725531
Source:ACTRIS
571 Bird Holw,Austin, TX 78737
$1,064,900
- 5 Beds
- 5 Baths
- 3,834 sq. ft.
- Single family
- Pending
Price summary
- Price:$1,064,900
- Price per sq. ft.:$277.75
- Monthly HOA dues:$75
About this home
Front porch opens into a grand entryway embraced by a private home office with French doors, a formal dining room, and a spiral staircase. A guest suite is off the main entrance and features a full bathroom and walk-in closet. The two-story family room boasts a 19-foot ceiling and wall of windows. The kitchen hosts a morning area, an island with built-in seating, walk-in pantry, butler's pantry and additional storage space. The primary bedroom features a wall of windows. The primary bedroom hosts dual vanities, a garden tub, separate glass enclosed shower, two-walk-in closets, a linen closet, and secondary access to the utility room. Upstairs on the second level you are greeted by a game room with French doors leading into a separate media room. Secondary bedrooms featuring walk-in closets and a Hollywood bathroom. An additional private guest suite completes the second floor. Two-story covered backyard patio. A mud room with a half-bathroom is located off the three-car garage.
Contact an agent
Home facts
- Year built:2027
- Subdivision & Development:Parten
- Listing ID #:9725531
- Updated:September 16, 2026 at 01:49 AM
Rooms and interior
- Bedrooms:5
- Total bathrooms:5
- Full bathrooms:4
- Half bathrooms:1
- Flooring:Carpet, Tile
- Kitchen Description:Built-In Oven(s), Dishwasher, Disposal, Double Oven, ENERGY STAR Qualified Appliances, Electric Oven, Gas Cooktop, Microwave
- Living area:3,834 sq. ft.
Heating and cooling
- Cooling:Central
- Heating:Central, Natural Gas
- Central air:Yes
Structure and exterior
- Roof:Composition
- Year built:2027
- Building area:3,834 sq. ft.
- Lot area:0.22 Acres
- Construction Materials:Brick, Masonry All Sides, Stone
- Exterior Features:Gutters Full
- Foundation Description:Slab
Schools
- High school:Dripping Springs
- Elementary school:Cypress Springs
Utilities
- Water:MUD
Finances and disclosures
- Price:$1,064,900
- Price per sq. ft.:$277.75
Features and amenities
- Appliances:Built-In Oven(s), Dishwasher, Disposal, Double Oven, ENERGY STAR Qualified Appliances, Electric Oven, Gas Cooktop, Microwave, Tankless Water Heater
- Amenities:Pantry
Parking
- Total parking spaces:3
- Parking description:Attached, Garage Door Opener
- Garage:Yes
- Garage spaces:3
New listings near 571 Bird Holw
- New
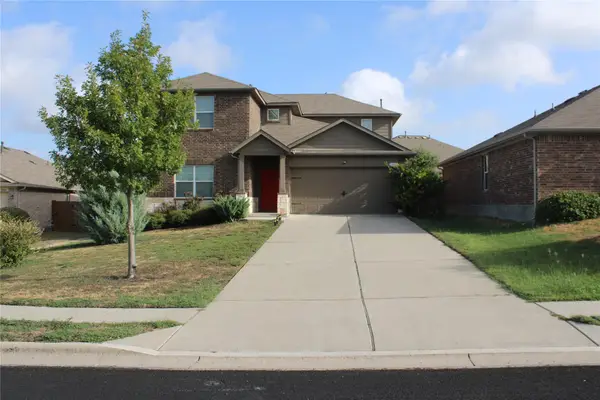 $490,000Active5 beds 3 baths2,874 sq. ft.
11012 Pack Wagon Trl, Austin, TX 78754
MLS# 3635972Listed by: EXP REALTY, LLC - New
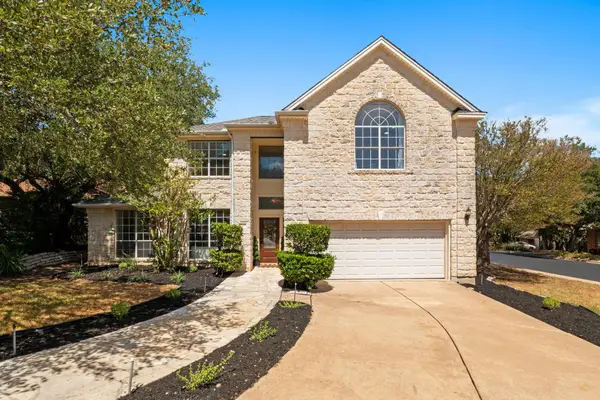 $850,000Active4 beds 3 baths3,308 sq. ft.
12600 Schreiner Ct, Austin, TX 78732
MLS# 2084072Listed by: EXP REALTY - New
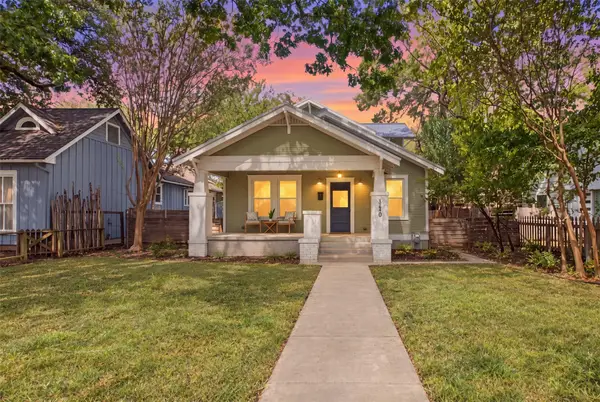 $1,200,000Active3 beds 3 baths2,200 sq. ft.
4210 Avenue G, Austin, TX 78751
MLS# 2244594Listed by: EXP REALTY, LLC - New
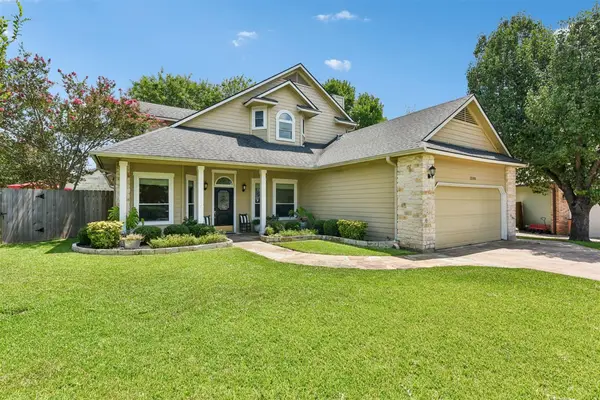 $524,900Active4 beds 2 baths2,314 sq. ft.
12500 Turkey Ridge Ct, Austin, TX 78729
MLS# 3086097Listed by: KELLER WILLIAMS REALTY - New
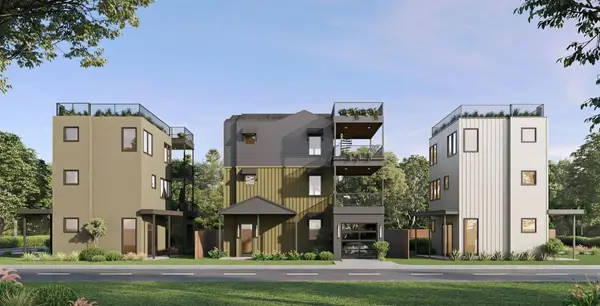 $899,000Active3 beds 3 baths1,501 sq. ft.
1310 Haskell St, Austin, TX 78702
MLS# 3144268Listed by: COMPASS RE TEXAS, LLC - New
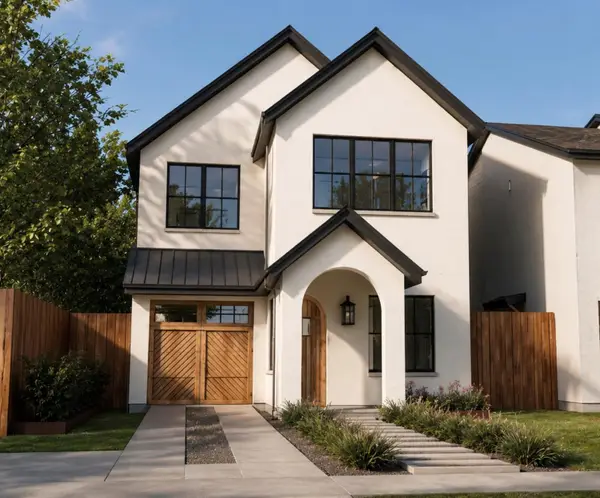 $1,650,000Active5 beds 4 baths2,808 sq. ft.
2113 Haskell St, Austin, TX 78702
MLS# 3651656Listed by: COMPASS RE TEXAS, LLC - New
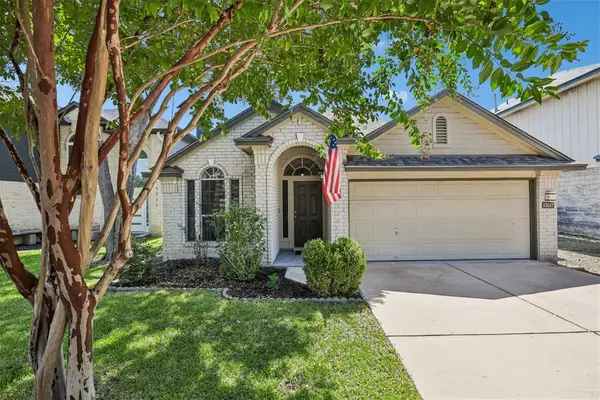 $435,000Active3 beds 2 baths1,657 sq. ft.
13517 Bolivia Dr, Austin, TX 78729
MLS# 6639827Listed by: KELLER WILLIAMS REALTY - New
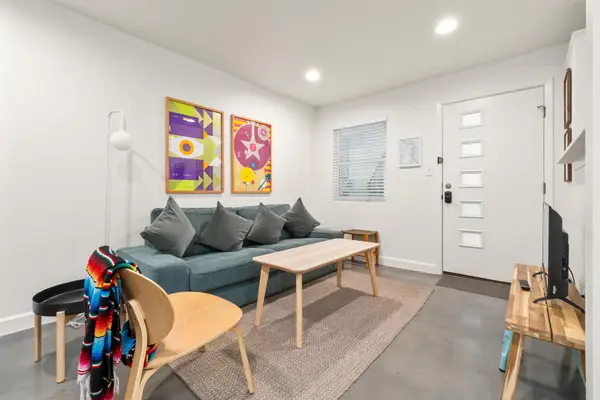 $350,000Active1 beds 1 baths615 sq. ft.
807 Blanco St #204, Austin, TX 78703
MLS# 7472308Listed by: KELLER WILLIAMS REALTY 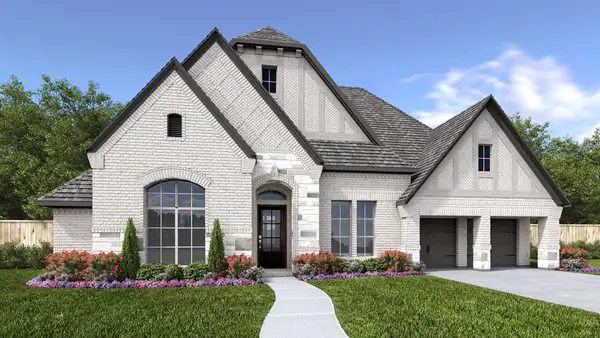 $1,236,900Pending4 beds 5 baths3,525 sq. ft.
754 Bird Holw, Austin, TX 78737
MLS# 3466783Listed by: PERRY HOMES REALTY, LLC


Protect your home and budget from life's surprises with an Assurant Home Warranty, backed by a partner that supports you through every step of homeownership. Explore Plans.
© 2023 - 2026 ERA Franchise Systems LLC. All rights reserved. ERA Franchise Systems LLC fully supports the principles of the Fair Housing Act and the Equal Opportunity Act. ERA, ERA Real Estate powered, and their respective logos are registered service marks of ERA Franchise Systems LLC. Each office is independently owned and operated.