
1006 Baylor St #201, Austin, TX 78703
Local realty services provided by:ERA Brokers Consolidated
Listed by: trey phillips
Office: moreland properties
MLS#:7436420
Source:ACTRIS
Upcoming open houses
- Sat, Jul 1110:00 am - 12:00 pm
Price summary
- Price:$3,250,000
- Price per sq. ft.:$909.09
- Monthly HOA dues:$2,594
About this home
The Colorfield is a collection of 10 residences featuring oversized floor plans with high quality finishes that will deliver residents an unrivaled Austin lifestyle while living steps from Downtown. Every detail of these spectacular living spaces is meticulously crafted with modern, high-end finishes to provide a residential experience like no other. Unit 201 features three spacious bedrooms, three full bathrooms and one half bathroom. The open floorplan begins with an entry foyer and den or flex space. Take in the unmatched skyline views of downtown Austin from the formal living and dining rooms. The chef’s kitchen features high-end and sleek selections like polished nickel fixtures, stainless-steel appliances by Bosch and Gaggenau and a full-size wine refrigerator. Located at the edge of Clarksville, The Colorfield is a walkable community that connects residents to the pulse of downtown living. Enjoy easy access to premium shopping, dining, and entertainment—all from a residential jewel beckoning to those who savor private and elevated living. Tax and assessed values are estimates based on the list price for illustration purposes only. All figures should be independently verified....
Contact an agent
Home facts
- Year built:2025
- Listing ID #:7436420
- Updated:July 09, 2026 at 05:28 PM
Rooms and interior
- Bedrooms:3
- Total bathrooms:4
- Full bathrooms:3
- Half bathrooms:1
- Flooring:Stone, Wood
- Kitchen Description:Dishwasher, Disposal, Exhaust Fan, Gas Range, Microwave, Oven, Range, Refrigerator, Stainless Steel Appliance(s)
- Living area:3,575 sq. ft.
Heating and cooling
- Cooling:Central
- Heating:Central
- Central air:Yes
Structure and exterior
- Year built:2025
- Building area:3,575 sq. ft.
- Construction Materials:Frame, Glass
- Foundation Description:Slab
Schools
- High school:Austin
- Elementary school:Mathews
Utilities
- Water:Public
- Sewer:Public Sewer
Finances and disclosures
- Price:$3,250,000
- Price per sq. ft.:$909.09
- Tax amount:$79,173 (2024)
Features and amenities
- Appliances:Dishwasher, Disposal, Exhaust Fan, Gas Range, Microwave, Oven, Range, Refrigerator, Stainless Steel Appliance(s)
Parking
- Total parking spaces:2
- Parking description:Attached, Garage, Secured
- Garage:Yes
- Garage spaces:2
New listings near 1006 Baylor St #201
- New
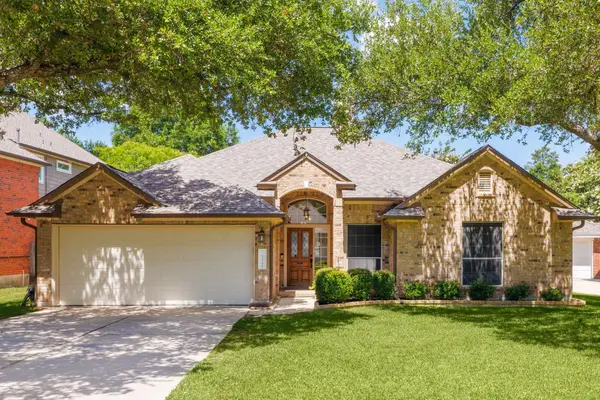 $549,000Active3 beds 2 baths1,941 sq. ft.
16106 W Dorman Dr, Austin, TX 78717
MLS# 1329948Listed by: COMPASS RE TEXAS, LLC - New
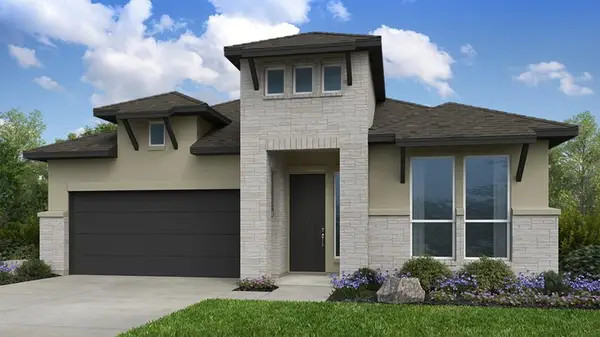 $579,073Active4 beds 3 baths2,351 sq. ft.
9208 Hamadryas Dr, Austin, TX 78744
MLS# 1986467Listed by: ALEXANDER PROPERTIES - Open Sun, 12 to 3pmNew
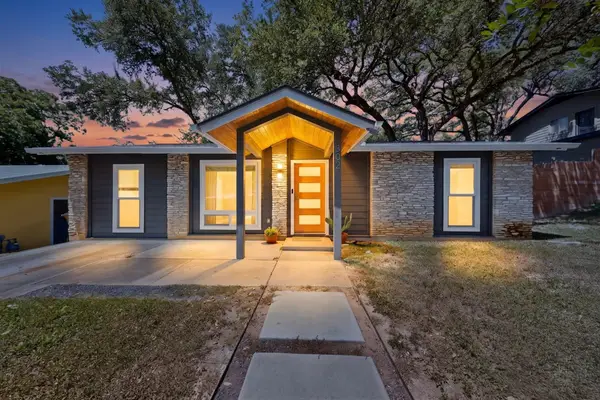 $439,000Active3 beds 1 baths1,248 sq. ft.
302 Rowland Dr, Austin, TX 78745
MLS# 2014965Listed by: LPT REALTY, LLC - New
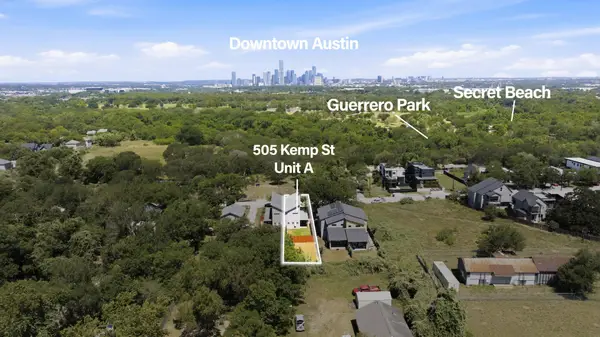 $499,000Active3 beds 3 baths1,832 sq. ft.
505 Kemp St #A, Austin, TX 78741
MLS# 2317346Listed by: EXP REALTY, LLC - Open Sat, 12am to 2pmNew
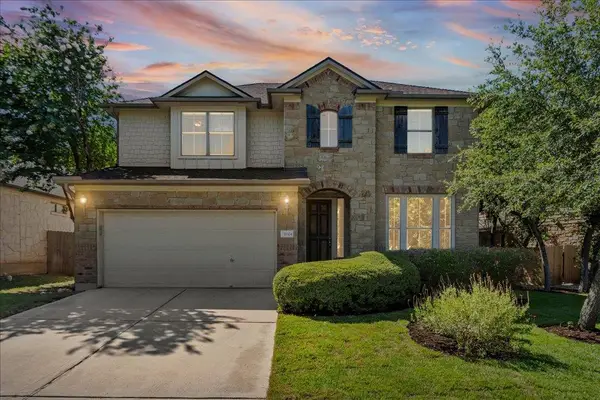 $719,000Active4 beds 3 baths2,545 sq. ft.
11324 Cherisse Dr, Austin, TX 78739
MLS# 2949351Listed by: COMPASS RE TEXAS, LLC - New
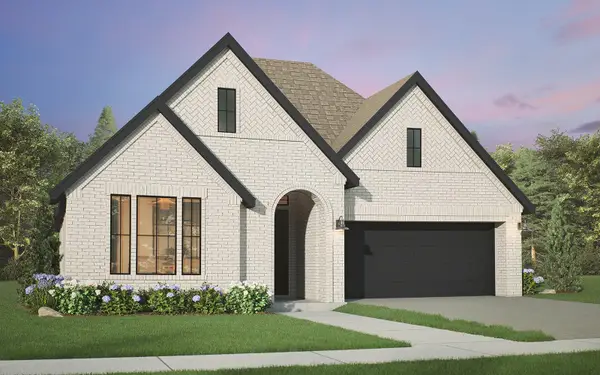 $562,990Active4 beds 3 baths2,216 sq. ft.
9116 Boathouse Dr, Austin, TX 78744
MLS# 3380423Listed by: HOMEROCK REALTY - New
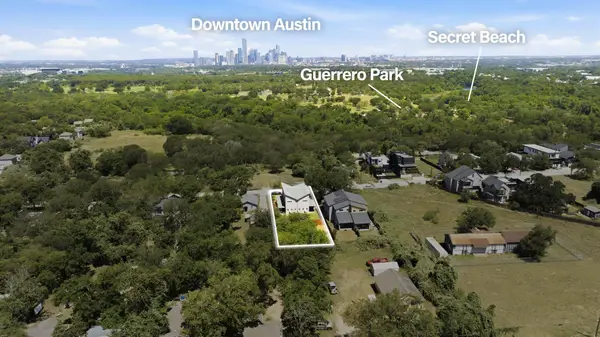 $999,800Active-- beds -- baths3,664 sq. ft.
505 Kemp St, Austin, TX 78741
MLS# 3442327Listed by: EXP REALTY, LLC - New
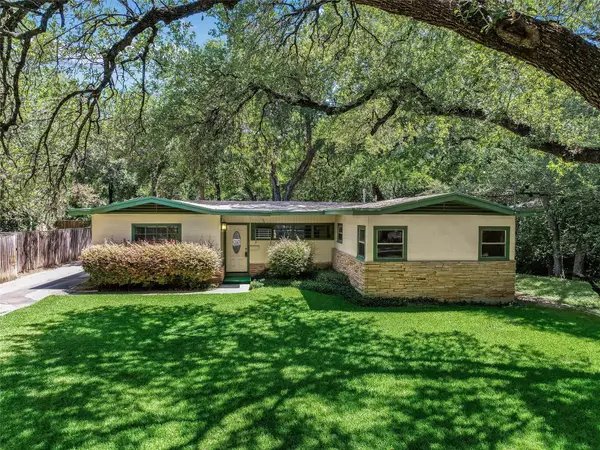 $899,000Active2 beds 1 baths1,544 sq. ft.
2004 Griswold Ln, Austin, TX 78703
MLS# 3959687Listed by: KUPER SOTHEBY'S INT'L REALTY - Open Sat, 2 to 4pmNew
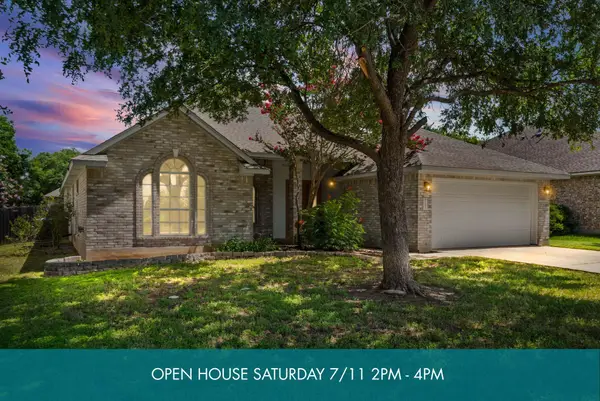 $535,000Active3 beds 2 baths2,014 sq. ft.
2920 Warwick Way, Austin, TX 78748
MLS# 4250775Listed by: THE DAVIS COMPANY - Open Sat, 11am to 1pmNew
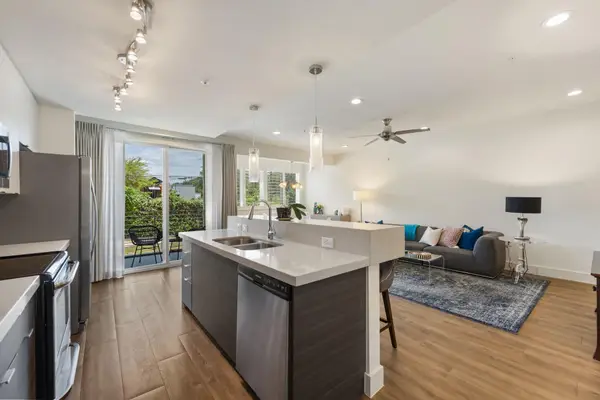 $350,000Active3 beds 3 baths1,785 sq. ft.
604 North Bluff Dr #144, Austin, TX 78745
MLS# 8178525Listed by: EXP REALTY, LLC


Protect your home and budget from life's surprises with an Assurant Home Warranty, backed by a partner that supports you through every step of homeownership. Explore Plans.
© 2023 - 2026 ERA Franchise Systems LLC. All rights reserved. ERA Franchise Systems LLC fully supports the principles of the Fair Housing Act and the Equal Opportunity Act. ERA, ERA Real Estate powered, and their respective logos are registered service marks of ERA Franchise Systems LLC. Each office is independently owned and operated.