
1015 E Yager Lane #172, Austin, TX 78753
Local realty services provided by:ERA Brokers Consolidated
1015 E Yager Lane #172,Austin, TX 78753
$150,000
- 1 Beds
- 1 Baths
- 565 sq. ft.
- Condominium
- Active
Listed by: miriam moorman
Office: jpar - round rock
MLS#:628731
Source:TX_FRAR
Price summary
- Price:$150,000
- Price per sq. ft.:$265.49
- Monthly HOA dues:$220
About this home
Discover comfort, convenience, and turnkey living in this beautifully updated 1 bedroom, 1 bath condo in the heart of North Austin’s Tech Ridge corridor. Offered unfurnished but available to negotiate as a furnished unit. Community allows mid-term rentals. This home is move-in ready from day one — an ideal choice for buyers seeking simplicity or investors looking to tap into Austin’s high-demand mid-term rental market (1–12 months). Set within a scenic, walkable community, the condo is surrounded by tree-lined trails, neighborhood parks, and a refreshing community pool, creating a peaceful retreat just minutes from major employers, shopping, dining, and everyday essentials. Tech Ridge’s growing hub of tech companies, medical facilities, and corporate campuses makes this location especially attractive for traveling professionals, remote workers, and long-stay renters. Inside, thoughtful updates elevate the space, including a refreshed kitchen, modernized bathroom, and new bedroom carpet for added comfort. The layout is efficient and inviting, with natural light and a cozy atmosphere that feels instantly like home. Whether you’re searching for a low-maintenance place to live or a fully furnished investment property with strong rental potential, this North Austin gem offers flexibility, convenience, and value. Unfurnished price is negotiable, giving buyers options to tailor the purchase to their needs....
Contact an agent
Home facts
- Year built:1984
- Subdivision & Development:Coppertree Condominiums
- Listing ID #:628731
- Added:1 day(s) ago
- Updated:October 28, 2026 at 01:12 AM
Rooms and interior
- Bedrooms:1
- Total bathrooms:1
- Full bathrooms:1
- Rooms Total:1
- Flooring:Carpet, Tile
- Dining Description:Kitchen/Dining Combo
- Bathrooms Description:Double Vanity
- Kitchen Description:Dishwasher, Electric Range, Kitchen/Dining Combo, Microwave, Oven, Refrigerator, Solid Surface Counters
- Bedroom Description:All Bedrooms Down
- Living area:565 sq. ft.
Heating and cooling
- Cooling:Ceiling Fans, Central Air
- Heating:Central
- Central air:Yes
Structure and exterior
- Roof:Composition, Shingle
- Year built:1984
- Building area:565 sq. ft.
- Lot area:0.1 Acres
- Architectural Style:Townhouse
- Construction Materials:Masonry
- Exterior Features:Patio
- Foundation Description:Slab
- Levels:1 Story
Utilities
- Water:Public
- Sewer:Public Sewer
Finances and disclosures
- Price:$150,000
- Price per sq. ft.:$265.49
Features and amenities
- Appliances:Dishwasher, Dryer, Electric Range, Microwave, Oven, Refrigerator, Washer
- Laundry features:Dryer, Electric Dryer Hookup, In Unit, Inside, Main Level, Washer, Washer Hookup
- Amenities:Open Floorplan
- Pool features:Community, In Ground
New listings near 1015 E Yager Lane #172
- New
 $610,000Active4 beds 4 baths2,446 sq. ft.
5315 La Crosse Ave #16, Austin, TX 78739
MLS# 1509801Listed by: REAL BROKER, LLC - New
 $239,000Active1 beds 1 baths493 sq. ft.
1704-2 Redd, Austin, TX 78745
MLS# 6631019Listed by: TEXAS CROSSWAY REALTY , LLC  $523,800Active3 beds 1 baths1,269 sq. ft.
2403 Little John Ln #2, Austin, TX 78704
MLS# 8600591Listed by: SERHANT TEXAS, LLC- New
 $549,000Active3 beds 3 baths1,802 sq. ft.
1704-1 Redd, Austin, TX 78745
MLS# 4688658Listed by: TEXAS CROSSWAY REALTY , LLC - New
 $399,900Active3 beds 3 baths1,723 sq. ft.
2204 Hermia St #34, Austin, TX 78741
MLS# 5368058Listed by: VERTICAL HOLDINGS LLC - New
 $1,188,000Active3 beds 3 baths1,933 sq. ft.
611 W Johanna St, Austin, TX 78704
MLS# 5386770Listed by: KELLER WILLIAMS REALTY - New
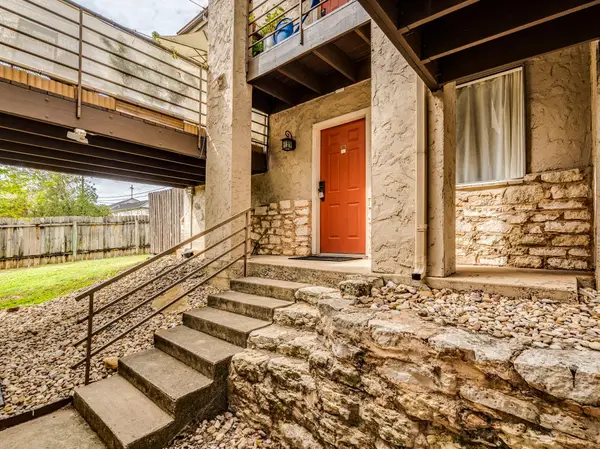 $150,000Active1 beds 1 baths727 sq. ft.
6810 Deatonhill Dr #109, Austin, TX 78745
MLS# 7296067Listed by: KELLER WILLIAMS REALTY - New
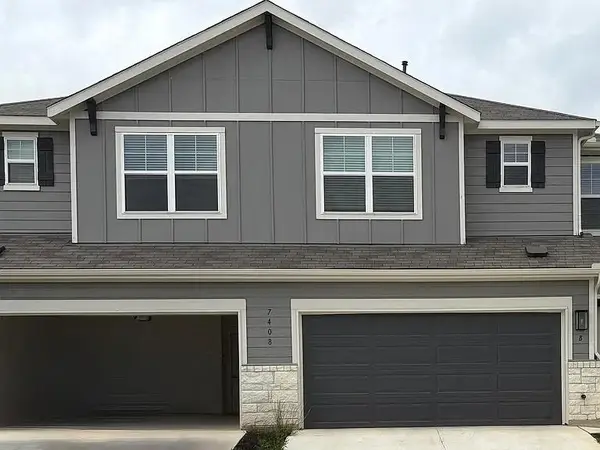 $275,000Active3 beds 3 baths1,767 sq. ft.
7408 Sparkling Light Dr #A, Del Valle, TX 78617
MLS# 7552142Listed by: EXP REALTY LLC - New
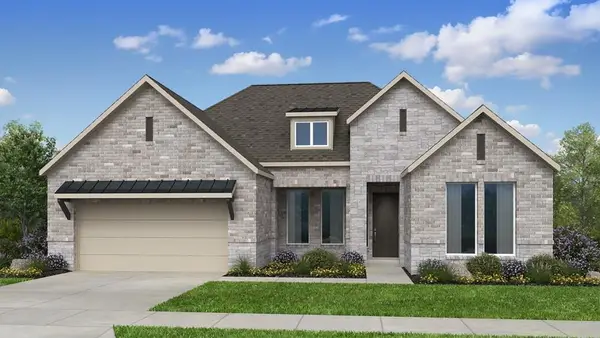 $724,990Active4 beds 4 baths3,060 sq. ft.
8908 Binnewater Way, Austin, TX 78744
MLS# 8957942Listed by: ALEXANDER PROPERTIES - New
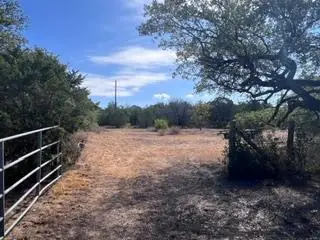 $1,425,000Active4.57 Acres
4605 Eck Ln, Austin, TX 78734
MLS# 2470095Listed by: MY CASTLE REALTY


Protect your home and budget from life's surprises with an Assurant Home Warranty, backed by a partner that supports you through every step of homeownership. Explore Plans.
© 2023 - 2026 ERA Franchise Systems LLC. All rights reserved. ERA Franchise Systems LLC fully supports the principles of the Fair Housing Act and the Equal Opportunity Act. ERA, ERA Real Estate powered, and their respective logos are registered service marks of ERA Franchise Systems LLC. Each office is independently owned and operated.