
2204 Hermia St #34, Austin, TX 78741
Local realty services provided by:ERA Experts
Listed by: blake taylor
Office: vertical holdings llc.
MLS#:5368058
Source:ACTRIS
Price summary
- Price:$399,900
- Price per sq. ft.:$232.1
- Monthly HOA dues:$190
About this home
Financing incentive available!
Situated in the gated Eastwood at Riverside II Condominiums, 2204 Hermia Street blends single-family privacy with low-maintenance living. Built in 2018, this modern, energy-efficient home features a light-filled two-story layout with 3 bedrooms, 2.5 bathrooms, an attached two-car garage, and a rare main-floor primary suite.
The Interior
Loaded with extras, the open-concept design boasts high ceilings, expansive windows, and hardwood flooring throughout. The kitchen is outfitted with a center island, white shaker cabinetry, granite counters, subway tile backsplashes, gas cooking, and linen-wrapped pendant lighting. The main-level primary suite delivers single-story convenience with two generous closets (1 walk-in) with custom Elfa storage systems. Upstairs, secondary bedrooms readily serve as a home office, creative studio, or guest quarters complete with a Murphy bed, built-in bookshelves and custom closets.
Outdoor Retreat
Step outside to a private backyard retreat featuring a custom pergola, landscaped composite deck, and a fenced grass yard ideal for morning coffee, weekend cookouts, and pets.
Neighborhood Hotspots & Transit
Live minutes from premier East Austin recreation and culture:
Parks & Trails: Direct access to Roy G. Guerrero Colorado River Park, Secret Beach, Country Club Creek Trail, and Lady Bird Lake Hike-and-Bike Trail for morning runs, kayaking, and paddleboarding.
Dining & Recreation: Near Riverside Golf Course and East Riverside staples like The Buzz Mill, Black Rock Coffee, and DeNada happy hours, with quick access to Rainey Street, South Congress, and Downtown Austin.
Effortless Transit: Swift access to Highway 71, US-183, and I-35 places Downtown Austin, Austin-Bergstrom International Airport, Oracle, and the future Dogshead Amazon campus within a 10-minute drive.
Residents enjoy controlled entry, association-maintained common grounds, and turnkey peace of mind....
Contact an agent
Home facts
- Year built:2018
- Subdivision & Development:Eastwood/Riverside Ii Condos
- Listing ID #:5368058
- Updated:October 28, 2026 at 01:29 PM
Rooms and interior
- Bedrooms:3
- Total bathrooms:3
- Full bathrooms:2
- Half bathrooms:1
- Flooring:Tile, Wood
- Kitchen Description:Dishwasher, Disposal, Exhaust Fan, Free-Standing Range, Gas Oven, Gas Range, Microwave
- Living area:1,723 sq. ft.
Heating and cooling
- Cooling:Central
- Heating:Central, Natural Gas
- Central air:Yes
Structure and exterior
- Roof:Composition, Shingle
- Year built:2018
- Building area:1,723 sq. ft.
- Lot area:0.15 Acres
- Lot Features:Back Yard, Native Plants, Sprinkler - Automatic
- Construction Materials:Blown-In Insulation, Cement Siding, Stone Veneer
- Exterior Features:Gutters Full, Private Yard
- Foundation Description:Slab
Schools
- High school:Del Valle
- Elementary school:Hillcrest
Utilities
- Water:Public
- Sewer:Public Sewer
Finances and disclosures
- Price:$399,900
- Price per sq. ft.:$232.1
- Tax amount:$5,853 (2026)
Features and amenities
- Appliances:Dishwasher, Disposal, Exhaust Fan, Free-Standing Range, Gas Oven, Gas Range, Microwave, Water Heater
Parking
- Total parking spaces:4
- Parking description:Attached, Driveway, Garage Faces Front
- Garage:Yes
- Garage spaces:2
New listings near 2204 Hermia St #34
- New
 $399,000Active3 beds 2 baths2,162 sq. ft.
11908 Arran St, Austin, TX 78754
MLS# 1285555Listed by: JBGOODWIN REALTORS WL - New
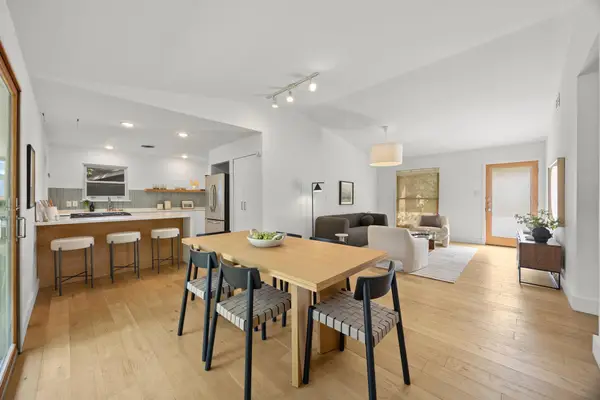 $725,000Active3 beds 2 baths1,277 sq. ft.
2704 Nottingham Ln, Austin, TX 78704
MLS# 4824071Listed by: BRODSKY PROPERTIES - New
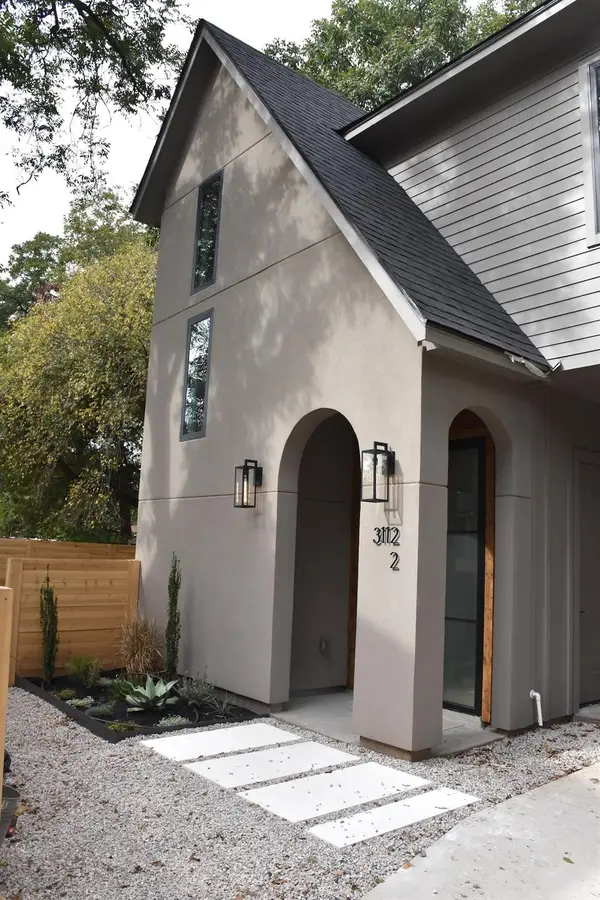 $624,900Active3 beds 3 baths1,400 sq. ft.
3112 Prado St #2, Austin, TX 78702
MLS# 9448558Listed by: HOMENET REALTY - New
 $924,900Active3 beds 3 baths1,978 sq. ft.
3112 Prado St #1, Austin, TX 78702
MLS# 2104671Listed by: HOMENET REALTY - New
 $599,000Active4 beds 2 baths1,402 sq. ft.
3208 Rockhurst Ln, Austin, TX 78723
MLS# 3436572Listed by: TEXAS PROPERTY BROKERS, LLC - New
 $610,000Active4 beds 4 baths2,446 sq. ft.
5315 La Crosse Ave #16, Austin, TX 78739
MLS# 1509801Listed by: REAL BROKER, LLC - New
 $239,000Active1 beds 1 baths493 sq. ft.
1704-2 Redd, Austin, TX 78745
MLS# 6631019Listed by: TEXAS CROSSWAY REALTY , LLC  $523,800Active3 beds 1 baths1,269 sq. ft.
2403 Little John Ln #2, Austin, TX 78704
MLS# 8600591Listed by: SERHANT TEXAS, LLC- New
 $549,000Active3 beds 3 baths1,802 sq. ft.
1704-1 Redd, Austin, TX 78745
MLS# 4688658Listed by: TEXAS CROSSWAY REALTY , LLC


Protect your home and budget from life's surprises with an Assurant Home Warranty, backed by a partner that supports you through every step of homeownership. Explore Plans.
© 2023 - 2026 ERA Franchise Systems LLC. All rights reserved. ERA Franchise Systems LLC fully supports the principles of the Fair Housing Act and the Equal Opportunity Act. ERA, ERA Real Estate powered, and their respective logos are registered service marks of ERA Franchise Systems LLC. Each office is independently owned and operated.