
1025 Marly Way, Austin, TX 78733
Local realty services provided by:ERA Brokers Consolidated
Listed by: crystal olenbush
Office: austinrealestate.com
MLS#:1830221
Source:ACTRIS
1025 Marly Way,Austin, TX 78733
$4,999,000
- 6 Beds
- 8 Baths
- 10,023 sq. ft.
- Single family
- Active
Price summary
- Price:$4,999,000
- Price per sq. ft.:$498.75
- Monthly HOA dues:$225
About this home
VIEWS! An architectural achievement by acclaimed designer Tom Hobbs, this extraordinary Seven Oaks estate captures panoramic Austin views from a rare setting of remarkable privacy. Set behind a grand gated entrance and surrounded by mature, meticulously maintained landscaping, the over 10,000sqft residence is a commanding expression of timeless architecture, craftsmanship, and luxury.
Exceptional craftsmanship is evident throughout, with graceful archways, rich millwork, intricate architectural detailing, and expansive windows that showcase the panoramic views. The dramatic main living room features soaring ceilings over 25 feet and walls of windows framing the Austin panorama, creating a spectacular centerpiece for both grand-scale entertaining and everyday living.
The primary suite and a second bedroom are located on the main level. A true private retreat, the primary features a stately fireplace, sitting nook, access to a covered outdoor living area, an expansive walk-in closet with cedar closet, and a stunning bath centered around a soaking tub privately surrounded by a wall of windows. Four additional en-suite bedrooms and a media room are upstairs, along with a balcony positioned to capture the natural breezes. Two covered outdoor living areas overlook the pool and panoramic views, including a dining area with outdoor kitchen and grill and a casual sitting area with fireplace. Additional features include an executive office, wine cellar and bar, two laundry rooms, a four-car garage with space for a car lift in the detached garage, and a brand-new state-of-the-art security system.
Located in prestigious Seven Oaks and Eanes ISD, this exceptional estate offers a rare convergence of architectural distinction, panoramic views, privacy, and enduring quality.
**The lot behind the home is being sold separately MLS #1922209. The lot behind the home is being sold separately MLS #1922209.**...
Contact an agent
Home facts
- Year built:2006
- Subdivision & Development:Seven Oaks Sec 05
- Listing ID #:1830221
- Updated:October 14, 2026 at 08:46 PM
Rooms and interior
- Bedrooms:6
- Total bathrooms:8
- Full bathrooms:6
- Half bathrooms:2
- Flooring:Carpet, Stone, Wood
- Kitchen Description:Built-In Refrigerator, Cooktop, Dishwasher, Disposal, Double Oven, Exhaust Fan, Free-Standing Range, Wine Refrigerator
- Living area:10,023 sq. ft.
Heating and cooling
- Cooling:Central
- Heating:Central
- Central air:Yes
Structure and exterior
- Roof:Concrete, Tile
- Year built:2006
- Building area:10,023 sq. ft.
- Lot area:1.02 Acres
- Lot Features:Public Maintained Road, Sprinkler - Automatic, Trees-Large (Over 40 Ft)
- Construction Materials:Masonry All Sides
- Exterior Features:Gutters Full, Private Yard
- Foundation Description:Slab
Schools
- High school:Westlake
- Elementary school:Valley View
Utilities
- Water:MUD
- Sewer:Septic Tank
Finances and disclosures
- Price:$4,999,000
- Price per sq. ft.:$498.75
- Tax amount:$59,561 (2026)
Features and amenities
- Appliances:Built-In Refrigerator, Cooktop, Dishwasher, Disposal, Double Oven, Exhaust Fan, Free-Standing Range, Wine Refrigerator
- Amenities:Bookcases, Pantry
Parking
- Total parking spaces:8
- Parking description:Attached, Detached, Door-Multi, Gated
- Garage:Yes
- Garage spaces:4
New listings near 1025 Marly Way
- Open Thu, 4 to 7pmNew
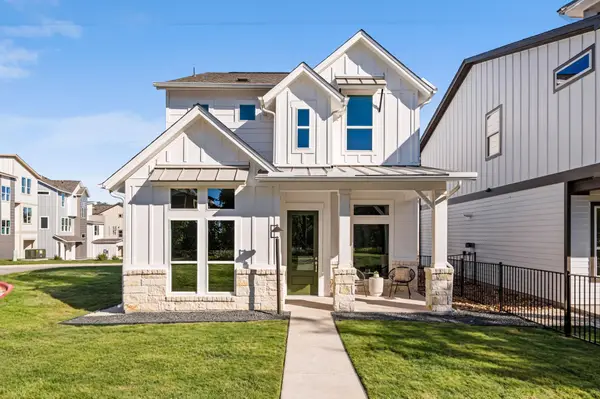 $635,000Active3 beds 3 baths1,863 sq. ft.
5001 Pecan Springs Rd #29, Austin, TX 78723
MLS# 1647186Listed by: COMPASS RE TEXAS, LLC - New
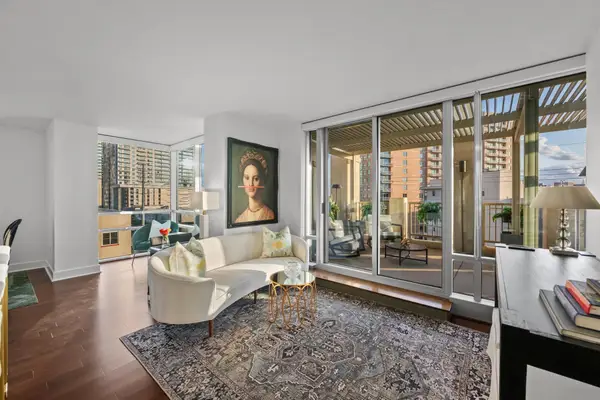 $699,603Active2 beds 2 baths1,048 sq. ft.
300 Bowie St #603, Austin, TX 78703
MLS# 5518271Listed by: TOWERS.NET - New
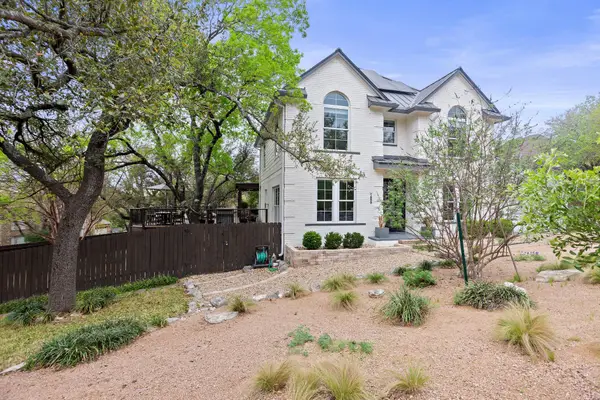 $1,095,000Active4 beds 3 baths2,990 sq. ft.
7800 Moonflower Dr, Austin, TX 78750
MLS# 6494483Listed by: E3 ENDEAVORS LLC - New
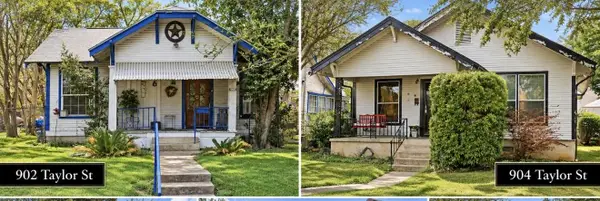 $8,000,000Active3 beds 2 baths1,503 sq. ft.
902 Taylor St, Austin, TX 78702
MLS# 7172636Listed by: SMART LINK REALTY - New
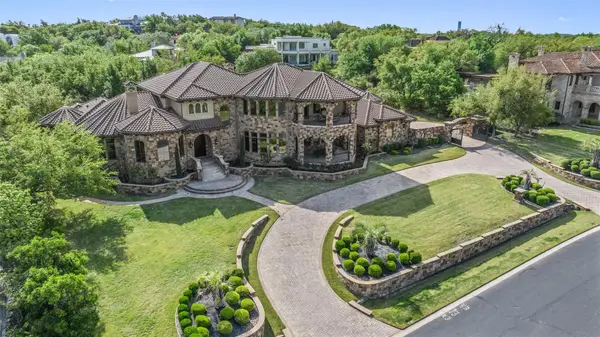 $4,125,000Active5 beds 7 baths8,509 sq. ft.
210 Costa Bella Dr, Austin, TX 78734
MLS# 1712657Listed by: EXP REALTY, LLC - Open Sat, 2 to 4pmNew
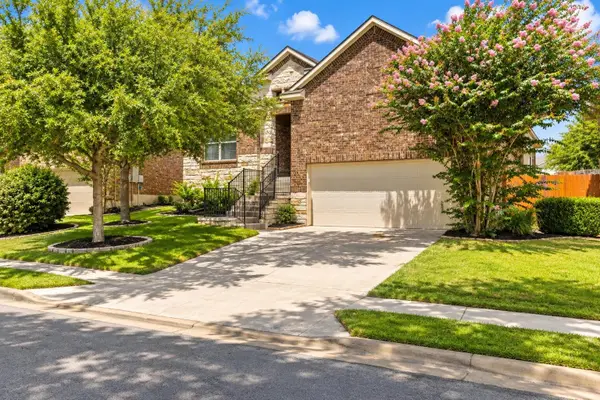 $559,000Active3 beds 2 baths2,110 sq. ft.
5524 Brady Bayou Cv, Austin, TX 78738
MLS# 2537323Listed by: COMPASS RE TEXAS, LLC - Open Sun, 1 to 3pmNew
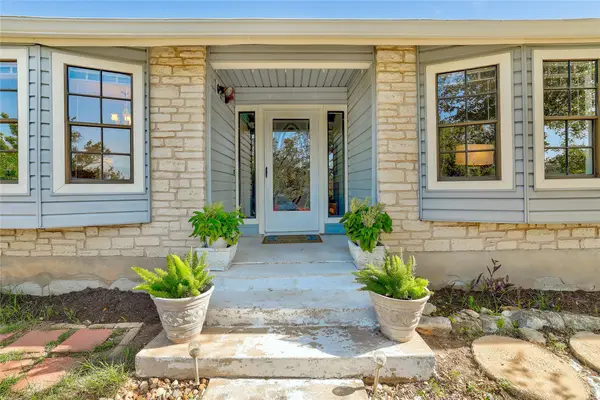 $500,000Active3 beds 2 baths2,213 sq. ft.
8310 Red Willow Dr, Austin, TX 78736
MLS# 2907427Listed by: COLDWELL BANKER REALTY - New
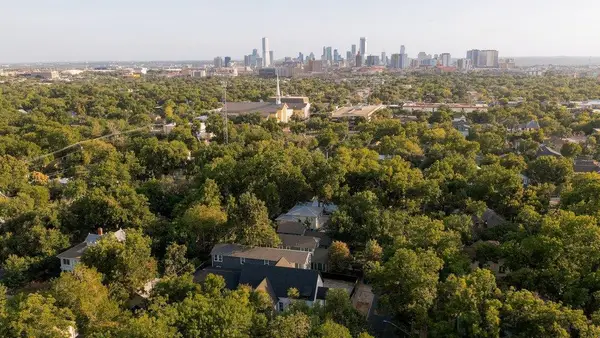 $900,000Active-- beds -- baths3,454 sq. ft.
4115 Avenue D #2, Austin, TX 78751
MLS# 3093197Listed by: COMPASS RE TEXAS, LLC - Open Sun, 1 to 4pmNew
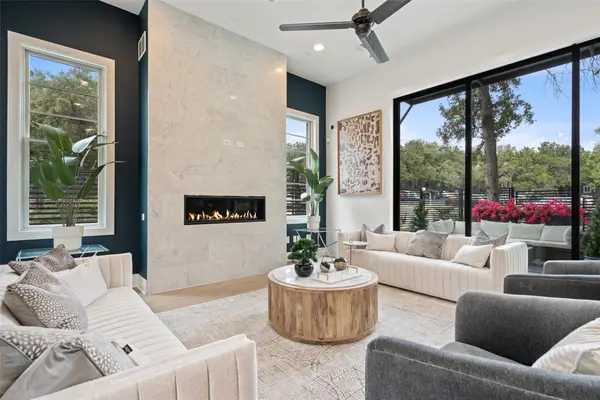 $1,839,000Active4 beds 5 baths3,483 sq. ft.
1719 Spyglass Dr #1, Austin, TX 78746
MLS# 4806976Listed by: EXP REALTY, LLC - New
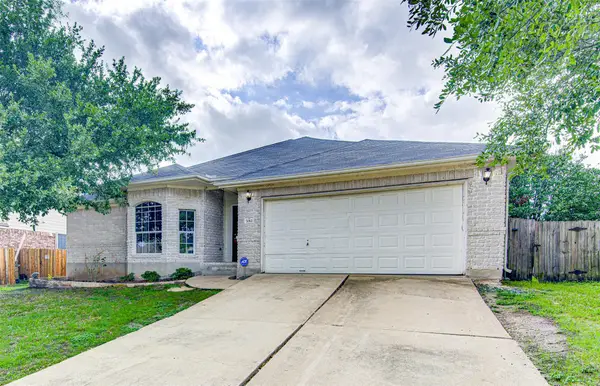 $315,000Active4 beds 2 baths2,277 sq. ft.
7012 Thistle Hill Way, Austin, TX 78754
MLS# 4988849Listed by: SPYGLASS REALTY


Protect your home and budget from life's surprises with an Assurant Home Warranty, backed by a partner that supports you through every step of homeownership. Explore Plans.
© 2023 - 2026 ERA Franchise Systems LLC. All rights reserved. ERA Franchise Systems LLC fully supports the principles of the Fair Housing Act and the Equal Opportunity Act. ERA, ERA Real Estate powered, and their respective logos are registered service marks of ERA Franchise Systems LLC. Each office is independently owned and operated.