
10300 La Costa Dr, Austin, TX 78747
Local realty services provided by:ERA Brokers Consolidated
Listed by: jackie mills
Office: solomon group real estate
MLS#:8442920
Source:ACTRIS
Price summary
- Price:$540,000
- Price per sq. ft.:$230.18
- Monthly HOA dues:$37.67
About this home
Set on a beautiful corner lot along one of Onion Creek’s signature streets, this inviting home is full of personality, color, and thoughtful updates. It has the kind of welcoming feel where friends know to come to the back door, with a detached garage connected by a breezeway and outdoor spaces that feel both established and lovingly tended.
The kitchen features a large island, stainless steel appliances, double oven, gas four-burner cooktop, custom cabinets, breakfast bar, breakfast area, and a garden window with views of the landscaped yard. The remodeled primary bathroom includes double vanities, a walk-in shower, bathtub, and walk-in closet, while the secondary bathroom has also been remodeled. Recent updates include HVAC and both bathrooms in 2023, water heater in 2022, dishwasher in 2025, plus a roof, sod, and sprinkler updates completed in 2026.
The landscaping is a true highlight, with native and adapted plantings, a vegetable garden, a fountain outside the kitchen window, and mature trees that include Monterey oak, Montezuma cypress, Burr oak, Shumard oak, and a fig tree that delivers an abundance of fruit in late summer. Inside, the home offers an easy, comfortable flow with bamboo and concrete floors, double-hung windows, custom built-in bookcases, and a cozy gas fireplace in the family room.
Distinctive, cheerful, and beautifully situated, this Onion Creek home blends mature landscaping, practical updates, and everyday livability in a setting that feels anything but cookie-cutter....
Contact an agent
Home facts
- Year built:1983
- Listing ID #:8442920
- Updated:July 16, 2026 at 03:29 PM
Rooms and interior
- Bedrooms:3
- Total bathrooms:2
- Full bathrooms:2
- Flooring:Bamboo, Concrete
- Kitchen Description:Built-In Electric Oven, Built-In Oven(s), Dishwasher, Disposal, Double Oven, Gas Cooktop, Microwave, Stainless Steel Appliance(s)
- Living area:2,346 sq. ft.
Heating and cooling
- Cooling:Central
- Heating:Central, Natural Gas
- Central air:Yes
Structure and exterior
- Roof:Composition
- Year built:1983
- Building area:2,346 sq. ft.
- Lot area:0.29 Acres
- Lot Features:Corner Lot
- Construction Materials:Brick
- Exterior Features:Garden, Private Yard
- Foundation Description:Slab
Schools
- High school:Akins
- Elementary school:Blazier
Utilities
- Water:Public
- Sewer:Public Sewer
Finances and disclosures
- Price:$540,000
- Price per sq. ft.:$230.18
- Tax amount:$11,249 (2026)
Features and amenities
- Appliances:Built-In Electric Oven, Built-In Oven(s), Dishwasher, Disposal, Double Oven, Gas Cooktop, Microwave, Stainless Steel Appliance(s)
- Amenities:Bookcases, Pantry
Parking
- Total parking spaces:2
- Parking description:Garage
- Garage:Yes
- Garage spaces:2
New listings near 10300 La Costa Dr
- New
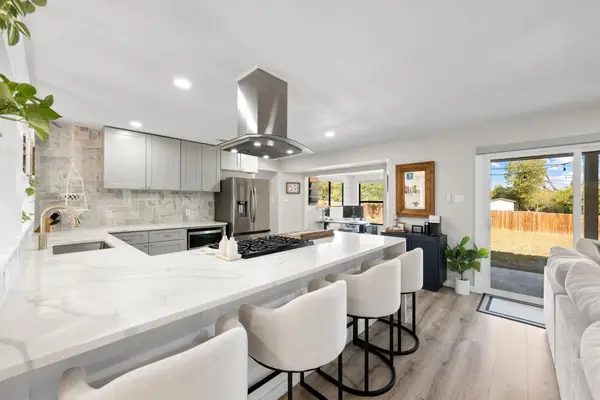 $465,000Active3 beds 2 baths1,828 sq. ft.
1006 Hollybluff St, Austin, TX 78753
MLS# 9708293Listed by: AUSTINREALESTATE.COM - New
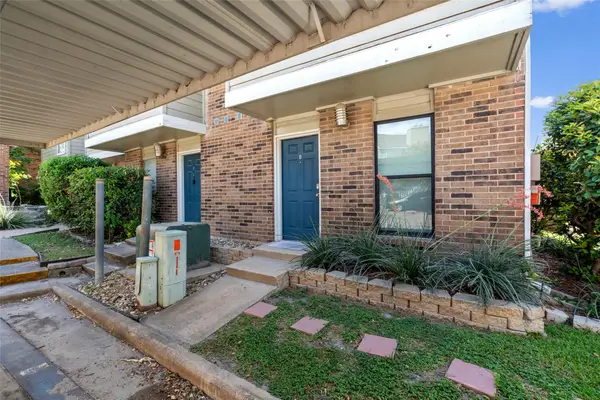 $143,000Active2 beds 3 baths1,105 sq. ft.
2018 W Rundberg Ln #16D, Austin, TX 78758
MLS# 4490621Listed by: SKY REALTY - Open Sun, 2 to 4pmNew
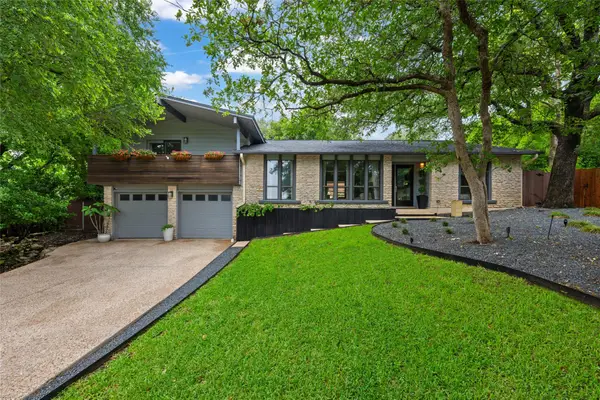 $1,100,000Active4 beds 2 baths2,392 sq. ft.
8400 Mesa Doble Ln, Austin, TX 78759
MLS# 6944725Listed by: COMPASS RE TEXAS, LLC - New
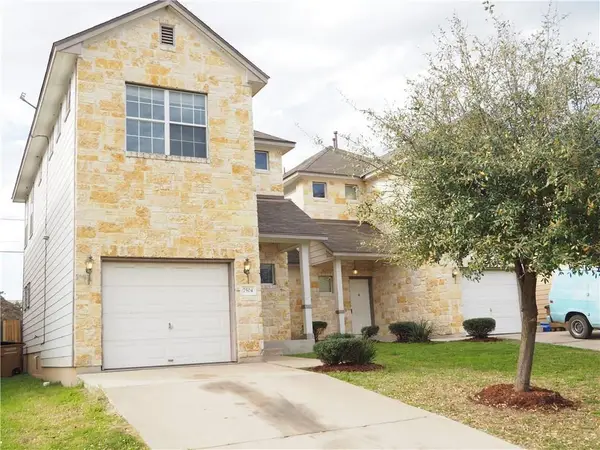 $675,000Active-- beds -- baths2,848 sq. ft.
7504 Lazy Creek Dr, Austin, TX 78724
MLS# 9629587Listed by: ALL CITY REAL ESTATE LTD. CO - Open Sat, 1 to 3pmNew
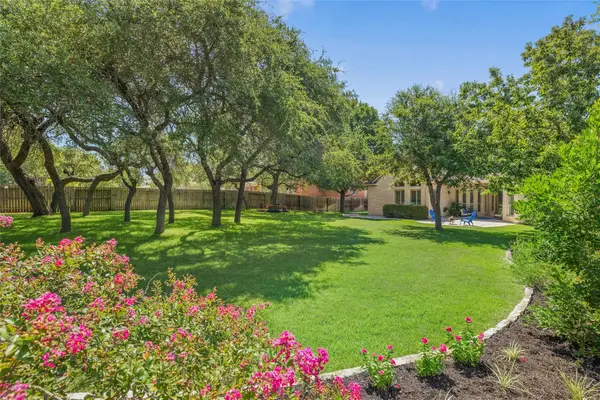 $785,000Active4 beds 4 baths3,434 sq. ft.
101 Monarch Ln, Austin, TX 78737
MLS# 9653456Listed by: COMPASS RE TEXAS, LLC - New
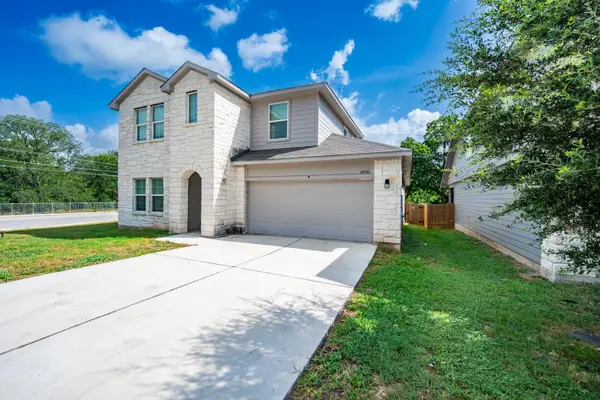 $350,000Active4 beds 3 baths2,269 sq. ft.
14500 Fitzgibbon Dr, Austin, TX 78725
MLS# 6667308Listed by: JNJ REAL ESTATE INVESTMENT LLC - New
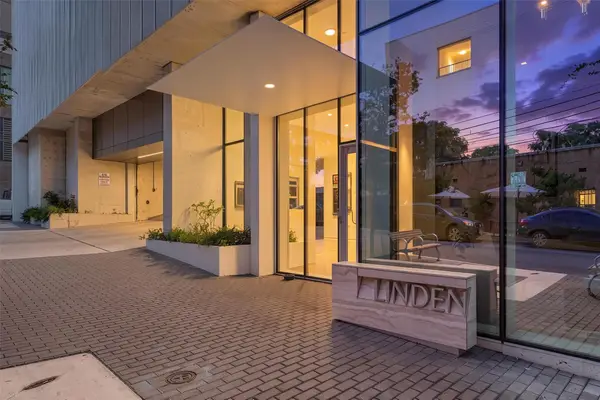 $1,195,000Active2 beds 2 baths1,648 sq. ft.
313 W 17th St #1404, Austin, TX 78701
MLS# 9852513Listed by: COMPASS RE TEXAS, LLC 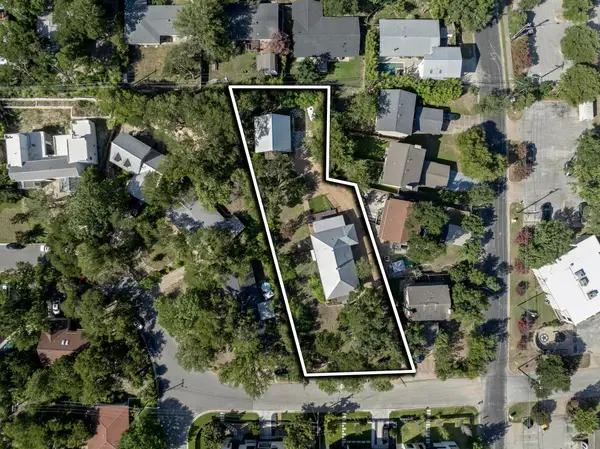 $1,500,000Active0.6 Acres
1603 Taylor Gaines St, Austin, TX 78741
MLS# 3244031Listed by: MORELAND PROPERTIES- New
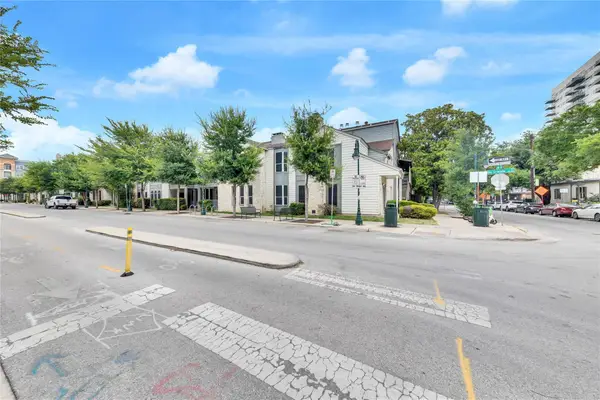 $255,000Active-- beds 1 baths556 sq. ft.
2529 Rio Grande St #100, Austin, TX 78705
MLS# 1568282Listed by: CAMPUS & CENTRAL PROPERTIES - New
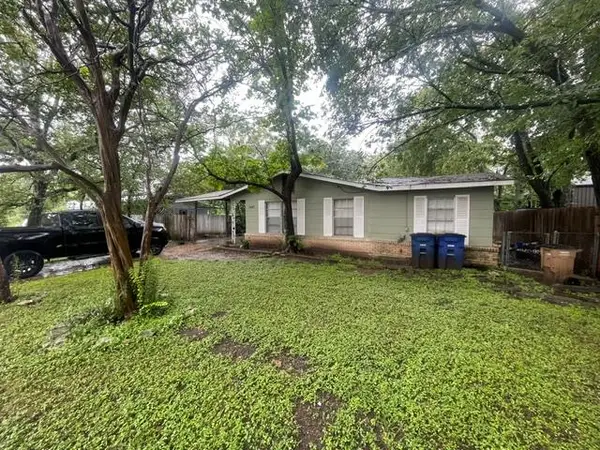 $405,000Active6 beds 1 baths1,272 sq. ft.
1607 Sylvan Glade, Austin, TX 78745
MLS# 1807129Listed by: FRONT PAGE REALTY


Protect your home and budget from life's surprises with an Assurant Home Warranty, backed by a partner that supports you through every step of homeownership. Explore Plans.
© 2023 - 2026 ERA Franchise Systems LLC. All rights reserved. ERA Franchise Systems LLC fully supports the principles of the Fair Housing Act and the Equal Opportunity Act. ERA, ERA Real Estate powered, and their respective logos are registered service marks of ERA Franchise Systems LLC. Each office is independently owned and operated.