
1036 Liberty Park Dr #19, Austin, TX 78746
Local realty services provided by:ERA Experts
Listed by: rita keenan
Office: moreland properties
MLS#:2731364
Source:ACTRIS
Upcoming open houses
- Sat, Oct 3102:00 pm - 04:00 pm
Price summary
- Price:$1,300,000
- Price per sq. ft.:$462.63
- Monthly HOA dues:$270
About this home
Stately stone accents and stucco construction define the exterior of this two-story welcoming residence. Spanish tile roofing crowns the home, which stands on a beautiful corner lot in a gated community.
Once through the front door, an entrance foyer with high ceilings and a chandelier flows into an open floorplan. Ceramic tile flooring and recessed lighting connect the living spaces, where an elegant fireplace anchors the living room. The kitchen features granite counters, a kitchen island, a breakfast room, mini fridge, and wood cabinetry. Dedicated appliances include a gas cooktop, double oven, built-in Subzero refrigerator & dishwasher. A classic study/4th bedroom presents arched windows, plantation shutters, and large closet.
The primary bedroom is on the main level with a door to the patio. The primary bathroom has double vanities and a separate tub and shower along with a wonderful closet with built-ins to make your life easier!
Upstairs is an inviting game room with built-ins and large window for great natural light. Secondary bedrooms feature ceiling fans, blinds, drapes, and high ceilings with a jack & jill bathroom in between.
French doors open to the back patio along with a fenced back yard enclosed by wrought iron fencing and a garden path. Shaded by mature trees, a covered patio with tile flooring and a wood-lined ceiling provides a comfortable space to enjoy views of the surrounding area. All this and you can walk to Trader Joe's for your groceries!...
Contact an agent
Home facts
- Year built:2004
- Subdivision & Development:Villas At Treemont Amd
- Listing ID #:2731364
- Updated:October 28, 2026 at 07:49 PM
Rooms and interior
- Bedrooms:4
- Total bathrooms:3
- Full bathrooms:2
- Half bathrooms:1
- Flooring:Carpet, Tile
- Kitchen Description:Bar Fridge, Built-In Electric Oven, Built-In Refrigerator, Dishwasher, Disposal, Electric Oven, Gas Cooktop, Microwave
- Living area:2,810 sq. ft.
Heating and cooling
- Cooling:Central
- Heating:Central, Natural Gas
- Central air:Yes
Structure and exterior
- Roof:Tile
- Year built:2004
- Building area:2,810 sq. ft.
- Lot area:0.24 Acres
- Lot Features:Back Yard, Corner Lot, Front Yard, Gentle Sloping
- Construction Materials:Stone Veneer, Stucco
- Foundation Description:Slab
Schools
- High school:Westlake
- Elementary school:Cedar Creek (Eanes ISD)
Utilities
- Water:Public
- Sewer:Public Sewer
Finances and disclosures
- Price:$1,300,000
- Price per sq. ft.:$462.63
- Tax amount:$23,991 (2026)
Features and amenities
- Appliances:Bar Fridge, Built-In Electric Oven, Built-In Refrigerator, Dishwasher, Disposal, Electric Oven, Gas Cooktop, Microwave, Water Heater
Parking
- Total parking spaces:2
- Parking description:Driveway, Garage
- Garage:Yes
- Garage spaces:2
New listings near 1036 Liberty Park Dr #19
- New
 $399,995Active3 beds 3 baths2,276 sq. ft.
307 Anacua Loop #20, Manchaca, TX 78652
MLS# 1999054Listed by: COMPASS RE TEXAS, LLC - New
 $454,990Active4 beds 3 baths2,434 sq. ft.
802 Boley Dr, Austin, TX 78652
MLS# 2234243Listed by: M/I HOMES REALTY - Open Sat, 12 to 2pmNew
 $410,000Active3 beds 3 baths1,657 sq. ft.
8315 Nicola Trl, Austin, TX 78745
MLS# 3719603Listed by: SPYGLASS REALTY - Open Sun, 1 to 3pmNew
 $189,900Active3 beds 3 baths1,335 sq. ft.
512 Eberhart Ln #702, Austin, TX 78745
MLS# 4096886Listed by: BRAMLETT PARTNERS - Open Sun, 1am to 3pmNew
 $575,000Active3 beds 3 baths2,031 sq. ft.
6207 John Chisum Ln, Austin, TX 78749
MLS# 4785548Listed by: COMPASS RE TEXAS, LLC - New
 $849,000Active-- beds 4 baths1,650 sq. ft.
12430 Pauls Valley Rd, Austin, TX 78737
MLS# 4974065Listed by: TEXAS PREMIER REALTY - New
 $550,000Active0.27 Acres
1807 Graveyard Point Rd, Austin, TX 78734
MLS# 6023764Listed by: TCP REAL ESTATE, INC. - New
 $110,000Active3 beds 2 baths1,312 sq. ft.
7601 S Daffan Ln E #424, Austin, TX 78724
MLS# 6646929Listed by: DIAMOND REAL ESTATE SERV. LLC - New
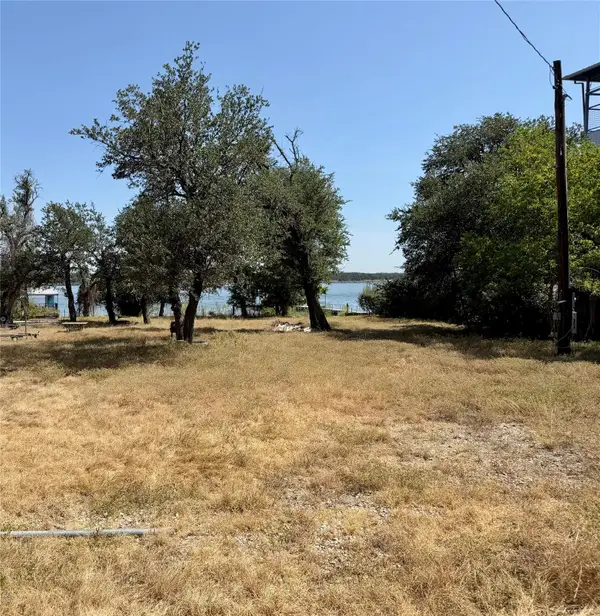 $449,000Active0.18 Acres
1809 Graveyard Point Rd, Austin, TX 78734
MLS# 7261867Listed by: TCP REAL ESTATE, INC. - New
 $525,000Active4 beds 2 baths1,678 sq. ft.
9428 Linkmeadow Dr, Austin, TX 78748
MLS# 7386621Listed by: RE/MAX FINE PROPERTIES


Protect your home and budget from life's surprises with an Assurant Home Warranty, backed by a partner that supports you through every step of homeownership. Explore Plans.
© 2023 - 2026 ERA Franchise Systems LLC. All rights reserved. ERA Franchise Systems LLC fully supports the principles of the Fair Housing Act and the Equal Opportunity Act. ERA, ERA Real Estate powered, and their respective logos are registered service marks of ERA Franchise Systems LLC. Each office is independently owned and operated.