
7601 S Daffan Ln E #424, Austin, TX 78724
Local realty services provided by:ERA Brokers Consolidated
Listed by: linda mcdonald
Office: diamond real estate serv. llc.
MLS#:6646929
Source:ACTRIS
7601 S Daffan Ln E #424,Austin, TX 78724
$110,000
- 3 Beds
- 2 Baths
- 1,312 sq. ft.
- Mobile / Manufactured
- Active
Price summary
- Price:$110,000
- Price per sq. ft.:$83.84
About this home
This beautiful home has been fully remodeled with modern updates throughout. Located in a beautifully maintained community, the property offers a peaceful living environment with respectful neighbors who take great pride in their homes. It is conveniently situated near major thoroughfares, including Hwy 290, making for an easy commute, while also providing excellent access to local shopping, dining, and public transportation options. This home is a wonderful opportunity for anyone looking to settle down in a welcoming, well-kept setting. Schedule your private showing today—you will not be disappointed.
Contact an agent
Home facts
- Year built:2001
- Subdivision & Development:Oak Crest Community Mh Park
- Listing ID #:6646929
- Updated:October 28, 2026 at 10:42 PM
Rooms and interior
- Bedrooms:3
- Total bathrooms:2
- Full bathrooms:2
- Flooring:Laminate
- Kitchen Description:Cooktop, Dishwasher, Electric Cooktop, Electric Range, Exhaust Fan, Free-Standing Electric Oven, Microwave, Stainless Steel Appliance(s)
- Living area:1,312 sq. ft.
Heating and cooling
- Cooling:Central
- Heating:Central
- Central air:Yes
Structure and exterior
- Roof:Shingle
- Year built:2001
- Building area:1,312 sq. ft.
- Lot area:0.67 Acres
- Lot Features:Back Yard, Landscaped
- Construction Materials:HardiPlank Type
- Exterior Features:Exterior Steps
- Foundation Description:Pillar/Post/Pier
Schools
- High school:Manor
- Elementary school:Decker
Utilities
- Water:Public
- Sewer:Public Sewer
Finances and disclosures
- Price:$110,000
- Price per sq. ft.:$83.84
- Tax amount:$783 (2026)
Features and amenities
- Appliances:Cooktop, Dishwasher, Electric Cooktop, Electric Range, Electric Water Heater, Exhaust Fan, Free-Standing Electric Oven, Microwave, RNGHD, Stainless Steel Appliance(s)
Parking
- Total parking spaces:3
- Parking description:Assigned, Driveway
New listings near 7601 S Daffan Ln E #424
- New
 $1,104,900Active4 beds 5 baths3,080 sq. ft.
581 Leaning Rock Rdg, Austin, TX 78737
MLS# 2399185Listed by: PERRY HOMES REALTY, LLC - New
 $210,000Active0.14 Acres
1127 Mark St #D, Austin, TX 78721
MLS# 9642770Listed by: TEXAS PREMIER REALTY  $130,000Active0.36 Acres
11624 February Dr, Austin, TX 78753
MLS# 5852800Listed by: HORIZON REALTY- Open Sat, 12 to 3pmNew
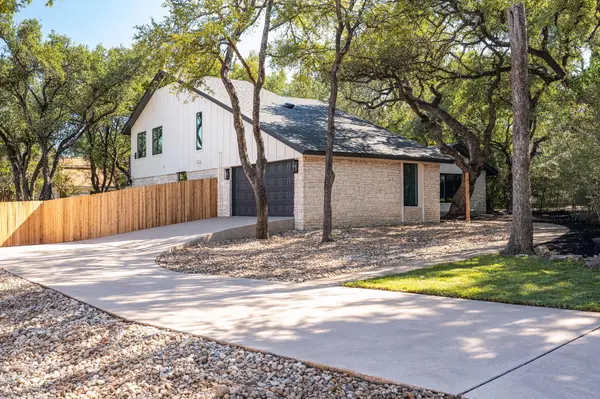 $1,095,000Active4 beds 4 baths2,509 sq. ft.
10907 Spicewood Pkwy, Austin, TX 78750
MLS# 3917519Listed by: COMPASS RE TEXAS, LLC - New
 $526,900Active3 beds 2 baths1,779 sq. ft.
8201 Peerless Pass, Austin, TX 78744
MLS# 6159880Listed by: PERRY HOMES REALTY, LLC - New
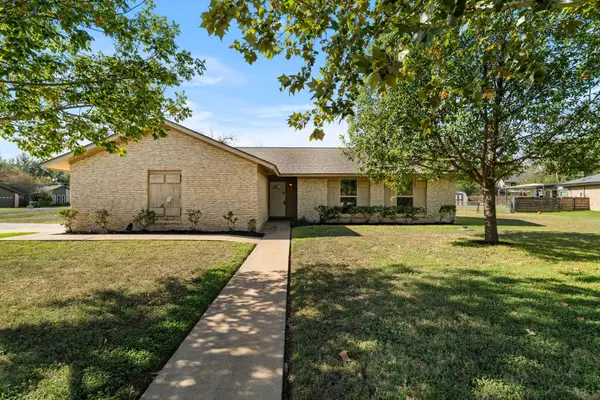 $395,000Active3 beds 2 baths1,438 sq. ft.
9601 Braeburn Gln, Austin, TX 78729
MLS# 6314227Listed by: EXP REALTY, LLC - New
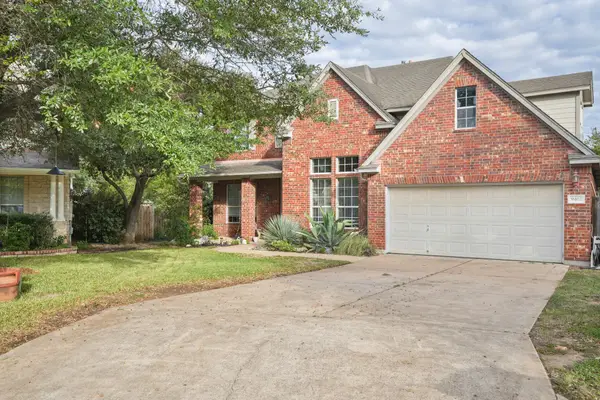 $699,999Active4 beds 4 baths3,167 sq. ft.
9402 Kisoba Ter, Austin, TX 78749
MLS# 8000093Listed by: CHRISTIES INTL REAL ESTATE LONE STAR - Open Sat, 11am to 2pmNew
 $698,000Active4 beds 3 baths2,386 sq. ft.
3431 Shady Valley Dr, Austin, TX 78748
MLS# 1376435Listed by: JBGOODWIN REALTORS WL - New
 $259,000Active2 beds 3 baths1,461 sq. ft.
14815 Avery Ranch Blvd #3503, Austin, TX 78717
MLS# 3237422Listed by: COMPASS RE TEXAS, LLC - New
 $500,000Active3 beds 2 baths1,888 sq. ft.
12624 Twisted Briar Ln, Austin, TX 78729
MLS# 9494926Listed by: ALL CITY REAL ESTATE LTD. CO


Protect your home and budget from life's surprises with an Assurant Home Warranty, backed by a partner that supports you through every step of homeownership. Explore Plans.
© 2023 - 2026 ERA Franchise Systems LLC. All rights reserved. ERA Franchise Systems LLC fully supports the principles of the Fair Housing Act and the Equal Opportunity Act. ERA, ERA Real Estate powered, and their respective logos are registered service marks of ERA Franchise Systems LLC. Each office is independently owned and operated.