
10416 Big Thicket Dr, Austin, TX 78747
Local realty services provided by:ERA Experts
Listed by: anastasia peplinski, paola mcelheron
Office: local color realty group
MLS#:1863646
Source:ACTRIS
10416 Big Thicket Dr,Austin, TX 78747
$385,000
- 3 Beds
- 2 Baths
- 1,708 sq. ft.
- Single family
- Active
Price summary
- Price:$385,000
- Price per sq. ft.:$225.41
- Monthly HOA dues:$28.33
About this home
This home qualifies for the Affordable Home Mortgage Loan: 3% down (gift and grant funds allowed), lender-paid mortgage insurance, up to $3,000 in closing cost assistance for qualified buyers, view documents for more details. This beautifully maintained 3-bedroom, 2-bath home backs to green space with NO neighbors behind you, offering a level of privacy that’s hard to come by. A charming front patio — a feature rarely found in the neighborhood — welcomes you home and sets the tone for the thoughtful details throughout. Inside, you’re greeted by high ceilings and gleaming hardwood floors, with a flexible formal living and dining layout — the dining space can easily double as a sitting area or reading room.
The kitchen features an island, granite countertops, stainless steel appliances, and a sunny eat-in breakfast area, plus a built-in desk nook perfect for a home office or homework station. Enjoy peaceful views of the green space right from the kitchen, and step out onto a covered patio and deck made for morning coffee or evening entertaining.
The primary suite is one of the true highlights of this home. Oversized and serene, it overlooks the backyard green space and features a charming window nook — the perfect spot to curl up with a book. You’ll also find a spacious walk-in closet with high ceilings and built-ins, a large en-suite bath with a separate walk-in shower, and dual vanities.
The two secondary bedrooms offer high ceilings and generous closet space, conveniently located across the hall from a full secondary bath with a walk-in shower/tub combo. A well-appointed two-car garage offers abundant storage. Outside, unwind on the covered patio and deck or take in the wildlife beyond the wrought iron fencing that lines the green space. Neighborhood walking trails and only minutes from HEB, Target, and other shops....
Contact an agent
Home facts
- Year built:2007
- Subdivision & Development:Parkside At Slaughter Creek
- Listing ID #:1863646
- Updated:November 12, 2026 at 08:41 PM
Rooms and interior
- Bedrooms:3
- Total bathrooms:2
- Full bathrooms:2
- Flooring:Carpet, Tile, Wood
- Kitchen Description:Dishwasher, Disposal, Gas Cooktop, Microwave, Refrigerator, Stainless Steel Appliance(s)
- Living area:1,708 sq. ft.
Heating and cooling
- Cooling:Central
- Heating:Central
- Central air:Yes
Structure and exterior
- Roof:Composition
- Year built:2007
- Building area:1,708 sq. ft.
- Lot area:0.13 Acres
- Lot Features:Back Yard, Front Yard, Level, Trees-Large (Over 40 Ft), Trees-Small (Under 20 Ft)
- Construction Materials:HardiPlank Type, Masonry Partial
- Foundation Description:Slab
Schools
- High school:Akins
- Elementary school:Blazier
Utilities
- Water:Public
- Sewer:Public Sewer
Finances and disclosures
- Price:$385,000
- Price per sq. ft.:$225.41
- Tax amount:$5,730 (2026)
Features and amenities
- Appliances:Dishwasher, Disposal, Gas Cooktop, Microwave, Refrigerator, Stainless Steel Appliance(s), Washer/Dryer, Water Heater
- Laundry features:Washer/Dryer
- Amenities:Bookcases, Pantry, Storage
Parking
- Total parking spaces:2
- Parking description:Attached, Driveway, Garage, Garage Faces Front
- Garage:Yes
- Garage spaces:2
New listings near 10416 Big Thicket Dr
- Open Sat, 1 to 3pmNew
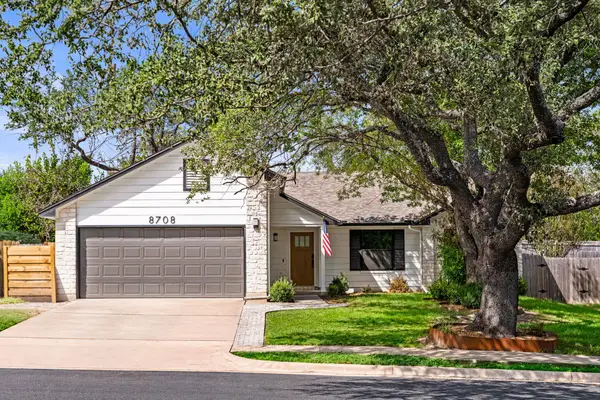 $525,000Active3 beds 2 baths1,390 sq. ft.
8708 United Kingdom Dr, Austin, TX 78748
MLS# 1578365Listed by: COMPASS RE TEXAS, LLC - Open Sun, 1 to 3pmNew
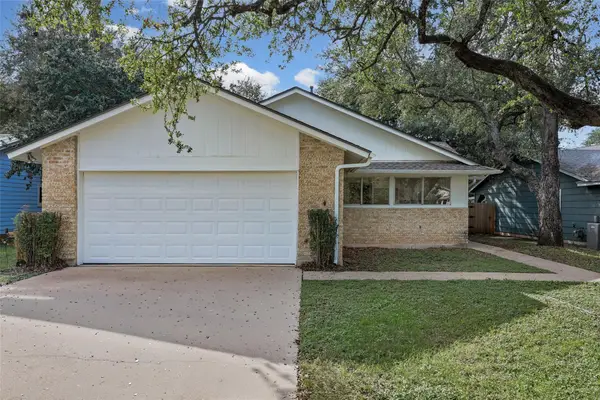 $435,000Active3 beds 2 baths1,312 sq. ft.
8001 Downing St, Austin, TX 78759
MLS# 1811590Listed by: ALL CITY REAL ESTATE LTD. CO - New
 $385,000Active3 beds 2 baths1,371 sq. ft.
12616 Stanford Dr, Austin, TX 78748
MLS# 3205405Listed by: CHRISTIES INTL REAL ESTATE LONE STAR - New
 $2,495,000Active3 beds 3 baths4,034 sq. ft.
3611 Hillbrook Dr, Austin, TX 78731
MLS# 3234491Listed by: MORELAND PROPERTIES - New
 $459,990Active4 beds 3 baths2,170 sq. ft.
7013 Beach Grass Dr, Del Valle, TX 78617
MLS# 4012832Listed by: DRB GROUP REALTY, LLC - New
 $2,840,000Active6 beds 5 baths5,931 sq. ft.
8616 Mendocino Dr, Austin, TX 78735
MLS# 4022834Listed by: REALTY OF AMERICA, LLC - New
 $299,900Active2 beds 1 baths720 sq. ft.
1616 Webberville Rd #A, Austin, TX 78721
MLS# 4677348Listed by: AGENTS REALTY OF TEXAS, LLC - Open Sun, 1 to 3pmNew
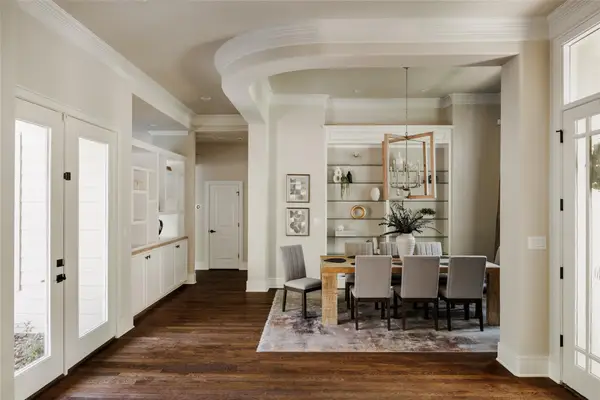 $1,999,900Active4 beds 4 baths3,251 sq. ft.
3302 Big Bend Dr, Austin, TX 78731
MLS# 5025159Listed by: OLIVOS GROUP - New
 $1,295,000Active4 beds 4 baths4,236 sq. ft.
12305 Carlsbad Dr, Austin, TX 78738
MLS# 5490885Listed by: LEGACY AUSTIN REALTY


Protect your home and budget from life's surprises with an Assurant Home Warranty, backed by a partner that supports you through every step of homeownership. Explore Plans.
© 2023 - 2026 ERA Franchise Systems LLC. All rights reserved. ERA Franchise Systems LLC fully supports the principles of the Fair Housing Act and the Equal Opportunity Act. ERA, ERA Real Estate powered, and their respective logos are registered service marks of ERA Franchise Systems LLC. Each office is independently owned and operated.