
8616 Mendocino Dr, Austin, TX 78735
Local realty services provided by:ERA Brokers Consolidated
Listed by: aaron amuchastegui
Office: realty of america, llc.
MLS#:4022834
Source:ACTRIS
8616 Mendocino Dr,Austin, TX 78735
$2,840,000
- 6 Beds
- 5 Baths
- 5,931 sq. ft.
- Single family
- Active
Price summary
- Price:$2,840,000
- Price per sq. ft.:$478.84
- Monthly HOA dues:$131.67
About this home
An expansive two-story brick and stone exterior defines this Austin residence, which spans 5,089 square feet of living space on a 0.7-acre lot.
This property features five bedrooms, four full bathrooms, and one half bathroom. The floor plan provides generous space across its two stories to accommodate various daily living activities.
Outdoor living features a pool, offering a private setting for relaxation within the spacious 30,492-square-foot lot.
Situated on Mendocino Drive in the Barton Creek community, this home is located close to private schools and golf access. The property offers a transition opportunity for a buyer prepared to undertake updates, including replacing floors, new paint, new hvac, and updated landscape, with pricing reflecting the current condition.
Contact an agent
Home facts
- Year built:1995
- Subdivision & Development:Barton Creek Sec G Phs 1
- Listing ID #:4022834
- Updated:November 12, 2026 at 08:41 PM
Rooms and interior
- Bedrooms:6
- Total bathrooms:5
- Full bathrooms:4
- Half bathrooms:1
- Flooring:Carpet, Tile, Wood
- Kitchen Description:Built-In Oven(s), Dishwasher, Disposal, Double Oven, Gas Cooktop, Microwave, Refrigerator, Stainless Steel Appliance(s)
- Living area:5,931 sq. ft.
Heating and cooling
- Cooling:Central
- Heating:Central, Natural Gas
- Central air:Yes
Structure and exterior
- Roof:Tile
- Year built:1995
- Building area:5,931 sq. ft.
- Lot area:0.7 Acres
- Lot Features:Corner Lot, Level, Many Trees, Sprinkler - Automatic, Trees-Heavy, Trees-Large (Over 40 Ft)
- Construction Materials:Masonry All Sides, Stone Veneer, Stucco
- Exterior Features:Balcony
- Foundation Description:Slab
Schools
- High school:Austin
- Elementary school:Oak Hill
Utilities
- Water:MUD
Finances and disclosures
- Price:$2,840,000
- Price per sq. ft.:$478.84
- Tax amount:$42,100 (2026)
Features and amenities
- Appliances:Built-In Oven(s), Convection Oven, Dishwasher, Disposal, Double Oven, Down Draft, Gas Cooktop, Microwave, Refrigerator, Stainless Steel Appliance(s), Tankless Water Heater, Water Heater
- Amenities:Bookcases, Pantry
Parking
- Total parking spaces:7
- Parking description:Attached, Door-Multi, Garage Faces Side, Off Street
- Garage:Yes
- Garage spaces:4
New listings near 8616 Mendocino Dr
- Open Sat, 1 to 3pmNew
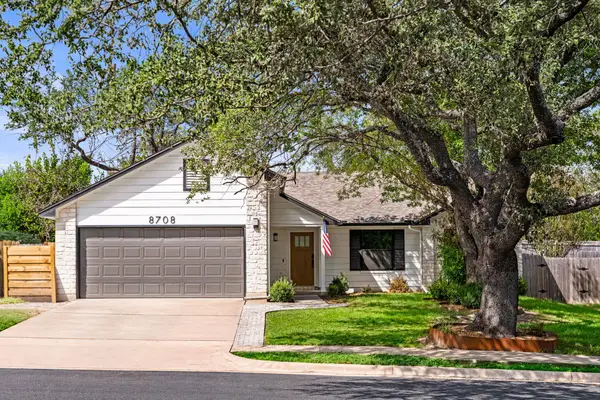 $525,000Active3 beds 2 baths1,390 sq. ft.
8708 United Kingdom Dr, Austin, TX 78748
MLS# 1578365Listed by: COMPASS RE TEXAS, LLC - Open Sun, 1 to 3pmNew
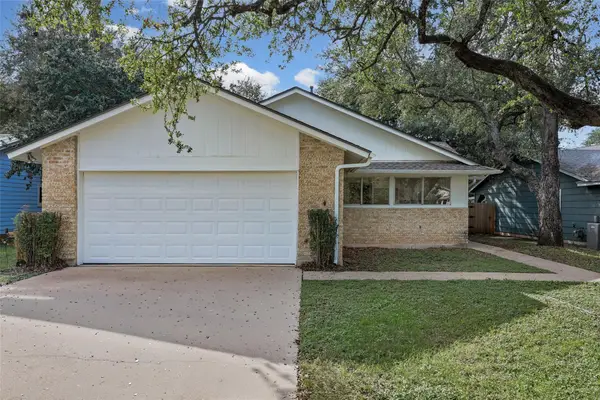 $435,000Active3 beds 2 baths1,312 sq. ft.
8001 Downing St, Austin, TX 78759
MLS# 1811590Listed by: ALL CITY REAL ESTATE LTD. CO - New
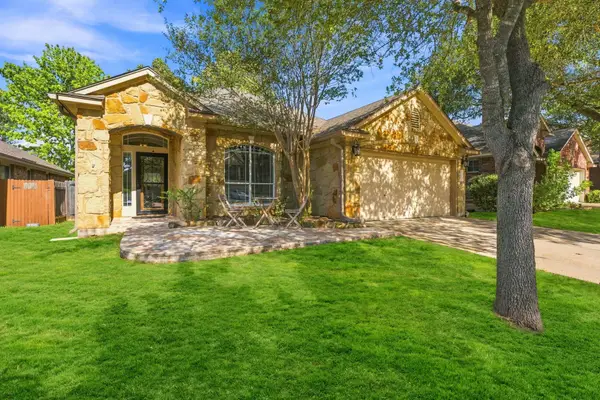 $385,000Active3 beds 2 baths1,708 sq. ft.
10416 Big Thicket Dr, Austin, TX 78747
MLS# 1863646Listed by: LOCAL COLOR REALTY GROUP - New
 $385,000Active3 beds 2 baths1,371 sq. ft.
12616 Stanford Dr, Austin, TX 78748
MLS# 3205405Listed by: CHRISTIES INTL REAL ESTATE LONE STAR - New
 $2,495,000Active3 beds 3 baths4,034 sq. ft.
3611 Hillbrook Dr, Austin, TX 78731
MLS# 3234491Listed by: MORELAND PROPERTIES - New
 $459,990Active4 beds 3 baths2,170 sq. ft.
7013 Beach Grass Dr, Del Valle, TX 78617
MLS# 4012832Listed by: DRB GROUP REALTY, LLC - New
 $299,900Active2 beds 1 baths720 sq. ft.
1616 Webberville Rd #A, Austin, TX 78721
MLS# 4677348Listed by: AGENTS REALTY OF TEXAS, LLC - Open Sun, 1 to 3pmNew
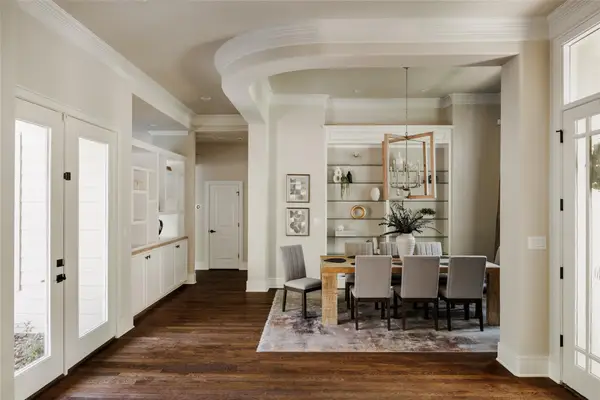 $1,999,900Active4 beds 4 baths3,251 sq. ft.
3302 Big Bend Dr, Austin, TX 78731
MLS# 5025159Listed by: OLIVOS GROUP - New
 $1,295,000Active4 beds 4 baths4,236 sq. ft.
12305 Carlsbad Dr, Austin, TX 78738
MLS# 5490885Listed by: LEGACY AUSTIN REALTY


Protect your home and budget from life's surprises with an Assurant Home Warranty, backed by a partner that supports you through every step of homeownership. Explore Plans.
© 2023 - 2026 ERA Franchise Systems LLC. All rights reserved. ERA Franchise Systems LLC fully supports the principles of the Fair Housing Act and the Equal Opportunity Act. ERA, ERA Real Estate powered, and their respective logos are registered service marks of ERA Franchise Systems LLC. Each office is independently owned and operated.