
10628 Wills Loop #15, Austin, TX 78717
Local realty services provided by:ERA Experts
Listed by: richard avery
Office: flex group real estate469-865-2527
MLS#:56483560
Source:HARMLS
Price summary
- Price:$450,000
- Price per sq. ft.:$278.47
- Monthly HOA dues:$172
About this home
3-bedroom, 2.5-bath home built in 2016 with about 1,558 sq ft at 10628 Wills Loop Unit 15, in a gated community in the Avery Ranch area of Northwest Austin (78717). It sits on a large landscaped lot with a pond view behind the backyard. Inside, there's no carpet in the entire house, with wood-look tile in the main living areas and a kitchen with granite countertops and a center bar-top island. Minutes from shopping, dining, parks, and US-183.
Contact an agent
Home facts
- Year built:2016
- Subdivision & Development:Northwoods Avery Station Cotta
- Listing ID #:56483560
- Updated:November 15, 2026 at 01:04 PM
Rooms and interior
- Bedrooms:3
- Total bathrooms:3
- Full bathrooms:2
- Half bathrooms:1
- Rooms Total:6
- Living area:1,616 sq. ft.
Heating and cooling
- Cooling:Central Air, Gas
- Heating:Central, Electric
- Central air:Yes
Structure and exterior
- Roof:Composition
- Year built:2016
- Building area:1,616 sq. ft.
- Lot Features:Views
- Architectural Style:Traditional
- Construction Materials:Cement Siding
- Foundation Description:Slab
- Levels:2 Stories
Schools
- High school:MCNEIL HIGH SCHOOL
- Middle school:PEARSON RANCH MIDDLE SCHOOL
- Elementary school:PURPLE SAGE ELEMENTARY SCHOOL (ROUND ROCK)
Utilities
- Sewer:Public Sewer
Finances and disclosures
- Price:$450,000
- Price per sq. ft.:$278.47
- Tax amount:$8,895 (2026)
Parking
- Parking description:Garage
- Garage:Yes
- Garage spaces:2
New listings near 10628 Wills Loop #15
- New
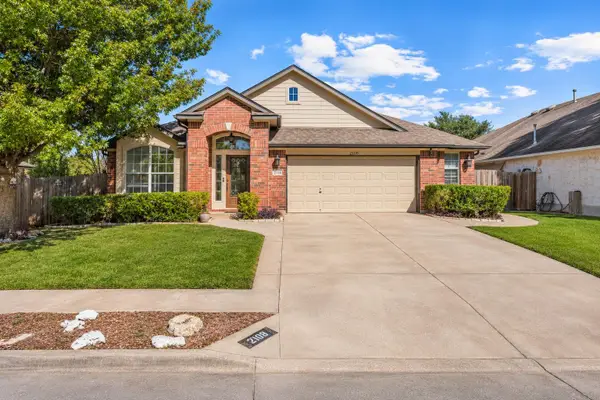 $415,000Active3 beds 3 baths2,062 sq. ft.
2108 Indiana Dunes Dr, Austin, TX 78747
MLS# 2582141Listed by: EXP REALTY, LLC - New
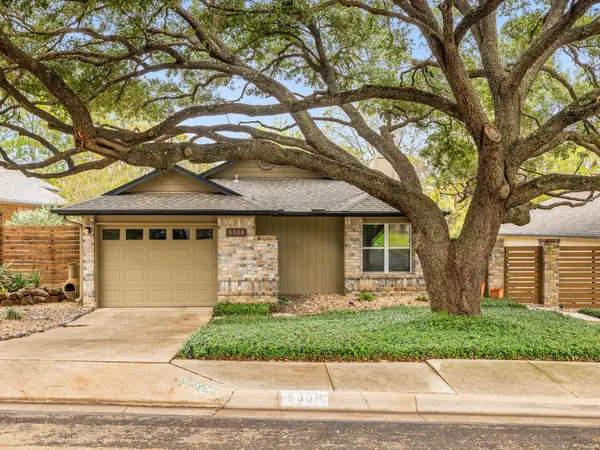 $399,500Active2 beds 2 baths1,096 sq. ft.
5308 Summer Cir, Austin, TX 78741
MLS# 1225473Listed by: TWELVE RIVERS REALTY - New
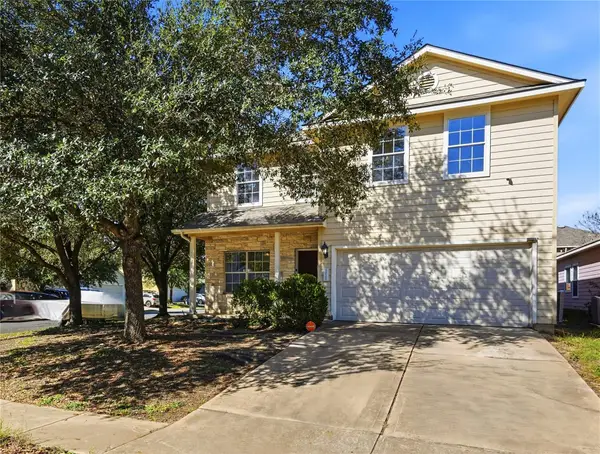 $379,900Active4 beds 3 baths2,425 sq. ft.
3928 Bronco Bend Loop, Austin, TX 78744
MLS# 1501346Listed by: COLDWELL BANKER REALTY - New
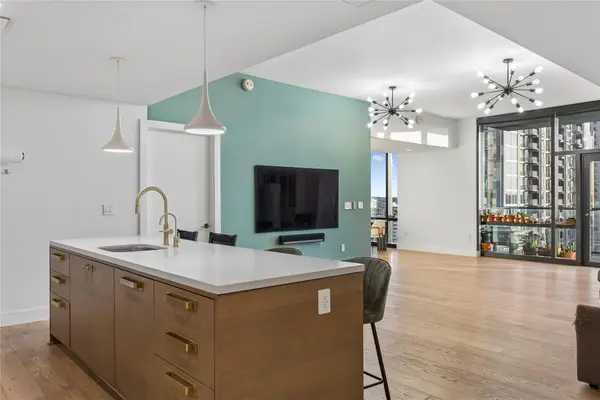 $1,325,000Active2 beds 2 baths1,697 sq. ft.
70 Rainey St #1201, Austin, TX 78701
MLS# 4942254Listed by: COMPASS RE TEXAS, LLC - New
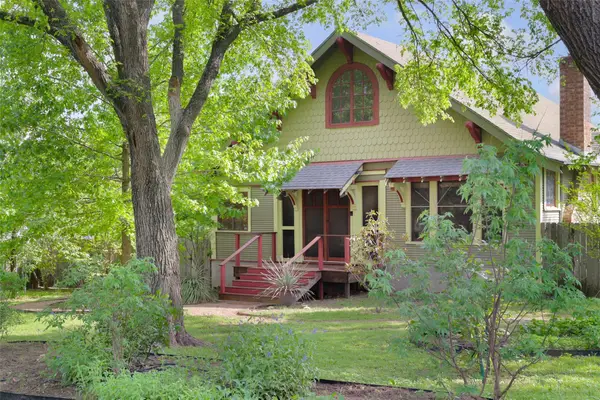 $1,595,000Active6 beds 5 baths5,132 sq. ft.
1917 Miles Ave, Austin, TX 78745
MLS# 7496521Listed by: VAN HEUVEN PROPERTIES - New
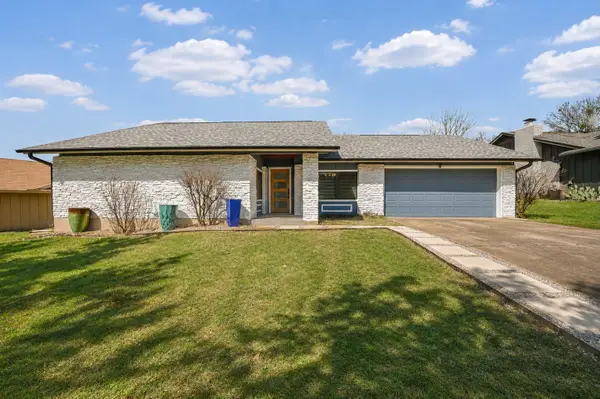 $539,900Active3 beds 2 baths1,692 sq. ft.
6430 Bridgewater Dr, Austin, TX 78723
MLS# 2532827Listed by: RE/MAX GATEWAY - New
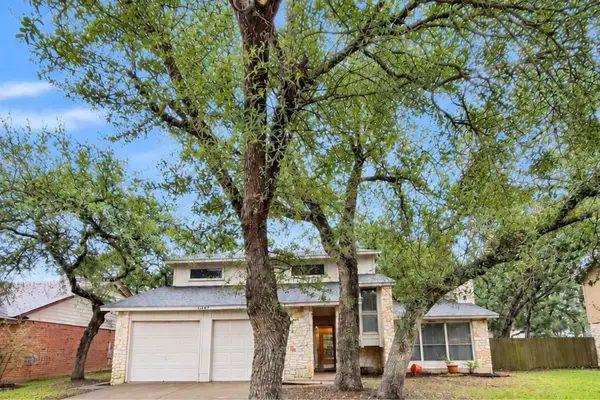 $389,999Active3 beds 3 baths1,801 sq. ft.
11467 Bristle Oak Trl, Austin, TX 78750
MLS# 2388067Listed by: VENTURE PARTNERS R.E. - New
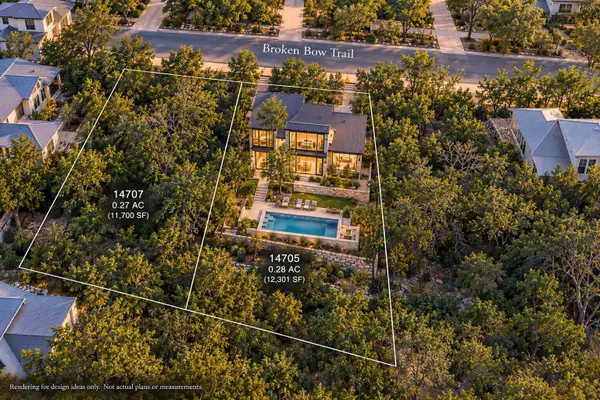 $145,000Active0.28 Acres
14705 Broken Bow Trl, Austin, TX 78734
MLS# 2701707Listed by: JBGOODWIN REALTORS LT - New
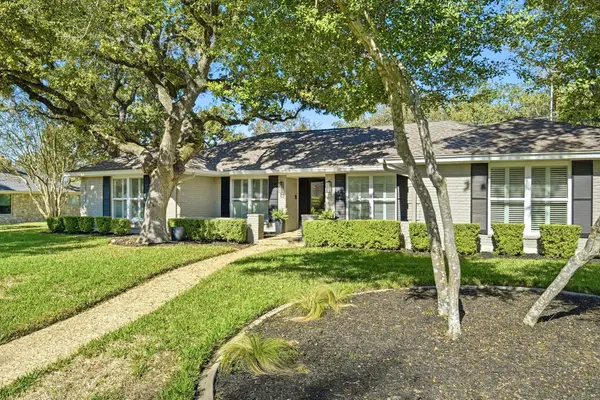 $1,098,000Active4 beds 2 baths2,385 sq. ft.
9802 Bordeaux Ln, Austin, TX 78750
MLS# 2820187Listed by: JBGOODWIN REALTORS NW - New
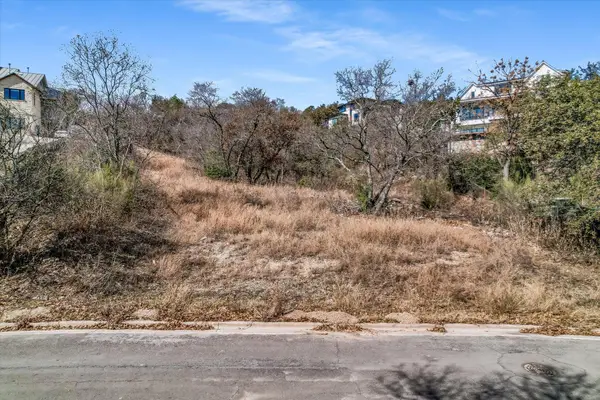 $650,000Active0.81 Acres
6304 Rusty Ridge Dr, Austin, TX 78731
MLS# 2929201Listed by: BRAMLETT PARTNERS


Protect your home and budget from life's surprises with an Assurant Home Warranty, backed by a partner that supports you through every step of homeownership. Explore Plans.
© 2023 - 2026 ERA Franchise Systems LLC. All rights reserved. ERA Franchise Systems LLC fully supports the principles of the Fair Housing Act and the Equal Opportunity Act. ERA, ERA Real Estate powered, and their respective logos are registered service marks of ERA Franchise Systems LLC. Each office is independently owned and operated.