
10806 Wintergreen Hl, Austin, TX 78750
Local realty services provided by:ERA Brokers Consolidated
Listed by: kelly thate
Office: kw-austin portfolio real estate
MLS#:6994594
Source:ACTRIS
Price summary
- Price:$975,000
- Price per sq. ft.:$377.03
- Monthly HOA dues:$3.33
About this home
Welcome to this exceptional custom residence in prestigious Spicewood Estates, where timeless architecture, quality craftsmanship, and thoughtful updates create the perfect balance of luxury and comfort.
The beautifully remodeled gourmet kitchen is the heart of the home, featuring premium JennAir appliances, updated cabinetry with glass accents, designer hardware, and integrated lighting. Adjacent, this oversized laundry room offers outstanding potential for a custom butler's pantry, coffee bar, beverage station, or additional prep and storage space.
Designed for entertaining, the sunken great room showcases rich natural woodwork, a fully appointed wet bar, and a stunning custom circulating fireplace that efficiently warms much of the home. The spacious living area flows seamlessly to the covered patio and beautifully landscaped backyard, where there's ample room to create a resort-style pool
Privately located, the luxurious primary suite offers a peaceful retreat with a spa-inspired bath featuring natural stone, designer tile, a multi-head walk-in shower, dual vanities, dressing vanity, premium fixtures, and timeless finishes. Generously sized secondary bedrooms provide custom closets, abundant natural light, and access to an updated shared bath. ( MAIN LEVEL HAS OPTIONAL SPACE FOR PRIMARY BEDROOM)
A versatile flex room with French doors is ideally suited as an executive office, library, formal living room, media room, or game room. Step onto the private balcony to enjoy breathtaking skyline views, spectacular Texas sunsets, refreshing breezes, and star-filled Texas skies.
Adding exceptional value, the detached two-car garage offers endless possibilities as a guest suite, pool house, private office, fitness studio, workshop, hobby space,____fill in the blank!
This remarkable home combines elegant living, flexible space, outstanding indoor-outdoor entertaining, expansion potential in one of Northwest Austin's most sought-after established communities...
Contact an agent
Home facts
- Year built:1985
- Subdivision & Development:Spicewood Estates Sec 02
- Listing ID #:6994594
- Updated:November 18, 2026 at 07:27 PM
Rooms and interior
- Bedrooms:4
- Total bathrooms:3
- Full bathrooms:2
- Half bathrooms:1
- Flooring:Carpet, Tile, Wood
- Kitchen Description:Built-In Electric Oven, Built-In Electric Range, Cooktop, Dishwasher, Disposal, Double Oven, ENERGY STAR Qualified Appliances, Electric Cooktop, Exhaust Fan, Induction Cooktop, Microwave, Refrigerator, Self Cleaning Oven, Stainless Steel Appliance(s), Vented Exhaust Fan, Warming Drawer
- Living area:2,586 sq. ft.
Heating and cooling
- Cooling:Central
- Heating:Central, Fireplace(s)
Structure and exterior
- Roof:Composition
- Year built:1985
- Building area:2,586 sq. ft.
- Lot area:0.28 Acres
- Lot Features:Back Yard, Front Yard, Landscaped, Level, Many Trees, Near Golf Course, Public Maintained Road, Sprinkler - Automatic, Trees-Heavy, Trees-Large (Over 40 Ft)
- Construction Materials:Brick, Stone
- Exterior Features:Balcony, Exterior Steps, Private Yard
- Foundation Description:Slab
Schools
- High school:Westwood
- Elementary school:Spicewood
Utilities
- Water:Public
- Sewer:Public Sewer
Finances and disclosures
- Price:$975,000
- Price per sq. ft.:$377.03
- Tax amount:$15,629 (2026)
Features and amenities
- Appliances:Built-In Electric Oven, Built-In Electric Range, Convection Oven, Cooktop, Dishwasher, Disposal, Double Oven, Down Draft, ENERGY STAR Qualified Appliances, Electric Cooktop, Exhaust Fan, Induction Cooktop, Intercom, Microwave, RNGHD, Refrigerator, Self Cleaning Oven, Stainless Steel Appliance(s), Vented Exhaust Fan, Warming Drawer
- Amenities:Pantry, Storage
Parking
- Total parking spaces:6
- Parking description:Additional Parking, Attached, Detached, Door-Single, Garage, Garage Door Opener, Kitchen Level, Workshop in Garage
- Garage:Yes
- Garage spaces:4
New listings near 10806 Wintergreen Hl
- New
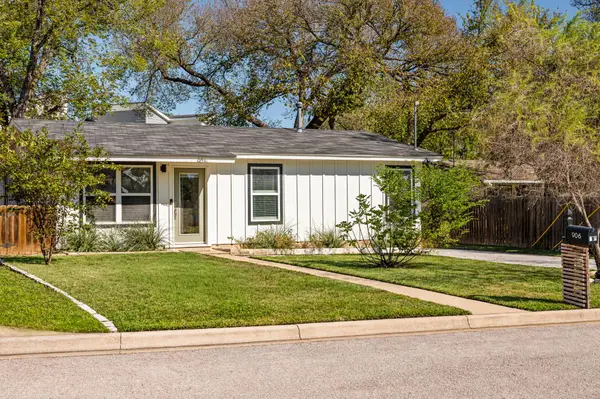 $585,000Active4 beds 2 baths1,589 sq. ft.
906 Plateau Cir, Austin, TX 78745
MLS# 3402375Listed by: BRODSKY PROPERTIES - New
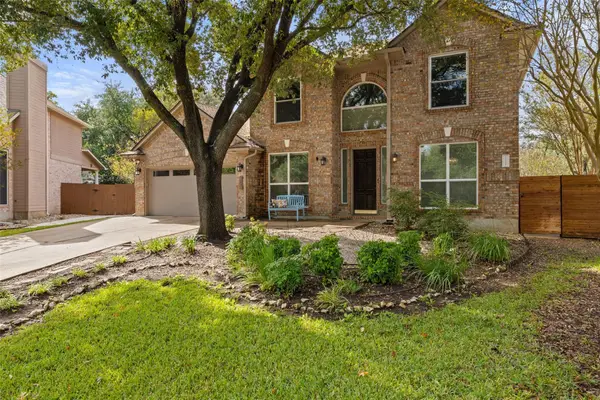 $699,000Active4 beds 3 baths2,684 sq. ft.
8909 Splitarrow Dr, Austin, TX 78717
MLS# 6771052Listed by: MORELAND PROPERTIES - New
 $649,000Active3 beds 4 baths1,726 sq. ft.
1502 Arid Way #1017, Austin, TX 78758
MLS# 4216427Listed by: MODUS REAL ESTATE - Open Sat, 1 to 3pmNew
 $889,000Active3 beds 2 baths1,572 sq. ft.
4608 Sinclair Ave, Austin, TX 78756
MLS# 4268582Listed by: MORELAND PROPERTIES - New
 $250,000Active4 beds 2 baths1,587 sq. ft.
14307 Kincheloe St, Austin, TX 78725
MLS# 6589793Listed by: COMPASS RE TEXAS, LLC - Open Sat, 10am to 2pmNew
 $559,000Active2 beds 2 baths969 sq. ft.
84 East Ave #3403, Austin, TX 78701
MLS# 7097665Listed by: CHRISTIES INTL REAL ESTATE LONE STAR - Open Sat, 10am to 12pmNew
 $389,900Active3 beds 1 baths840 sq. ft.
4911 Gladeview Dr #1, Austin, TX 78745
MLS# 8459830Listed by: KWLS - T. KERR PROPERTY GROUP - New
 $350,000Active-- beds -- baths1,820 sq. ft.
8007 West Gate Blvd, Austin, TX 78745
MLS# 9767486Listed by: HOME SIMPLE OF TEXAS, INC - New
 $369,900Active3 beds 2 baths1,447 sq. ft.
14818 Yellowleaf Trl, Austin, TX 78728
MLS# 5311847Listed by: ANDREW CLEMENTS REALTY LLC - New
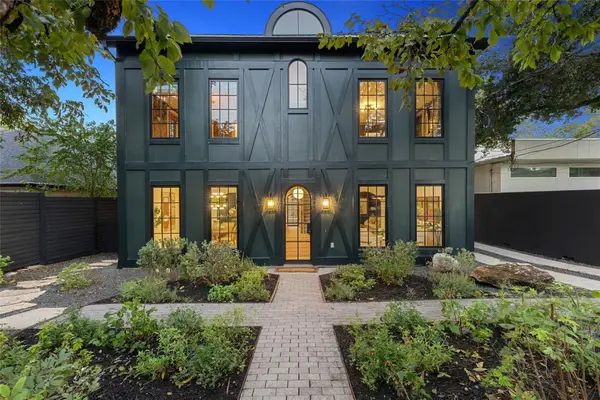 $2,450,000Active4 beds 4 baths3,363 sq. ft.
1401 Kinney Ave, Austin, TX 78704
MLS# 7388941Listed by: CHRISTIES INTL REAL ESTATE LONE STAR


Protect your home and budget from life's surprises with an Assurant Home Warranty, backed by a partner that supports you through every step of homeownership. Explore Plans.
© 2023 - 2026 ERA Franchise Systems LLC. All rights reserved. ERA Franchise Systems LLC fully supports the principles of the Fair Housing Act and the Equal Opportunity Act. ERA, ERA Real Estate powered, and their respective logos are registered service marks of ERA Franchise Systems LLC. Each office is independently owned and operated.