
109 Delayne Dr, Austin, TX 78737
Local realty services provided by:ERA Experts
Listed by: ashlie bailey
Office: compass re texas, llc.
MLS#:4847452
Source:ACTRIS
109 Delayne Dr,Austin, TX 78737
$2,950,000
- 5 Beds
- 4 Baths
- 4,870 sq. ft.
- Single family
- Active
Price summary
- Price:$2,950,000
- Price per sq. ft.:$605.75
- Monthly HOA dues:$144.33
About this home
Modern Luxury Meets Classic Tudor Charm in Reunion Ranch
Experience refined Hill Country living in this new construction by award-winning Cedar & Oak Homes. Set on a quiet cul-de-sac in Reunion Ranch, this custom residence blends timeless Tudor architecture with modern luxury and masterful craftsmanship.
A striking exterior sets the tone, with hand-selected Texas limestone chop stone, a durable Boral roof, and a custom front door. Inside, soaring spaces are elevated by solid Douglas fir beams, rich white oak cabinetry, and exquisite Bianco Carrara marble, an interior palette defined by understated elegance.
The open-concept layout connects the gourmet kitchen, dining, and living areas in one seamless flow. The chef's kitchen is the true showpiece: premium Wolf and Sub-Zero appliances, custom cabinetry, luxe marble surfaces, and a light-filled butler's pantry with beautiful views. In the living room, a dramatic Venetian plaster and stone-cast fireplace adds warmth and architectural presence.
The private primary suite is a retreat, with a cozy sitting area, sweeping Hill Country views, direct patio access, and a bonus room suited to a nursery, fitness studio, office, or dressing room, plus a spa-inspired bath and expansive closet.
Outdoor living delivers a true resort-style experience: a sparkling pool and spa framed by lounge and dining areas, a Blaze outdoor kitchen, an outdoor fireplace, and a custom privacy screen draped in creeping vines, perfect for year-round enjoyment.
Upstairs, 3 secondary bedrooms share a jack-and-jill bath plus an additional full bath, and a bonus living area ideal for a playroom or rec room. Every finish reflects Cedar & Oak's commitment to quality and design.
Minutes from Austin amid the Texas Hill Country, Reunion Ranch offers tranquility, convenience, and acclaimed schools with top amenities, green spaces, and trails. A rare opportunity to own a custom luxury residence in one of the area's most desirable communities....
Contact an agent
Home facts
- Year built:2026
- Subdivision & Development:Reunion Ranch Ph 2 Sec 3
- Listing ID #:4847452
- Updated:August 13, 2026 at 05:44 PM
Rooms and interior
- Bedrooms:5
- Total bathrooms:4
- Full bathrooms:4
- Flooring:Stone, Tile, Wood
- Kitchen Description:Built-In Gas Oven, Built-In Gas Range, Built-In Refrigerator, Dishwasher, Disposal, ENERGY STAR Qualified Appliances, Exhaust Fan, Freezer, Ice Maker, Instant Hot Water, Microwave, Self Cleaning Oven
- Living area:4,870 sq. ft.
Heating and cooling
- Cooling:Central
- Heating:Central
- Central air:Yes
Structure and exterior
- Roof:Shake, Tile
- Year built:2026
- Building area:4,870 sq. ft.
- Lot area:0.52 Acres
- Lot Features:Back Yard, Cul-De-Sac, Front Yard, Sprinkler - Automatic
- Construction Materials:HardiPlank Type, Stone
- Exterior Features:Outdoor Grill, Private Yard
- Foundation Description:Slab
Schools
- High school:Dripping Springs
- Elementary school:Sycamore Springs
Utilities
- Water:Public
- Sewer:Public Sewer
Finances and disclosures
- Price:$2,950,000
- Price per sq. ft.:$605.75
- Tax amount:$4,570 (2026)
Features and amenities
- Appliances:Built-In Gas Oven, Built-In Gas Range, Built-In Refrigerator, Dishwasher, Disposal, ENERGY STAR Qualified Appliances, Exhaust Fan, Freezer, Ice Maker, Instant Hot Water, Microwave, RNGHD, Self Cleaning Oven, Tankless Water Heater
- Amenities:Pantry, Storage
Parking
- Total parking spaces:6
- Parking description:Driveway, Garage
- Garage:Yes
- Garage spaces:3
New listings near 109 Delayne Dr
- New
 $699,900Active3 beds 3 baths1,736 sq. ft.
4601 Hank Ave #1, Austin, TX 78745
MLS# 1634958Listed by: BRAMLETT PARTNERS - New
 $229,900Active2 beds 2 baths917 sq. ft.
7800 Northcrest Blvd #407, Austin, TX 78752
MLS# 1942824Listed by: EXP REALTY, LLC - New
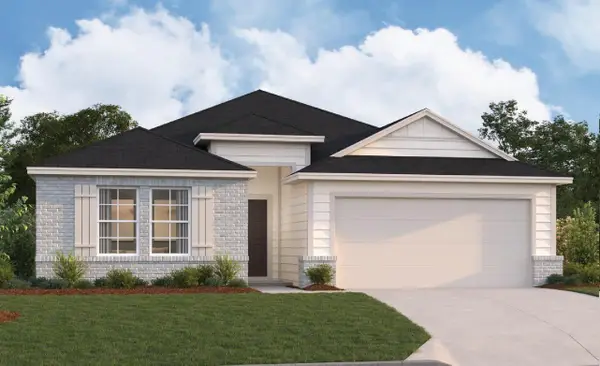 $432,990Active4 beds 3 baths2,062 sq. ft.
9321 Furman Dr, Austin, TX 78747
MLS# 2141256Listed by: M/I HOMES REALTY - New
 $1,295,000Active5 beds 4 baths4,380 sq. ft.
206 Varco Dr, Austin, TX 78738
MLS# 2744143Listed by: FRUGE PROPERTY GROUP - New
 $349,000Active2 beds 2 baths977 sq. ft.
2215 Post Rd #2076, Austin, TX 78704
MLS# 3674556Listed by: KELLER WILLIAMS REALTY - New
 $2,795,000Active4 beds 6 baths4,867 sq. ft.
8001 Magnolia Ridge Cv, Austin, TX 78738
MLS# 3981100Listed by: COLDWELL BANKER REALTY - New
 $485,000Active3 beds 2 baths1,134 sq. ft.
8007 Stillwood Ln, Austin, TX 78757
MLS# 4142275Listed by: COMPASS RE TEXAS, LLC - New
 $595,000Active2 beds 2 baths791 sq. ft.
44 East Ave #1909, Austin, TX 78701
MLS# 5843875Listed by: CHRISTIES INTL REAL ESTATE LONE STAR - New
 $799,900Active3 beds 2 baths1,974 sq. ft.
2003 Woodmont Ave, Austin, TX 78703
MLS# 7186898Listed by: KELLER WILLIAMS REALTY - New
 $676,999Active4 beds 3 baths2,015 sq. ft.
1506 Corsac Way, Austin, TX 78758
MLS# 8123523Listed by: OUTLAW REALTY


Protect your home and budget from life's surprises with an Assurant Home Warranty, backed by a partner that supports you through every step of homeownership. Explore Plans.
© 2023 - 2026 ERA Franchise Systems LLC. All rights reserved. ERA Franchise Systems LLC fully supports the principles of the Fair Housing Act and the Equal Opportunity Act. ERA, ERA Real Estate powered, and their respective logos are registered service marks of ERA Franchise Systems LLC. Each office is independently owned and operated.