
11019 Southwest Oaks, Austin, TX 78737
Local realty services provided by:ERA Brokers Consolidated
Listed by: gigi mcclaskey
Office: compass re texas, llc.
MLS#:8206032
Source:ACTRIS
11019 Southwest Oaks,Austin, TX 78737
$525,000Last list price
- 3 Beds
- 2 Baths
- - sq. ft.
- Single family
- Sold
Sorry, we are unable to map this address
Price summary
- Price:$525,000
About this home
Welcome to your serene Hill Country escape! This beautifully updated home captures the essence of Austin—peaceful, nature-filled surroundings while just 15-20 minutes from the lively energy of downtown Austin. Set on a lush full acre, this property offers serene open spaces with the perfect tree canopy. With NO HOA and light restrictions, you’ll enjoy the tranquility of this idyllic setting with the freedom to truly make this space your own. The home itself has been thoughtfully reimagined with style, functionality, and low-maintenance ease. The bright, neutral interior features brand-new engineered wood flooring throughout—no carpet in sight! The spacious layout includes two living and dining areas, all centered around the kitchen. The primary suite was remodeled in 2026 to include a stunning ensuite bath with a granite dual vanity and a tiled shower/tub combo with dual showerheads, including a luxurious rain option. Two additional bedrooms alongside a full bath provide ample space, one with charming French door access to the patio. The allure doesn’t stop at the house. You’ll also find a detached structure with brand-new flooring, ready to serve as a home office, workshop, or hobby space. Every detail has been considered, with numerous updates for peace of mind: a new roof (2026), plumbing fixtures and chimney clean out (2025), water heater (2023), light fixtures throughout (2021-2026), and a new well (2021). With all the hard work already done, this PRE-INSPECTED home is move-in ready, offering you a seamless transition into your next chapter! Conveniently located just 2-3 mins from Summer Moon, H-E-B, and a variety of dining options, convenience it at your doorstep. You’ll also be positioned between Dripping Springs and downtown Austin, with quick access to major thoroughfares for an easy commute while still offering small-town charm. If you’ve been searching for a no-HOA, rural haven that harmonizes tranquility with unbeatable convenience, this is the one!...
Contact an agent
Home facts
- Year built:1985
- Listing ID #:8206032
- Updated:July 16, 2026 at 06:28 AM
Rooms and interior
- Bedrooms:3
- Total bathrooms:2
- Full bathrooms:2
- Flooring:Wood
- Kitchen Description:Dishwasher, Disposal, Electric Cooktop, Microwave, Oven, Stainless Steel Appliance(s)
Heating and cooling
- Cooling:Central, Electric
- Heating:Central, Electric, Fireplace(s)
- Central air:Yes
Structure and exterior
- Roof:Composition, Shingle
- Year built:1985
- Lot Features:Level, Many Trees, Open Lot, Trees-Large (Over 40 Ft)
- Construction Materials:HardiPlank Type, Masonry Partial, Stone Veneer
- Exterior Features:Private Yard
- Foundation Description:Slab
Schools
- High school:Bowie
- Elementary school:Baldwin
Utilities
- Water:Well
- Sewer:Septic Tank
Finances and disclosures
- Price:$525,000
- Tax amount:$6,022 (2025)
Features and amenities
- Appliances:Dishwasher, Disposal, Electric Cooktop, Electric Water Heater, Microwave, Oven, Stainless Steel Appliance(s), Water Softener Owned
Parking
- Total parking spaces:6
- Parking description:Attached, Door-Single, Driveway, Enclosed, Garage, Garage Door Opener, Garage Faces Front, Inside Entrance, Side By Side
- Garage:Yes
- Garage spaces:2
New listings near 11019 Southwest Oaks
- New
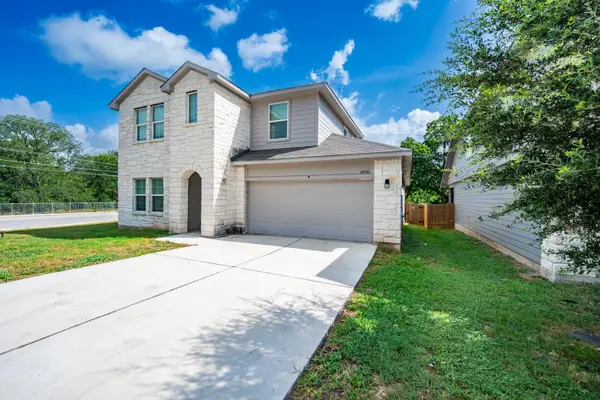 $350,000Active4 beds 3 baths2,269 sq. ft.
14500 Fitzgibbon Dr, Austin, TX 78725
MLS# 6667308Listed by: JNJ REAL ESTATE INVESTMENT LLC - New
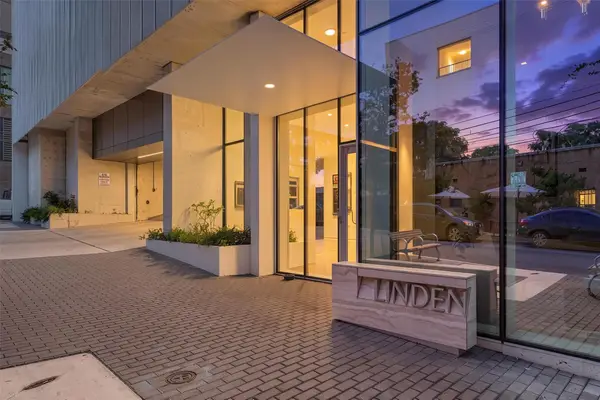 $1,195,000Active2 beds 2 baths1,648 sq. ft.
313 W 17th St #1404, Austin, TX 78701
MLS# 9852513Listed by: COMPASS RE TEXAS, LLC 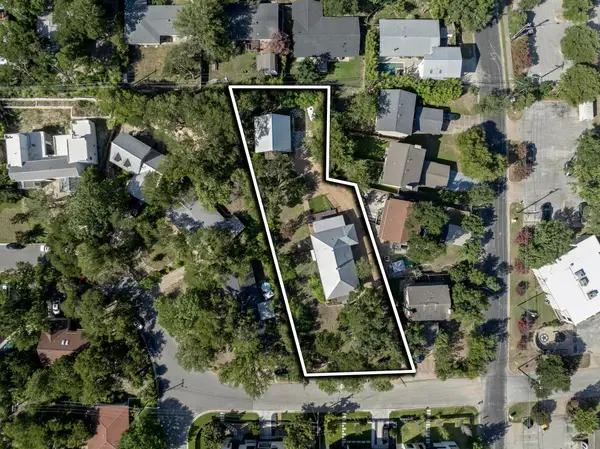 $1,500,000Active0.6 Acres
1603 Taylor Gaines St, Austin, TX 78741
MLS# 3244031Listed by: MORELAND PROPERTIES- New
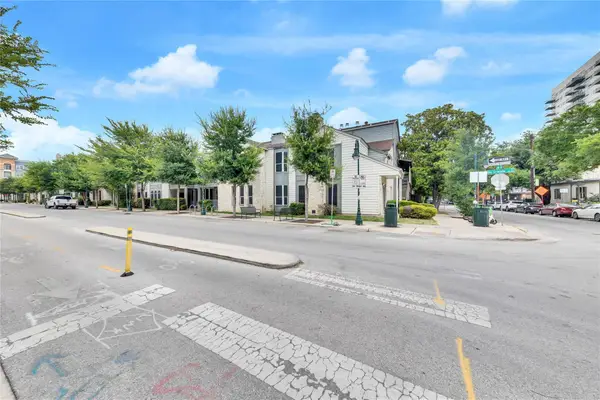 $255,000Active-- beds 1 baths556 sq. ft.
2529 Rio Grande St #100, Austin, TX 78705
MLS# 1568282Listed by: CAMPUS & CENTRAL PROPERTIES - New
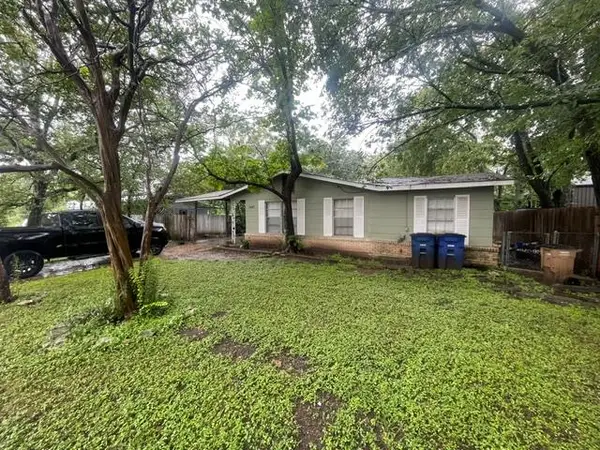 $405,000Active6 beds 1 baths1,272 sq. ft.
1607 Sylvan Glade, Austin, TX 78745
MLS# 1807129Listed by: FRONT PAGE REALTY - New
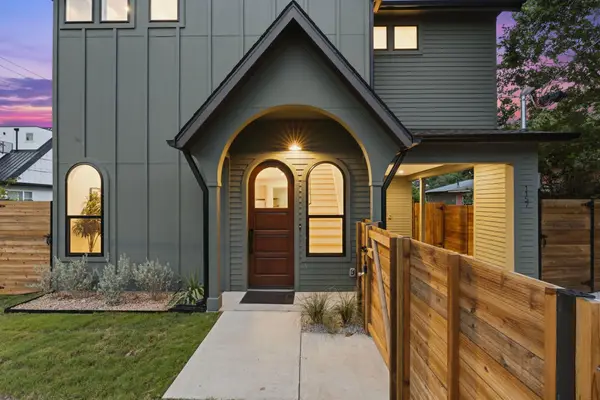 $535,000Active2 beds 3 baths1,296 sq. ft.
1157 Nickols Ave, Austin, TX 78721
MLS# 2466726Listed by: COMPASS RE TEXAS, LLC - New
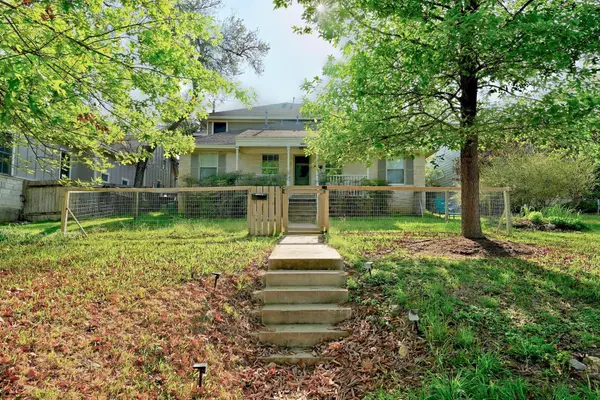 $1,275,000Active5 beds 3 baths3,132 sq. ft.
1809 W 39th St #A/B, Austin, TX 78731
MLS# 2610550Listed by: MORELAND PROPERTIES - New
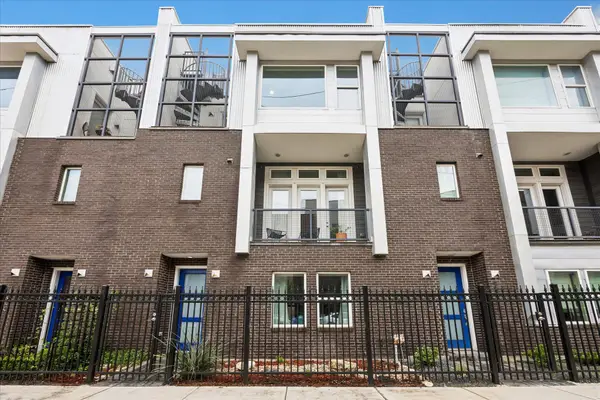 $895,000Active3 beds 4 baths2,253 sq. ft.
1002 Concordia Ave, Austin, TX 78705
MLS# 3855820Listed by: COMPASS RE TEXAS, LLC - New
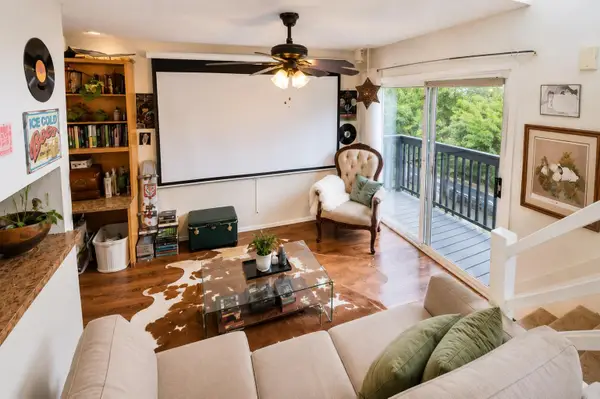 $209,999Active1 beds 1 baths550 sq. ft.
912 W 22 1/2 St #F, Austin, TX 78705
MLS# 3873643Listed by: GILL CAVE GROUP - Open Sat, 1 to 3pmNew
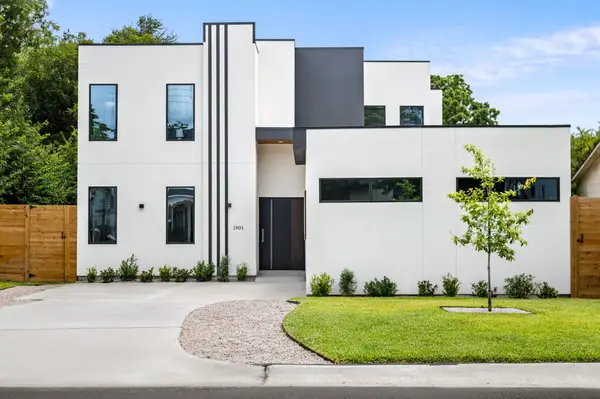 $1,699,000Active5 beds 5 baths3,272 sq. ft.
1901 W Saint Johns Ave, Austin, TX 78757
MLS# 4142389Listed by: COMPASS RE TEXAS, LLC


Protect your home and budget from life's surprises with an Assurant Home Warranty, backed by a partner that supports you through every step of homeownership. Explore Plans.
© 2023 - 2026 ERA Franchise Systems LLC. All rights reserved. ERA Franchise Systems LLC fully supports the principles of the Fair Housing Act and the Equal Opportunity Act. ERA, ERA Real Estate powered, and their respective logos are registered service marks of ERA Franchise Systems LLC. Each office is independently owned and operated.