
11108 Christensen Cv, Austin, TX 78739
Local realty services provided by:ERA Experts
Listed by: michelle kopp
Office: compass re texas, llc.
MLS#:2353271
Source:ACTRIS
Price summary
- Price:$845,000
- Price per sq. ft.:$309.52
- Monthly HOA dues:$271
About this home
Experience the best of Circle C Ranch in The Enclave, one of Southwest Austin's most sought-after neighborhoods, just 20 mins from downtown! Nestled on an expansive .28 acre cul de sac lot, this stunning 1.5 story home offers a private gated community, exceptional amenities, acclaimed schools, and an ideal floor plan. With 2,730 sq ft, it features 4 bedrooms, 3 full baths, 2 living areas, and an office. Three bedrooms—including the primary suite—and an office are located on the main level, while upstairs offers a spacious bonus room, fourth bedroom, and full bath.
The expansive pie-shaped .28-ac lot showcases an enchanting outdoor retreat with an extended back patio, mature trees, gorgeous landscaping, and plenty of room for a future pool. The Enclave HOA includes *weekly front lawn care*, seasonal maintenance, secure car and pedestrian gates, and more. Walk one block to top-rated Clayton Elementary, one of Circle C's four community pools, the Community Ctr, and a private 1-ac park with direct access to the school crosswalk. Skip the car line!
The kitchen features abundant cabinetry, a center island, gas cooktop, double ovens, stone tile backsplash, and an elegant serving pantry. Relax in the luxuriously updated primary bath with dual vanities, a frameless glass shower, and custom floating cabinetry.
Recent improvements include a 2026 roof, a 2022 primary bath remodel, water heater, and water softener, a 2021 Lennox multi-zone HVAC system, owned Tesla solar panels with battery backup, and an extended back patio.
Circle C offers multiple pools, playgrounds, sport courts, bike lanes, miles of scenic trails, shopping, and dining. Zoned to Clayton Elementary, Gorzycki Middle, and Bowie High. Minutes from Slaughter Creek Metro Park, the Veloway, Grey Rock Golf & Tennis Club, and the Lady Bird Johnson Wildflower Center. Unbeatable value in this highly desired part of Austin!...
Contact an agent
Home facts
- Year built:2012
- Subdivision & Development:Enclave at Circle C Ranch - La Crosse Section 2
- Listing ID #:2353271
- Updated:September 16, 2026 at 03:46 PM
Rooms and interior
- Bedrooms:4
- Total bathrooms:3
- Full bathrooms:3
- Flooring:Carpet, Tile
- Kitchen Description:Built-In Oven(s), Dishwasher, Disposal, Double Oven, Electric Oven, Exhaust Fan, Gas Cooktop, Microwave, Oven, Plumbed For Ice Maker, Stainless Steel Appliance(s), Vented Exhaust Fan
- Living area:2,730 sq. ft.
Heating and cooling
- Cooling:Central, Zoned
- Heating:Central, Natural Gas, Zoned
- Central air:Yes
Structure and exterior
- Roof:Composition, Shingle
- Year built:2012
- Building area:2,730 sq. ft.
- Lot area:0.28 Acres
- Lot Features:Back Yard, Close to Clubhouse, Cul-De-Sac, Curbs, Front Yard, Level, Native Plants, Pie Shaped Lot, Sprinkler - Automatic, Trees-Large (Over 40 Ft)
- Construction Materials:Brick, Frame, Masonry All Sides, Stone, Stucco
- Exterior Features:Gutters Full, Private Entrance, Private Yard
- Foundation Description:Slab
Schools
- High school:Bowie
- Elementary school:Clayton
Utilities
- Water:Public
- Sewer:Public Sewer
Finances and disclosures
- Price:$845,000
- Price per sq. ft.:$309.52
- Tax amount:$17,870 (2026)
Features and amenities
- Appliances:Built-In Oven(s), Dishwasher, Disposal, Double Oven, Electric Oven, Exhaust Fan, Gas Cooktop, Microwave, Oven, Plumbed For Ice Maker, Stainless Steel Appliance(s), Vented Exhaust Fan, Water Heater, Water Softener Owned
- Amenities:Pantry, Storage
Parking
- Total parking spaces:4
- Parking description:Attached, Door-Single, Driveway, Garage, Garage Door Opener, Garage Faces Front, Inside Entrance, Private
- Garage:Yes
- Garage spaces:2
New listings near 11108 Christensen Cv
- New
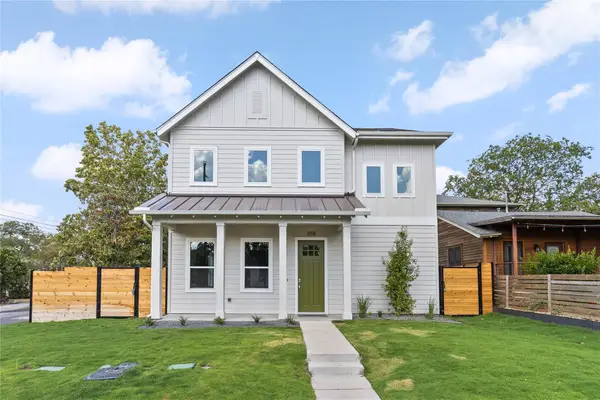 $1,375,000Active4 beds 4 baths2,392 sq. ft.
308 Ben Howell Dr, Austin, TX 78704
MLS# 1712332Listed by: COMPASS RE TEXAS, LLC - New
 $815,000Active4 beds 3 baths2,020 sq. ft.
3105 Borden Rd, Austin, TX 78757
MLS# 9188584Listed by: ALL CITY REAL ESTATE LTD. CO - New
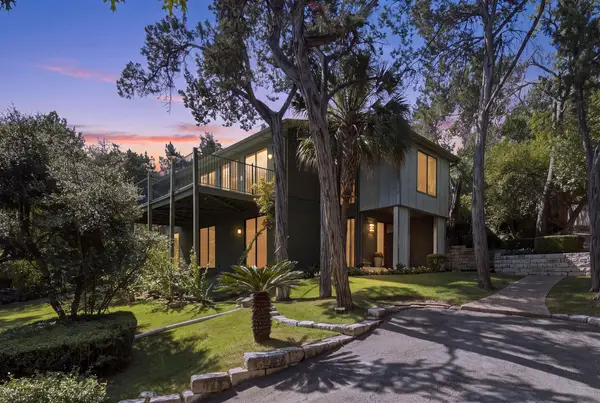 $1,695,000Active3 beds 2 baths2,934 sq. ft.
515 Yaupon Valley Rd, Austin, TX 78746
MLS# 9691673Listed by: COMPASS RE TEXAS, LLC - New
 $275,000Active2 beds 3 baths1,391 sq. ft.
9201 Brodie Ln #2903, Austin, TX 78748
MLS# 9708418Listed by: BRADFIELD REAL ESTATE LLC - New
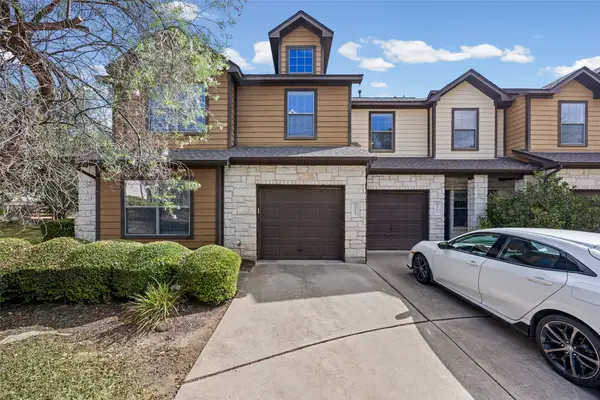 $399,900Active3 beds 3 baths1,821 sq. ft.
11113 Lost Maples Trail, Austin, TX 78748
MLS# 43328930Listed by: HOMEPLUS REALTY GROUP - Open Sat, 2 to 4pmNew
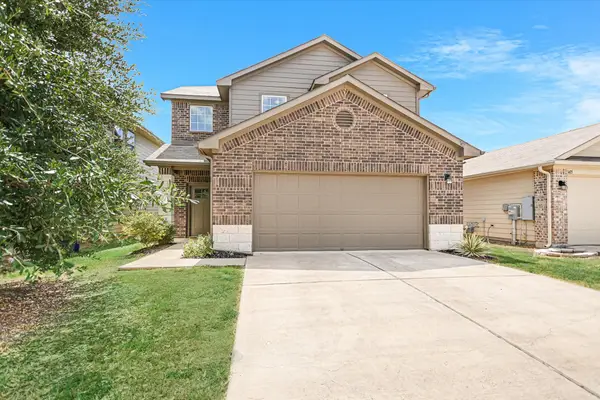 $325,000Active3 beds 3 baths1,795 sq. ft.
3417 Couch Dr, Pflugerville, TX 78660
MLS# 7457884Listed by: COMPASS RE TEXAS, LLC - New
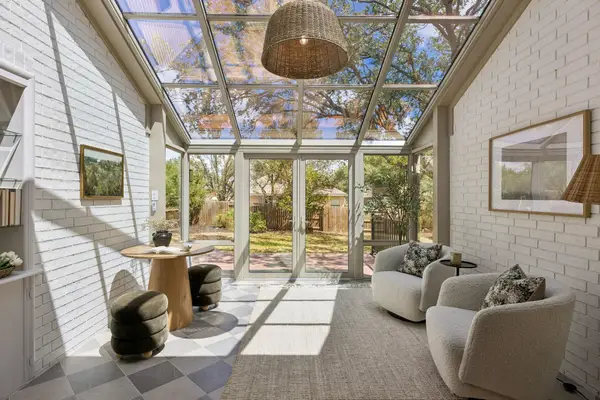 $875,000Active4 beds 2 baths2,337 sq. ft.
11205 Readvill Ln, Austin, TX 78739
MLS# 9539218Listed by: BRAMLETT PARTNERS - New
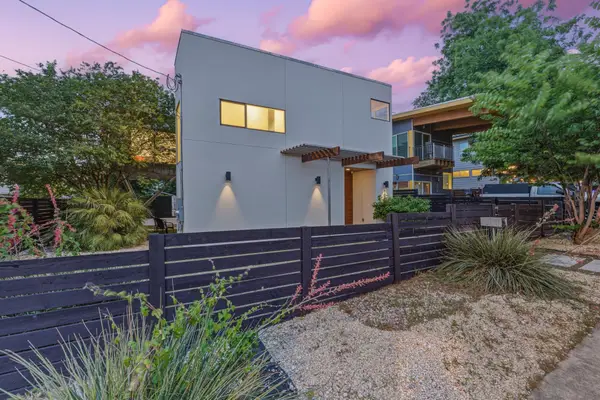 $1,000,000Active4 beds 3 baths2,219 sq. ft.
1606 Salina St, Austin, TX 78702
MLS# 9634578Listed by: DEN PROPERTY GROUP - New
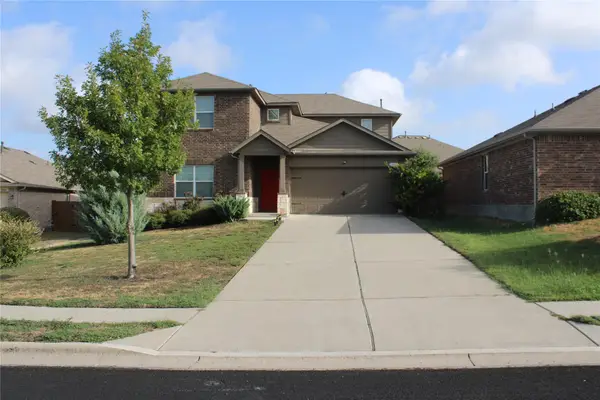 $490,000Active5 beds 3 baths2,874 sq. ft.
11012 Pack Wagon Trl, Austin, TX 78754
MLS# 3635972Listed by: EXP REALTY, LLC 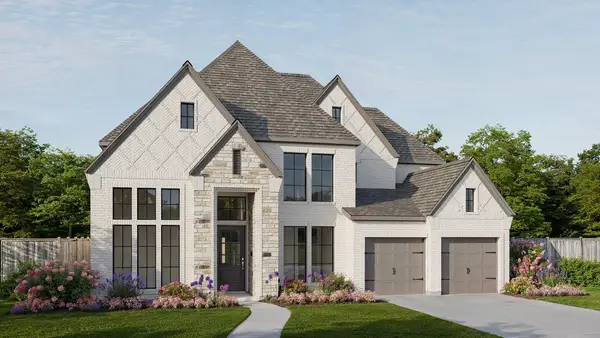 $1,064,900Pending5 beds 5 baths3,834 sq. ft.
571 Bird Holw, Austin, TX 78737
MLS# 9725531Listed by: PERRY HOMES REALTY, LLC


Protect your home and budget from life's surprises with an Assurant Home Warranty, backed by a partner that supports you through every step of homeownership. Explore Plans.
© 2023 - 2026 ERA Franchise Systems LLC. All rights reserved. ERA Franchise Systems LLC fully supports the principles of the Fair Housing Act and the Equal Opportunity Act. ERA, ERA Real Estate powered, and their respective logos are registered service marks of ERA Franchise Systems LLC. Each office is independently owned and operated.