
1130 Spur St #A, Austin, TX 78721
Local realty services provided by:ERA Brokers Consolidated
Listed by: pauly campanaro
Office: exp realty, llc.
MLS#:5054777
Source:ACTRIS
1130 Spur St #A,Austin, TX 78721
$484,900
- 3 Beds
- 3 Baths
- 1,675 sq. ft.
- Condominium
- Active
Price summary
- Price:$484,900
- Price per sq. ft.:$289.49
About this home
Stunning turn-key modern retreat minutes from Downtown Austin! Unit A features a light-filled 3-bedroom, 3-bathroom layout across 1,675 sq ft of meticulous craftsmanship. The open main level is lined with high privacy windows, matte black hardware, recessed lighting, and seamless flooring throughout. At the center is a gourmet kitchen with a large prep island, stainless gas range, gooseneck faucet, and custom tile backsplash. Unwind in luxury bathrooms highlighting walk-in frameless glass showers, dual sprayers, and striking patterned tile work. Outside, enjoy covered carport parking, side yard access, and a private rooftop turf terrace. Unbeatable location surrounded by 6 different parks within 10 minutes, plus quick access to UT, Moody Center, the Capitol, 6th Street, I-35, and Hwy 183.
Contact an agent
Home facts
- Year built:2018
- Subdivision & Development:Pecan Valley
- Listing ID #:5054777
- Updated:October 03, 2026 at 09:43 PM
Rooms and interior
- Bedrooms:3
- Total bathrooms:3
- Full bathrooms:3
- Flooring:Laminate, Vinyl
- Kitchen Description:Dishwasher, Disposal, Gas Range, Microwave, Stainless Steel Appliance(s)
- Living area:1,675 sq. ft.
Heating and cooling
- Cooling:Central
- Heating:Central
- Central air:Yes
Structure and exterior
- Roof:Composition, Shingle
- Year built:2018
- Building area:1,675 sq. ft.
- Lot area:0.15 Acres
- Lot Features:Interior Lot
- Construction Materials:HardiPlank Type
- Exterior Features:Balcony
- Foundation Description:Slab
Schools
- High school:Eastside Early College
- Elementary school:Ortega
Utilities
- Water:Public
- Sewer:Public Sewer
Finances and disclosures
- Price:$484,900
- Price per sq. ft.:$289.49
- Tax amount:$13,141 (2026)
Features and amenities
- Appliances:Dishwasher, Disposal, Gas Range, Microwave, Stainless Steel Appliance(s)
Parking
- Total parking spaces:2
- Parking description:Attached Carport, Driveway
New listings near 1130 Spur St #A
- New
 $507,000Active3 beds 2 baths1,098 sq. ft.
14805 General Williamson Dr, Austin, TX 78734
MLS# 2504999Listed by: CHRISTIES INTL REAL ESTATE LONE STAR - New
 $449,988Active3 beds 2 baths1,649 sq. ft.
2931 Cohoba Dr, Austin, TX 78748
MLS# 3461290Listed by: RE/MAX FINE PROPERTIES - New
 $300,000Active3 beds 2 baths1,514 sq. ft.
3602 Ferguson Ln, Austin, TX 78754
MLS# 9603422Listed by: MARKET POINT REALTY SERVICES - New
 $385,000Active3 beds 2 baths1,600 sq. ft.
6901 Greycloud Dr, Austin, TX 78745
MLS# 3605968Listed by: VENTURE PARTNERS R.E. - New
 $695,000Active-- beds -- baths1,386 sq. ft.
1601 West Ln, Austin, TX 78732
MLS# 5629336Listed by: COMPASS RE TEXAS, LLC - New
 $1,250,000Active3 beds 2 baths1,468 sq. ft.
1609 Woodlawn Blvd, Austin, TX 78703
MLS# 1972326Listed by: KELLER WILLIAMS REALTY - New
 $350,000Active3 beds 1 baths1,196 sq. ft.
204 Chippendale Ave, Austin, TX 78745
MLS# 2270615Listed by: COMPASS RE TEXAS, LLC - Open Sun, 1 to 3pmNew
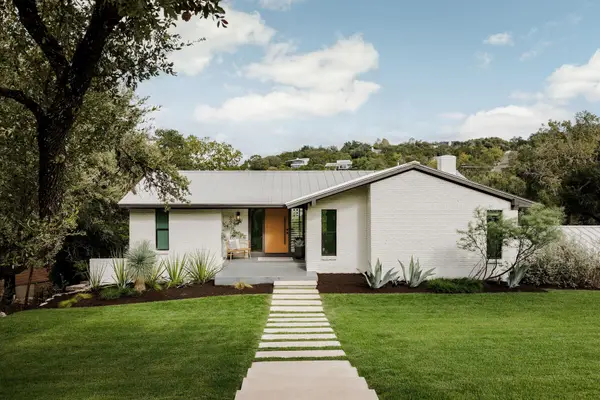 $2,395,000Active4 beds 4 baths3,225 sq. ft.
2305 Trail Of Madrones, Austin, TX 78746
MLS# 2928329Listed by: COMPASS RE TEXAS, LLC - New
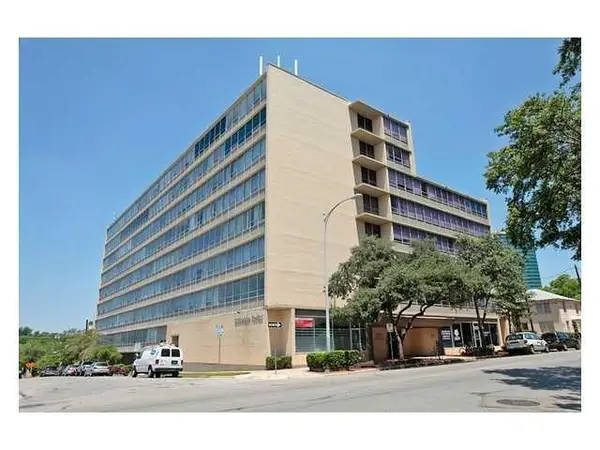 $168,000Active1 beds 1 baths565 sq. ft.
1800 Lavaca St #204, Austin, TX 78701
MLS# 3962260Listed by: PROPERTY MANAGEMENT OF TEXAS - New
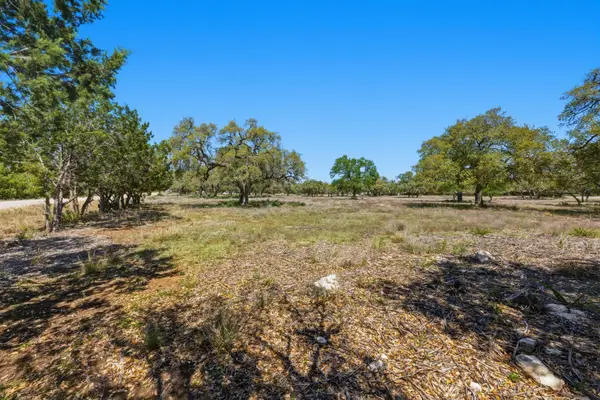 $780,000Active3.49 Acres
268 Kinnikinik Lot 11 And 12 Loop, Austin, TX 78737
MLS# 4068884Listed by: DEN PROPERTY GROUP


Protect your home and budget from life's surprises with an Assurant Home Warranty, backed by a partner that supports you through every step of homeownership. Explore Plans.
© 2023 - 2026 ERA Franchise Systems LLC. All rights reserved. ERA Franchise Systems LLC fully supports the principles of the Fair Housing Act and the Equal Opportunity Act. ERA, ERA Real Estate powered, and their respective logos are registered service marks of ERA Franchise Systems LLC. Each office is independently owned and operated.