
11600 Sewickley Ct, Austin, TX 78717
Local realty services provided by:ERA Experts
Listed by: natalie roush
Office: compass re texas, llc.
MLS#:3209953
Source:ACTRIS
11600 Sewickley Ct,Austin, TX 78717
$450,000
- 3 Beds
- 3 Baths
- 1,814 sq. ft.
- Single family
- Active
Price summary
- Price:$450,000
- Price per sq. ft.:$248.07
- Monthly HOA dues:$68.67
About this home
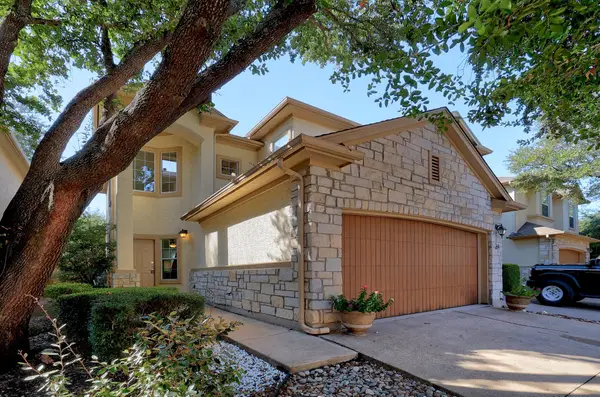
Welcome to this charming Avery Ranch home, where a truly spectacular historic oak tree steals the show. One of only two trees of its kind in the neighborhood, this magnificent centerpiece creates an unforgettable setting, offering shade, beauty, and a backyard that's just as magical for kids as it is for adults. Inside, this light-filled two-story home blends comfort and functionality with an open-concept floor plan designed for everyday living and effortless entertaining. Spacious living and dining areas flow seamlessly into the well-appointed kitchen, creating a warm and inviting gathering space for family and friends. All bedrooms are located upstairs, including a private primary suite thoughtfully separated from the secondary bedrooms for added privacy. A versatile loft provides the perfect space for a home office, media room, playroom, or second living area. The home features a combination of wood, tile, and carpet flooring, along with solar panels that help improve energy efficiency and reduce utility costs. Located within walking distance of Avery Ranch's outstanding amenities, you'll enjoy scenic hiking and biking trails, multiple community pools, parks, playgrounds, golf, and a true sense of community. With convenient access to Lakeline Station, major employers, shopping, dining, and entertainment, plus zoning to the highly acclaimed Leander ISD, this home offers an exceptional opportunity to enjoy one of Northwest Austin's most desirable master-planned communities....
Contact an agent
Home facts
- Year built:2015
- Subdivision & Development:N/A
- Listing ID #:3209953
- Updated:October 04, 2026 at 03:10 PM
Rooms and interior
- Bedrooms:3
- Total bathrooms:3
- Full bathrooms:2
- Half bathrooms:1
- Flooring:Carpet, Tile, Wood
- Living area:1,814 sq. ft.
Heating and cooling
- Cooling:Central
- Heating:Central
- Central air:Yes
Structure and exterior
- Roof:Shingle
- Year built:2015
- Building area:1,814 sq. ft.
- Lot area:0.17 Acres
- Construction Materials:Block, Concrete
- Exterior Features:Private Yard
- Foundation Description:Slab
Schools
- High school:Vista Ridge
- Elementary school:Rutledge
Utilities
- Water:MUD
Finances and disclosures
- Price:$450,000
- Price per sq. ft.:$248.07
- Tax amount:$10,610 (2025)
Features and amenities
- Amenities:Pantry
Parking
- Total parking spaces:6
- Parking description:Garage, Garage Faces Front
- Garage:Yes
- Garage spaces:2
New listings near 11600 Sewickley Ct
- New
 $349,999Active2 beds 3 baths1,592 sq. ft.
7708 San Felipe Blvd #24, Austin, TX 78729
MLS# 2552962Listed by: TEAM PRICE REAL ESTATE - New
 $879,000Active4 beds 4 baths3,059 sq. ft.
6224 Bower Well Rd, Austin, TX 78738
MLS# 3118552Listed by: EXP REALTY, LLC - New
 $314,999Active3 beds 3 baths1,565 sq. ft.
1516 Catalan Rd #502, Austin, TX 78748
MLS# 2033399Listed by: XL LEGACY INTERNATIONAL RESORT - New
 $507,000Active3 beds 2 baths1,098 sq. ft.
14805 General Williamson Dr, Austin, TX 78734
MLS# 2504999Listed by: CHRISTIES INTL REAL ESTATE LONE STAR - New
 $449,988Active3 beds 2 baths1,649 sq. ft.
2931 Cohoba Dr, Austin, TX 78748
MLS# 3461290Listed by: RE/MAX FINE PROPERTIES - New
 $300,000Active3 beds 2 baths1,514 sq. ft.
3602 Ferguson Ln, Austin, TX 78754
MLS# 9603422Listed by: MARKET POINT REALTY SERVICES - New
 $385,000Active3 beds 2 baths1,600 sq. ft.
6901 Greycloud Dr, Austin, TX 78745
MLS# 3605968Listed by: VENTURE PARTNERS R.E. - New
 $695,000Active-- beds -- baths1,386 sq. ft.
1601 West Ln, Austin, TX 78732
MLS# 5629336Listed by: COMPASS RE TEXAS, LLC - New
 $1,250,000Active3 beds 2 baths1,468 sq. ft.
1609 Woodlawn Blvd, Austin, TX 78703
MLS# 1972326Listed by: KELLER WILLIAMS REALTY - Open Sun, 12 to 2pmNew
 $350,000Active3 beds 1 baths1,196 sq. ft.
204 Chippendale Ave, Austin, TX 78745
MLS# 2270615Listed by: COMPASS RE TEXAS, LLC


Protect your home and budget from life's surprises with an Assurant Home Warranty, backed by a partner that supports you through every step of homeownership. Explore Plans.
© 2023 - 2026 ERA Franchise Systems LLC. All rights reserved. ERA Franchise Systems LLC fully supports the principles of the Fair Housing Act and the Equal Opportunity Act. ERA, ERA Real Estate powered, and their respective logos are registered service marks of ERA Franchise Systems LLC. Each office is independently owned and operated.