
11913 Gaelic Dr, Austin, TX 78754
Local realty services provided by:ERA Experts
Listed by: patrick king
Office: portico real estate
MLS#:9285575
Source:ACTRIS
11913 Gaelic Dr,Austin, TX 78754
$360,000
- 3 Beds
- 3 Baths
- 2,573 sq. ft.
- Single family
- Active
Price summary
- Price:$360,000
- Price per sq. ft.:$139.91
- Monthly HOA dues:$40
About this home
Welcome home to a property that combines spacious living, exciting amenities, and everyday convenience! The inviting downstairs layout features a large, open living area perfect for entertaining, complemented by a fabulous island kitchen with granite countertops. You’ll also appreciate the generously sized utility room and an expansive upstairs game room offering plenty of possibilities.
Unwind in the spacious primary suite, complete with a private second-story balcony, walk-in closet, and an impressive bathroom featuring a double vanity, separate shower, and abundant natural light.
Step outside to enjoy the large, fully fenced backyard, offering plenty of room for outdoor activities and relaxation. A security system is also included for added convenience.
The location adds even more appeal, with Bluebonnet Trail elementary school just a few blocks away, plus access to a community center featuring tennis and basketball courts, a swimming pool, and a workout facility. Nature enthusiasts will appreciate approximately 200 acres of greenbelt space and an extensive trail system.
Commuting is convenient with easy access to major thoroughfares and nearby employment centers, including AMD, Dell, and Samsung.
Don’t miss the opportunity to make this wonderful property your next home! Schedule your private showing today and come see everything this home has to offer!...
Contact an agent
Home facts
- Year built:2009
- Subdivision & Development:Stirling Bridge Sec 01
- Listing ID #:9285575
- Updated:November 18, 2026 at 05:06 PM
Rooms and interior
- Bedrooms:3
- Total bathrooms:3
- Full bathrooms:2
- Half bathrooms:1
- Flooring:Carpet, Tile
- Kitchen Description:Dishwasher, Gas Oven, Microwave, Refrigerator
- Living area:2,573 sq. ft.
Heating and cooling
- Cooling:Electric, Forced Air
- Heating:Electric, Forced Air
- Central air:Yes
Structure and exterior
- Roof:Composition
- Year built:2009
- Building area:2,573 sq. ft.
- Lot area:0.19 Acres
- Lot Features:Back Yard
- Construction Materials:Brick Veneer, Masonry All Sides
- Exterior Features:Balcony, Private Yard, Sport Court, Tennis Court(s)
- Foundation Description:Slab
Schools
- High school:Manor
- Elementary school:Bluebonnet Trail
Utilities
- Water:Public
- Sewer:Public Sewer
Finances and disclosures
- Price:$360,000
- Price per sq. ft.:$139.91
- Tax amount:$7,986 (2026)
Features and amenities
- Appliances:Dishwasher, Dryer, Gas Oven, Microwave, Refrigerator, Washer
- Laundry features:Dryer, Washer
Parking
- Total parking spaces:2
- Parking description:Driveway, Garage
- Garage:Yes
- Garage spaces:2
New listings near 11913 Gaelic Dr
- New
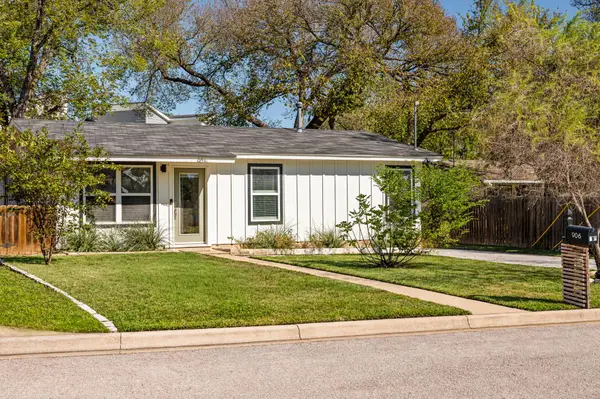 $585,000Active4 beds 2 baths1,589 sq. ft.
906 Plateau Cir, Austin, TX 78745
MLS# 3402375Listed by: BRODSKY PROPERTIES - New
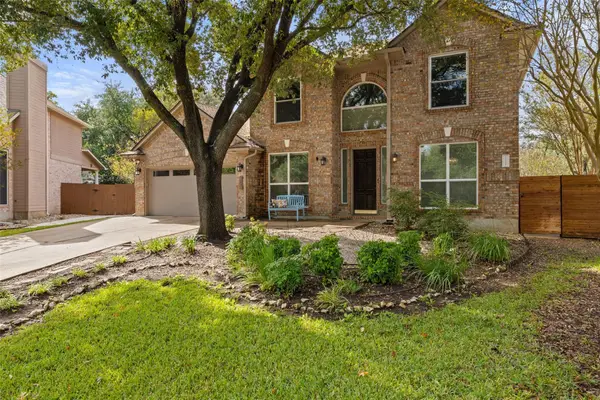 $699,000Active4 beds 3 baths2,684 sq. ft.
8909 Splitarrow Dr, Austin, TX 78717
MLS# 6771052Listed by: MORELAND PROPERTIES - New
 $649,000Active3 beds 4 baths1,726 sq. ft.
1502 Arid Way #1017, Austin, TX 78758
MLS# 4216427Listed by: MODUS REAL ESTATE - Open Sat, 1 to 3pmNew
 $889,000Active3 beds 2 baths1,572 sq. ft.
4608 Sinclair Ave, Austin, TX 78756
MLS# 4268582Listed by: MORELAND PROPERTIES - New
 $250,000Active4 beds 2 baths1,587 sq. ft.
14307 Kincheloe St, Austin, TX 78725
MLS# 6589793Listed by: COMPASS RE TEXAS, LLC - Open Sat, 10am to 2pmNew
 $559,000Active2 beds 2 baths969 sq. ft.
84 East Ave #3403, Austin, TX 78701
MLS# 7097665Listed by: CHRISTIES INTL REAL ESTATE LONE STAR - Open Sat, 10am to 12pmNew
 $389,900Active3 beds 1 baths840 sq. ft.
4911 Gladeview Dr #1, Austin, TX 78745
MLS# 8459830Listed by: KWLS - T. KERR PROPERTY GROUP - New
 $350,000Active-- beds -- baths1,820 sq. ft.
8007 West Gate Blvd, Austin, TX 78745
MLS# 9767486Listed by: HOME SIMPLE OF TEXAS, INC - New
 $369,900Active3 beds 2 baths1,447 sq. ft.
14818 Yellowleaf Trl, Austin, TX 78728
MLS# 5311847Listed by: ANDREW CLEMENTS REALTY LLC - New
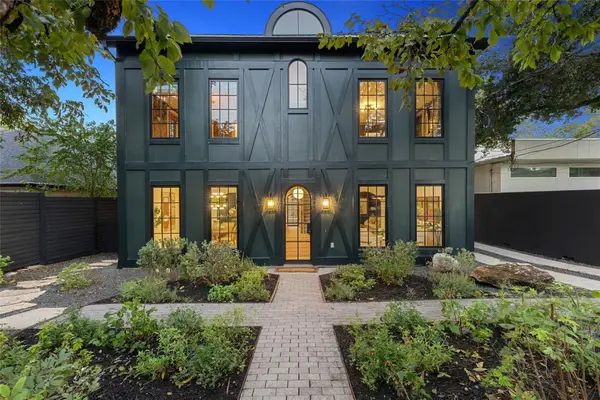 $2,450,000Active4 beds 4 baths3,363 sq. ft.
1401 Kinney Ave, Austin, TX 78704
MLS# 7388941Listed by: CHRISTIES INTL REAL ESTATE LONE STAR


Protect your home and budget from life's surprises with an Assurant Home Warranty, backed by a partner that supports you through every step of homeownership. Explore Plans.
© 2023 - 2026 ERA Franchise Systems LLC. All rights reserved. ERA Franchise Systems LLC fully supports the principles of the Fair Housing Act and the Equal Opportunity Act. ERA, ERA Real Estate powered, and their respective logos are registered service marks of ERA Franchise Systems LLC. Each office is independently owned and operated.