
12020 Herb Brooks Dr, Austin, TX 78748
Local realty services provided by:ERA Brokers Consolidated
Listed by: michael condrey
Office: redfin corporation
MLS#:8799442
Source:ACTRIS
Price summary
- Price:$365,000
- Price per sq. ft.:$194.77
- Monthly HOA dues:$25
About this home
Well-maintained and inviting, this 3-bedroom, 2.5-bath home offers a comfortable layout with plenty of space to spread out, relax, and entertain. The two-story exterior makes a great first impression with native stone accents, attractive curb appeal, a fully landscaped yard, and a two-car garage. Inside, high ceilings and abundant windows fill the home with natural light, creating a bright and welcoming atmosphere. The main level features a spacious living room with plenty of room for gathering, while the upgraded kitchen offers beautiful cabinetry, generous storage, and ample workspace. The adjoining breakfast area is open to both the kitchen and living room, creating an easy flow between spaces that makes everyday living and entertaining a breeze. Upstairs, a large second family room or gameroom provides even more versatile living space, perfect for movie nights, a game room, a play area, or simply having a separate spot to unwind. The generously sized primary suite offers a relaxing retreat at the end of the day, complete with dual vanities, a soaking tub, and a separate shower. Two additional bedrooms provide flexibility for guests, family, or a home office, while the convenient half bath downstairs is ideal for visitors. With its functional two-story layout, multiple living areas, attractive finishes, and plenty of natural light, this home offers a wonderful blend of comfort, space, and everyday convenience. A great opportunity to enjoy a well-cared-for home with room for everyone!...
Contact an agent
Home facts
- Year built:2008
- Subdivision & Development:Rancho Alto Sec 05
- Listing ID #:8799442
- Updated:November 11, 2026 at 11:47 PM
Rooms and interior
- Bedrooms:3
- Total bathrooms:2
- Full bathrooms:2
- Flooring:Carpet, Tile
- Kitchen Description:Dishwasher, Disposal, Free-Standing Gas Range, Microwave
- Living area:1,874 sq. ft.
Heating and cooling
- Cooling:Central
- Heating:Central, Natural Gas
- Central air:Yes
Structure and exterior
- Roof:Composition
- Year built:2008
- Building area:1,874 sq. ft.
- Lot area:0.14 Acres
- Lot Features:Garden, Interior Lot, Landscaped, Trees-Large (Over 40 Ft)
- Construction Materials:Frame, HardiPlank Type, Stone Veneer
- Exterior Features:Private Yard
- Foundation Description:Slab
Schools
- High school:Akins
- Elementary school:Menchaca
Utilities
- Water:Public
- Sewer:Public Sewer
Finances and disclosures
- Price:$365,000
- Price per sq. ft.:$194.77
- Tax amount:$7,947 (2026)
Features and amenities
- Appliances:Dishwasher, Disposal, Free-Standing Gas Range, Microwave, Water Heater
- Amenities:Pantry
Parking
- Total parking spaces:2
- Parking description:Door-Multi, Garage, Garage Door Opener, Garage Faces Front
- Garage:Yes
- Garage spaces:2
New listings near 12020 Herb Brooks Dr
- New
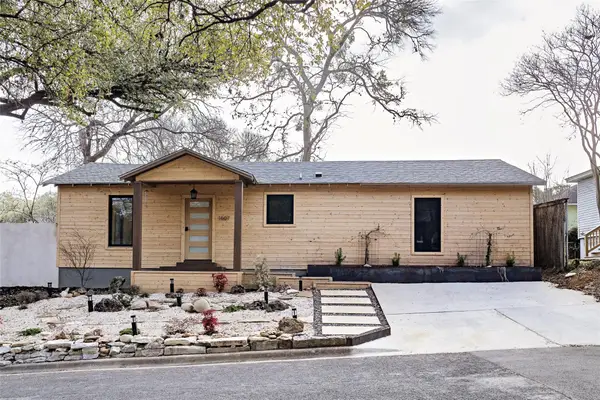 $1,750,000Active3 beds 2 baths1,545 sq. ft.
1607 Kenwood Ave, Austin, TX 78704
MLS# 1377922Listed by: SERHANT TEXAS, LLC - New
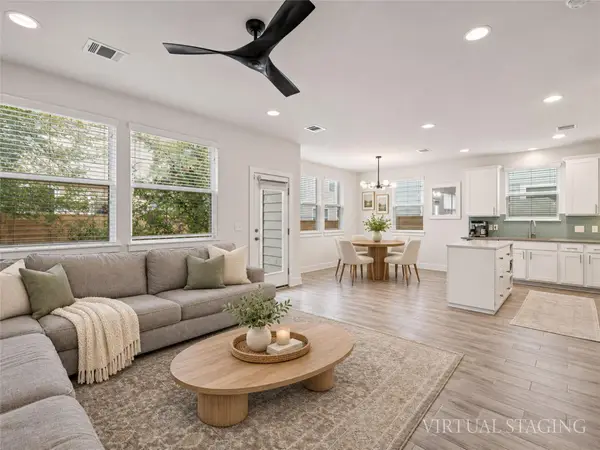 $410,000Active3 beds 3 baths1,736 sq. ft.
7402 Rook St #21, Austin, TX 78745
MLS# 5061133Listed by: KELLER WILLIAMS REALTY - New
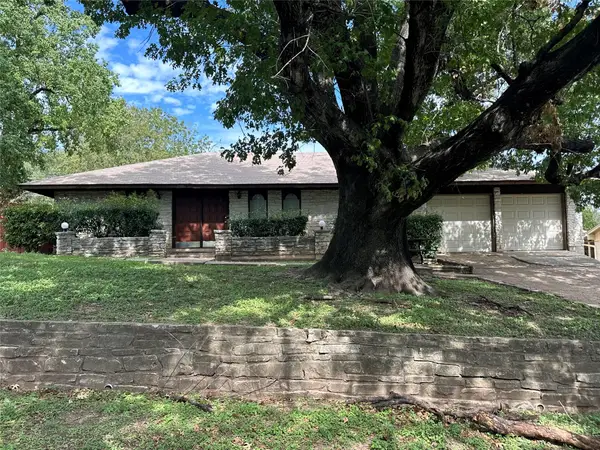 $556,000Active4 beds 3 baths2,110 sq. ft.
6508 Auburndale St, Austin, TX 78723
MLS# 1637385Listed by: COLDWELL BANKER REALTY - New
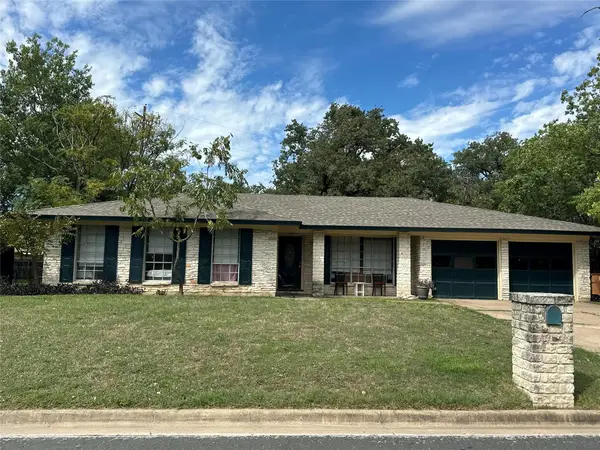 $427,000Active4 beds 2 baths1,557 sq. ft.
5706 Sandhurst Cir, Austin, TX 78723
MLS# 2122271Listed by: COLDWELL BANKER REALTY - New
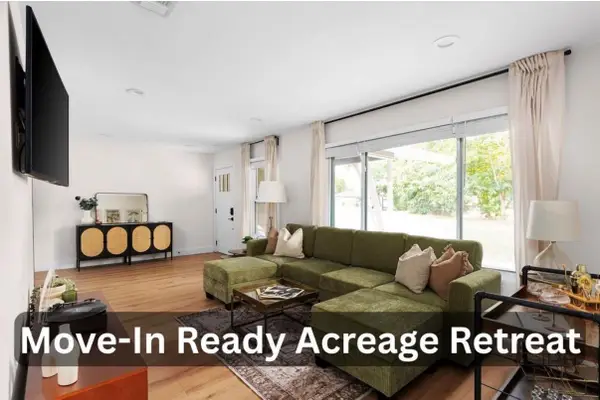 $475,000Active3 beds 1 baths1,320 sq. ft.
8814 Laverty Pl, Austin, TX 78753
MLS# 3762707Listed by: COMPASS RE TEXAS, LLC - New
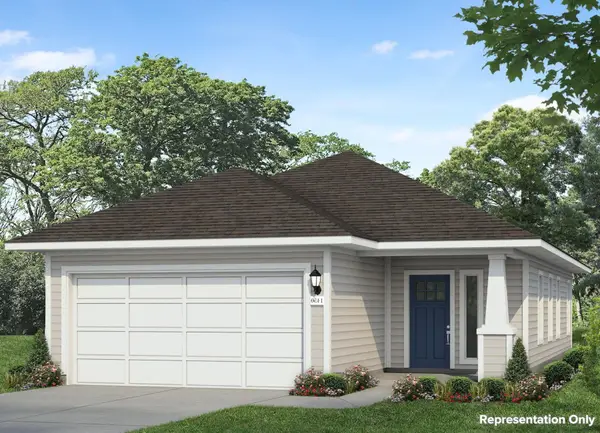 $324,660Active3 beds 2 baths1,450 sq. ft.
11912 Murano Dr, Austin, TX 78747
MLS# 6398190Listed by: NEW HOME NOW - New
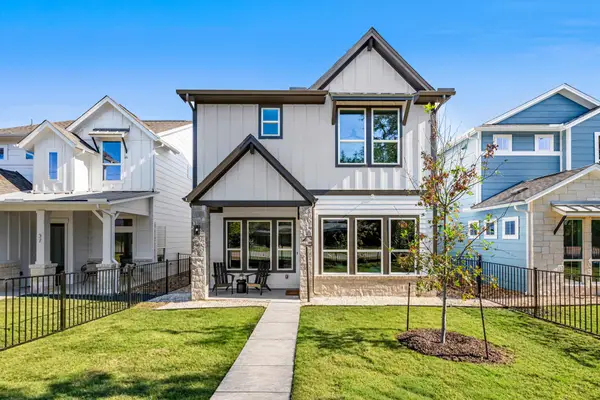 $550,000Active3 beds 3 baths1,664 sq. ft.
5001 Pecan Springs Rd #35, Austin, TX 78723
MLS# 8076439Listed by: COMPASS RE TEXAS, LLC - New
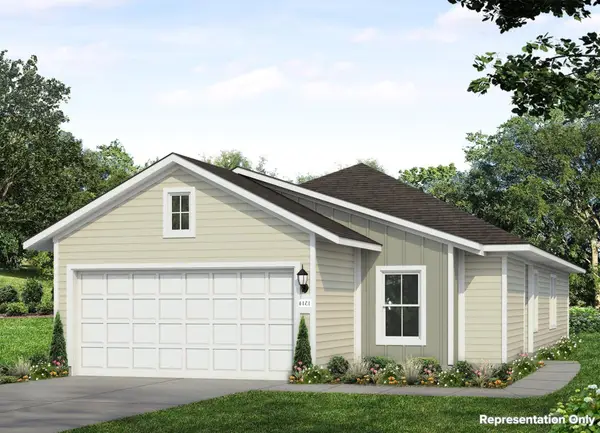 $338,900Active3 beds 2 baths1,514 sq. ft.
11816 Murano Dr, Austin, TX 78747
MLS# 8920918Listed by: NEW HOME NOW - New
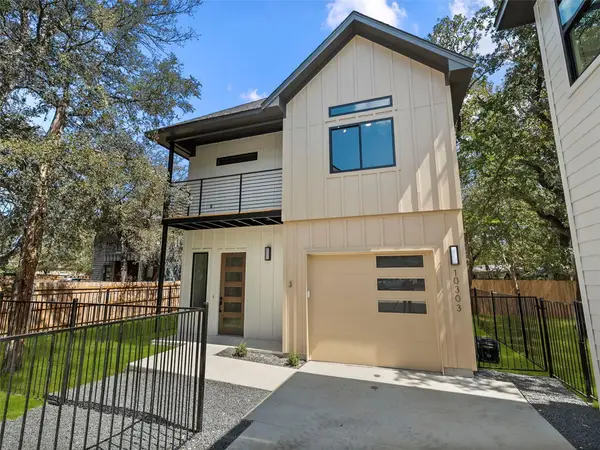 $475,000Active3 beds 3 baths1,595 sq. ft.
10303 Gail Rd #3, Austin, TX 78748
MLS# 1524212Listed by: KUPER SOTHEBY'S INT'L REALTY N - New
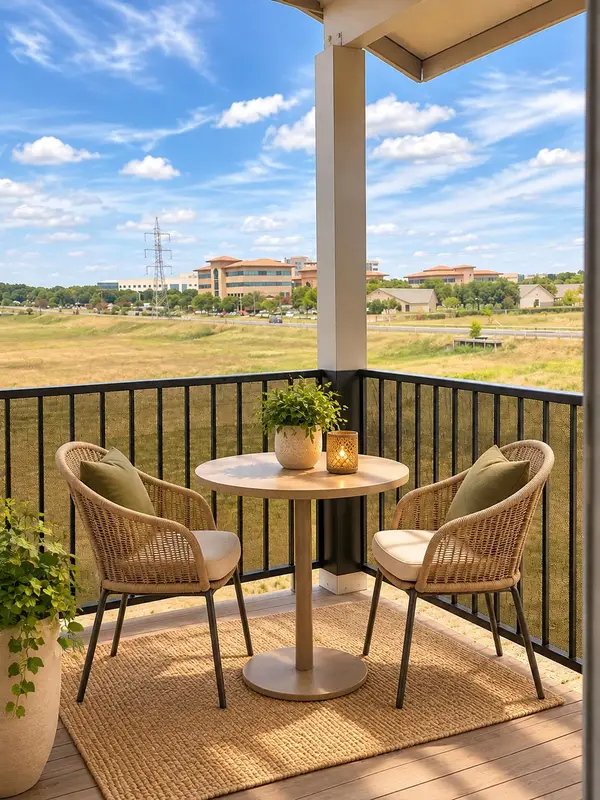 $119,000Active1 beds 1 baths657 sq. ft.
12166 Metric Blvd #3015, Austin, TX 78758
MLS# 2376995Listed by: AUSTIN DISCOUNT REALTY


Protect your home and budget from life's surprises with an Assurant Home Warranty, backed by a partner that supports you through every step of homeownership. Explore Plans.
© 2023 - 2026 ERA Franchise Systems LLC. All rights reserved. ERA Franchise Systems LLC fully supports the principles of the Fair Housing Act and the Equal Opportunity Act. ERA, ERA Real Estate powered, and their respective logos are registered service marks of ERA Franchise Systems LLC. Each office is independently owned and operated.