
1607 Kenwood Ave, Austin, TX 78704
Local realty services provided by:ERA Brokers Consolidated
Listed by: johnny ronca
Office: serhant texas, llc.
MLS#:1377922
Source:ACTRIS
1607 Kenwood Ave,Austin, TX 78704
$1,750,000
- 3 Beds
- 2 Baths
- 1,545 sq. ft.
- Single family
- Active
Upcoming open houses
- Sat, Nov 1412:00 pm - 04:00 pm
- Sun, Nov 1511:00 am - 02:00 pm
Price summary
- Price:$1,750,000
- Price per sq. ft.:$1,132.69
About this home
Hidden among the heritage oaks of historic Travis Heights, this modern Japanese tea house is reimagined as a home: serene, light-filled, and built entirely new from the studs. Zen calm greets you at the door. Wide-plank white oak floors run beneath vaulted ceilings lined with exposed timber beams, glowing display niches frame art and treasures, and a stunning glass-covered sunroom framed in black steel blurs the line between garden and home, pouring in soft natural light. High-end finishes carry through every room. The kitchen pairs warm oak cabinetry with a stone-topped island, brass fixtures and a matching suite of Italian-inspired Forno Espresso appliances in white and antique brass. The second bath is a spa sanctuary of handmade-style tile, a sculptural Japanese soaking tub and a lit tile niche. Three serene bedrooms open to the trees. Built for deep rest and healthy living: ambient red lighting runs throughout the home, so evenings unwind free of sleep-disrupting blue light. Beneath the beauty it is a new home through and through, built with mold-resistant drywall, mold-resistant insulation and mold-resistant building materials, gorgeous Venetian walls, plus all-new systems. Moments from South Congress, Big Stacy Park, Lady Bird Lake and downtown. Truly an art piece, not just a home: a one-of-a-kind sanctuary for design, wellness and the best of Austin....
Contact an agent
Home facts
- Year built:1941
- Subdivision & Development:Travis Heights
- Listing ID #:1377922
- Updated:November 12, 2026 at 11:03 PM
Rooms and interior
- Bedrooms:3
- Total bathrooms:2
- Full bathrooms:2
- Flooring:Tile, Wood
- Kitchen Description:Dishwasher, Refrigerator
- Living area:1,545 sq. ft.
Heating and cooling
- Cooling:Central
- Heating:Central
- Central air:Yes
Structure and exterior
- Roof:Composition
- Year built:1941
- Building area:1,545 sq. ft.
- Lot area:0.06 Acres
- Lot Features:Interior Lot, Trees-Large (Over 40 Ft)
- Construction Materials:Frame, Wood Siding
- Exterior Features:Private Yard
- Foundation Description:Pillar/Post/Pier
Schools
- High school:Travis
- Elementary school:Travis Hts
Utilities
- Water:Public
- Sewer:Public Sewer
Finances and disclosures
- Price:$1,750,000
- Price per sq. ft.:$1,132.69
- Tax amount:$16,880 (2026)
Features and amenities
- Appliances:Dishwasher, RNGHD, Refrigerator
Parking
- Total parking spaces:2
- Parking description:Driveway
New listings near 1607 Kenwood Ave
- Open Sat, 1 to 3pmNew
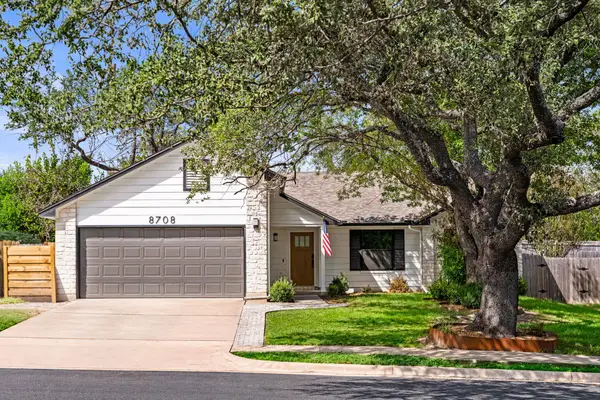 $525,000Active3 beds 2 baths1,390 sq. ft.
8708 United Kingdom Dr, Austin, TX 78748
MLS# 1578365Listed by: COMPASS RE TEXAS, LLC - Open Sun, 1 to 3pmNew
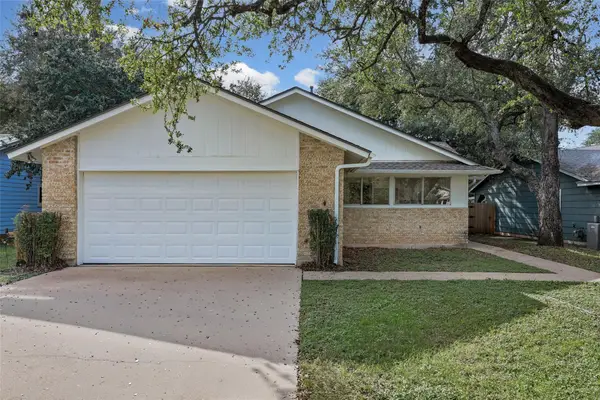 $435,000Active3 beds 2 baths1,312 sq. ft.
8001 Downing St, Austin, TX 78759
MLS# 1811590Listed by: ALL CITY REAL ESTATE LTD. CO - New
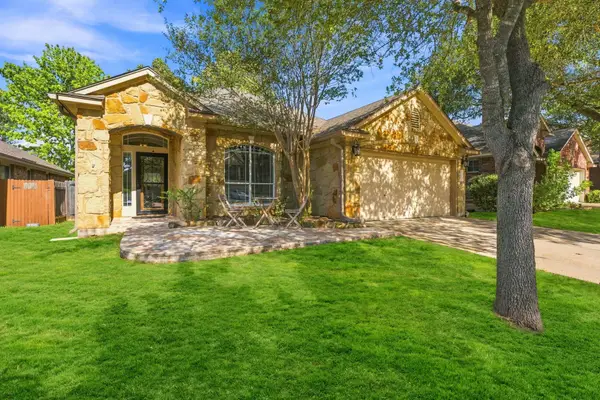 $385,000Active3 beds 2 baths1,708 sq. ft.
10416 Big Thicket Dr, Austin, TX 78747
MLS# 1863646Listed by: LOCAL COLOR REALTY GROUP - New
 $385,000Active3 beds 2 baths1,371 sq. ft.
12616 Stanford Dr, Austin, TX 78748
MLS# 3205405Listed by: CHRISTIES INTL REAL ESTATE LONE STAR - New
 $2,495,000Active3 beds 3 baths4,034 sq. ft.
3611 Hillbrook Dr, Austin, TX 78731
MLS# 3234491Listed by: MORELAND PROPERTIES - New
 $459,990Active4 beds 3 baths2,170 sq. ft.
7013 Beach Grass Dr, Del Valle, TX 78617
MLS# 4012832Listed by: DRB GROUP REALTY, LLC - New
 $2,840,000Active6 beds 5 baths5,931 sq. ft.
8616 Mendocino Dr, Austin, TX 78735
MLS# 4022834Listed by: REALTY OF AMERICA, LLC - New
 $299,900Active2 beds 1 baths720 sq. ft.
1616 Webberville Rd #A, Austin, TX 78721
MLS# 4677348Listed by: AGENTS REALTY OF TEXAS, LLC - Open Sat, 11am to 3pmNew
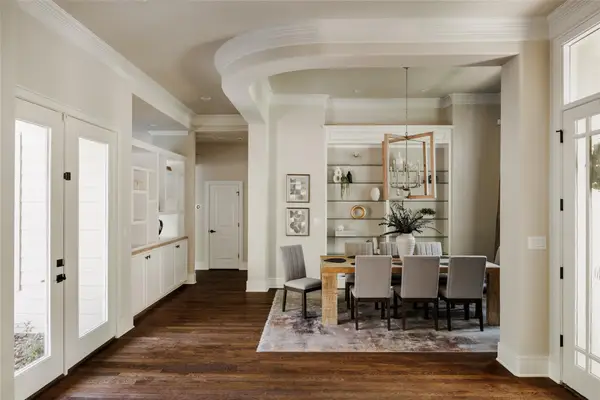 $1,999,900Active4 beds 4 baths3,251 sq. ft.
3302 Big Bend Dr, Austin, TX 78731
MLS# 5025159Listed by: OLIVOS GROUP - New
 $1,295,000Active4 beds 4 baths4,236 sq. ft.
12305 Carlsbad Dr, Austin, TX 78738
MLS# 5490885Listed by: LEGACY AUSTIN REALTY


Protect your home and budget from life's surprises with an Assurant Home Warranty, backed by a partner that supports you through every step of homeownership. Explore Plans.
© 2023 - 2026 ERA Franchise Systems LLC. All rights reserved. ERA Franchise Systems LLC fully supports the principles of the Fair Housing Act and the Equal Opportunity Act. ERA, ERA Real Estate powered, and their respective logos are registered service marks of ERA Franchise Systems LLC. Each office is independently owned and operated.