
1211 Perez St, Austin, TX 78721
Local realty services provided by:ERA Brokers Consolidated
Listed by: lisa munoz, teel warren
Office: compass re texas, llc.
MLS#:9197856
Source:ACTRIS
1211 Perez St,Austin, TX 78721
$500,000
- 3 Beds
- 2 Baths
- 1,315 sq. ft.
- Single family
- Active
Price summary
- Price:$500,000
- Price per sq. ft.:$380.23
About this home
***MULTIPLE OFFERS RECEIVED. DEADLINE IS 2PM on TUESDAY 11/10!***This East Austin charmer has the kind of soul you don't see enough of anymore! Nestled on a quiet street, this 3/2 with a detached office in the back, has thoughtful care baked into every corner! The main house is 1165 sqft and the outdoor office is 150 sqft. From the lovingly maintained front and back gardens, to the fully remodeled kitchen that was renovated with a designer's eye on preserving the original charm, it feels like a home that has been stewarded with love. The primary bedroom sits in the back of the property and has built-in closets for extra storage, plus a fully renovated bathroom attached. You'll be able to sleep soundly knowing the roof was replaced in 2023 along with the HVAC in 2021. Picture waking up to the smell of flowers in the garden, taking your coffee on the back deck, and then strolling across the yard to the detached home office that is a remote worker's dream. The backyard is large, private, and fenced—perfect for entertaining under bistro lights. But if you prefer a night out, neighborhood gems like Birdie's, Sour Duck, and Nixta are all within walking distance (as are coffeehouse greats like Palomino). With Givens Park and Pool a couple of blocks away, and Legacy Padel and Pickleball around the corner, you've got the best of Austin playgrounds at your fingertips. If you're tired of seeing sterile house-flips and crave a home with a beating heart, this beauty is for you!...
Contact an agent
Home facts
- Year built:1958
- Subdivision & Development:Chernosky 09
- Listing ID #:9197856
- Updated:November 11, 2026 at 11:47 PM
Rooms and interior
- Bedrooms:3
- Total bathrooms:2
- Full bathrooms:2
- Flooring:Tile, Wood
- Kitchen Description:Dishwasher, Disposal, Free-Standing Range, Gas Cooktop, Oven, Vented Exhaust Fan
- Living area:1,315 sq. ft.
Heating and cooling
- Cooling:Central
- Heating:Central
- Central air:Yes
Structure and exterior
- Roof:Metal
- Year built:1958
- Building area:1,315 sq. ft.
- Lot area:0.16 Acres
- Lot Features:Back Yard, Front Yard, Garden, Landscaped, Level, Native Plants, Near Golf Course, Near Public Transit
- Construction Materials:HardiPlank Type
- Exterior Features:Exterior Steps, Garden, Gutters Full, Private Yard
- Foundation Description:Pillar/Post/Pier
Schools
- High school:Northeast Early College
- Elementary school:Sims
Utilities
- Water:Public
- Sewer:Public Sewer
Finances and disclosures
- Price:$500,000
- Price per sq. ft.:$380.23
- Tax amount:$6,613 (2025)
Features and amenities
- Appliances:Dishwasher, Disposal, Free-Standing Range, Gas Cooktop, Oven, Vented Exhaust Fan, Washer/Dryer Stacked
- Laundry features:Washer/Dryer Stacked
- Amenities:Pantry
Parking
- Total parking spaces:2
- Parking description:Driveway, Off Street
New listings near 1211 Perez St
- New
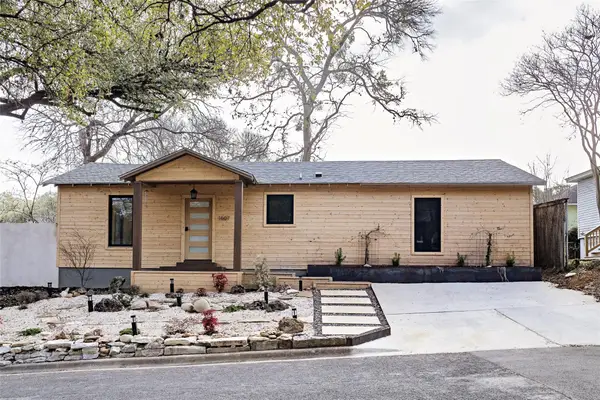 $1,750,000Active3 beds 2 baths1,545 sq. ft.
1607 Kenwood Ave, Austin, TX 78704
MLS# 1377922Listed by: SERHANT TEXAS, LLC - New
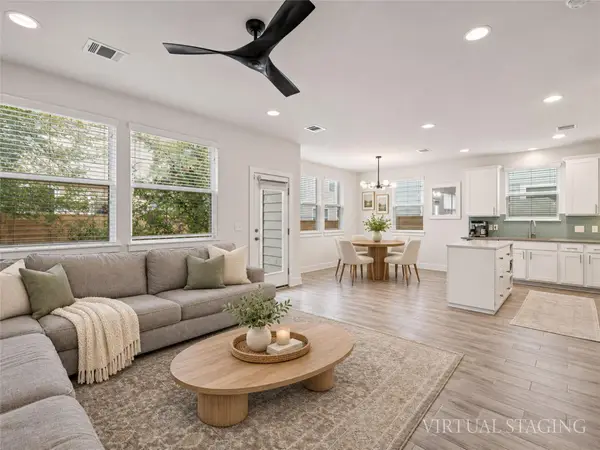 $410,000Active3 beds 3 baths1,736 sq. ft.
7402 Rook St #21, Austin, TX 78745
MLS# 5061133Listed by: KELLER WILLIAMS REALTY - New
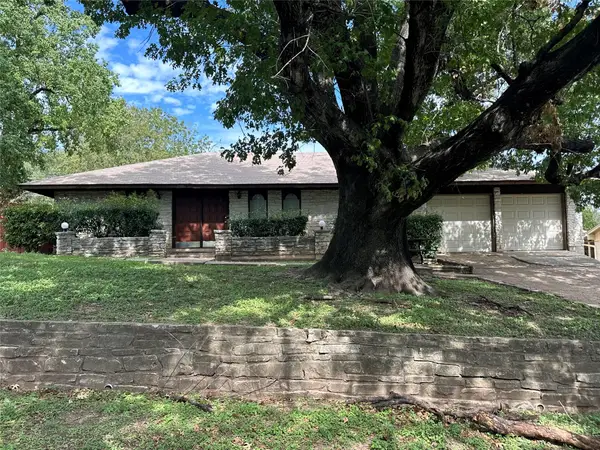 $556,000Active4 beds 3 baths2,110 sq. ft.
6508 Auburndale St, Austin, TX 78723
MLS# 1637385Listed by: COLDWELL BANKER REALTY - New
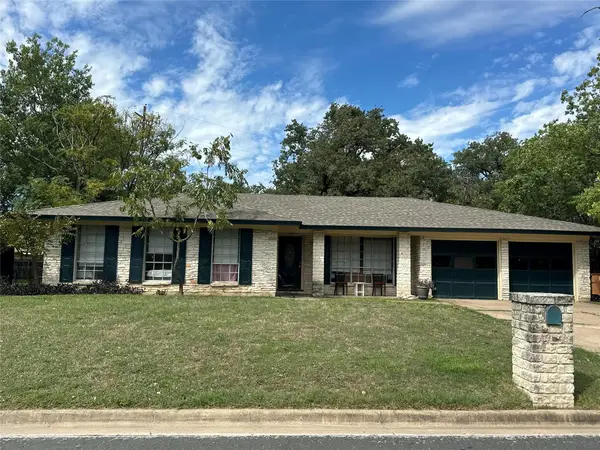 $427,000Active4 beds 2 baths1,557 sq. ft.
5706 Sandhurst Cir, Austin, TX 78723
MLS# 2122271Listed by: COLDWELL BANKER REALTY - New
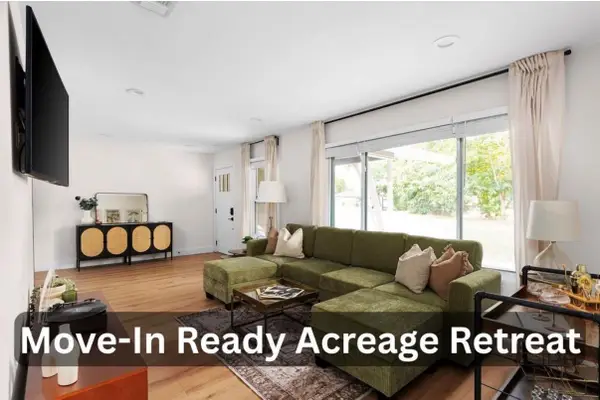 $475,000Active3 beds 1 baths1,320 sq. ft.
8814 Laverty Pl, Austin, TX 78753
MLS# 3762707Listed by: COMPASS RE TEXAS, LLC - New
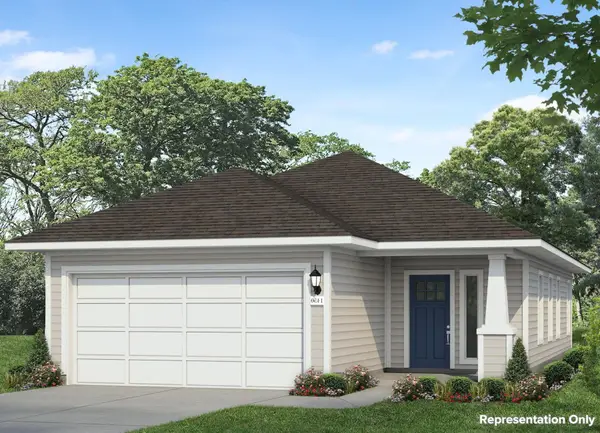 $324,660Active3 beds 2 baths1,450 sq. ft.
11912 Murano Dr, Austin, TX 78747
MLS# 6398190Listed by: NEW HOME NOW - New
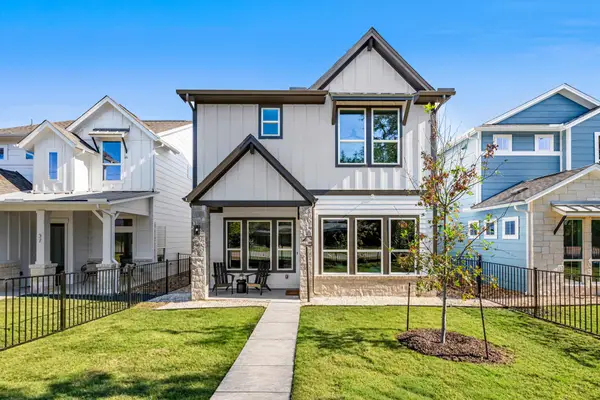 $550,000Active3 beds 3 baths1,664 sq. ft.
5001 Pecan Springs Rd #35, Austin, TX 78723
MLS# 8076439Listed by: COMPASS RE TEXAS, LLC - New
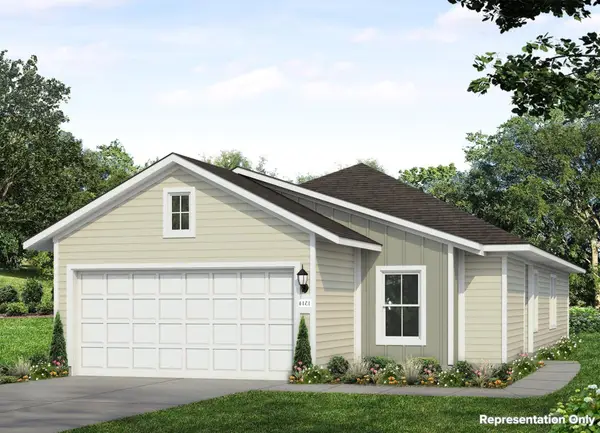 $338,900Active3 beds 2 baths1,514 sq. ft.
11816 Murano Dr, Austin, TX 78747
MLS# 8920918Listed by: NEW HOME NOW - New
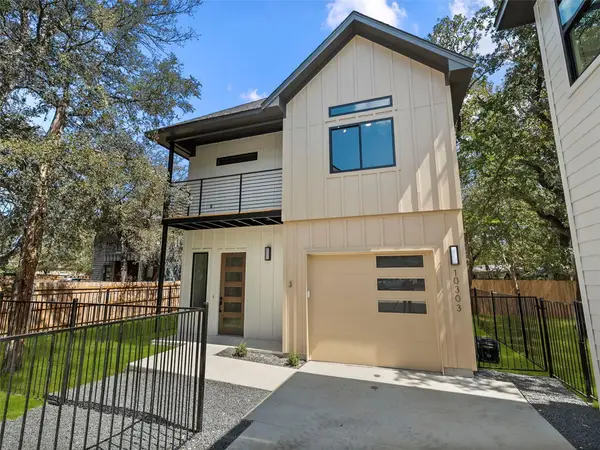 $475,000Active3 beds 3 baths1,595 sq. ft.
10303 Gail Rd #3, Austin, TX 78748
MLS# 1524212Listed by: KUPER SOTHEBY'S INT'L REALTY N - New
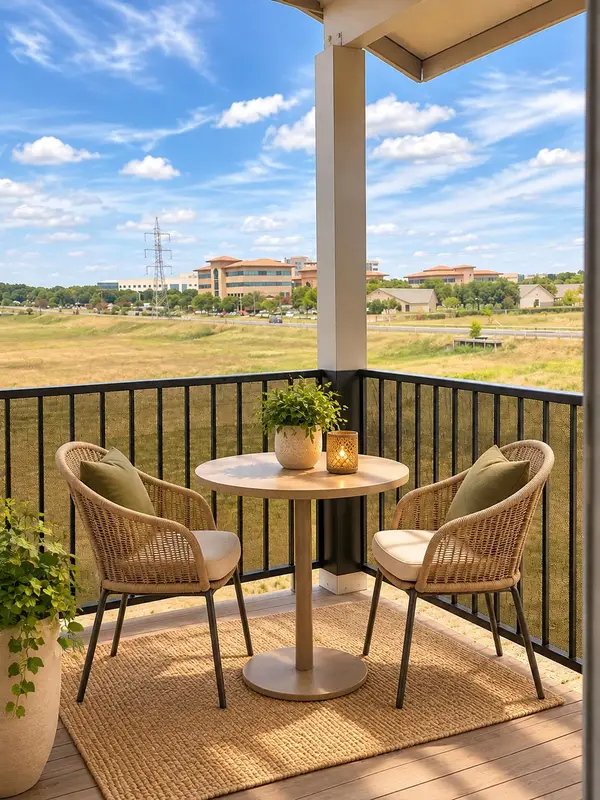 $119,000Active1 beds 1 baths657 sq. ft.
12166 Metric Blvd #3015, Austin, TX 78758
MLS# 2376995Listed by: AUSTIN DISCOUNT REALTY


Protect your home and budget from life's surprises with an Assurant Home Warranty, backed by a partner that supports you through every step of homeownership. Explore Plans.
© 2023 - 2026 ERA Franchise Systems LLC. All rights reserved. ERA Franchise Systems LLC fully supports the principles of the Fair Housing Act and the Equal Opportunity Act. ERA, ERA Real Estate powered, and their respective logos are registered service marks of ERA Franchise Systems LLC. Each office is independently owned and operated.