
12307 Boneta Cv, Austin, TX 78729
Local realty services provided by:ERA Brokers Consolidated
Listed by: laurie flood
Office: keller williams realty
MLS#:7113513
Source:ACTRIS
Upcoming open houses
- Sat, Oct 0311:00 am - 01:00 pm
Price summary
- Price:$495,000
- Price per sq. ft.:$207.81
About this home
***OPEN HOUSE: Saturday Oct 3rd 11AM-1PM*** Fresh updates, a spacious backyard, and a quiet NW Austin cul-de-sac location! Just-completed improvements include brand-new vinyl plank flooring and carpet throughout - never lived on - fresh interior paint, many updated fixtures and hardware, and popcorn ceiling removal downstairs. Updated windows and Hardie plank-type siding add to the big-ticket improvements already taken care of. Designed for easy entertaining, the floor plan features two spacious living areas and two dining areas arranged around the open kitchen. An additional upstairs loft offers flexibility for a game room, home office, or relaxing retreat. Soaring ceilings in the living and dining areas, loft, and primary bedroom enhance the home’s bright, open feel. Outside, an expansive deck overlooks a large, private backyard on a .29-acre cul-de-sac lot, with plenty of room to entertain, play, or unwind. Zoned to award-winning Round Rock ISD schools, the home is within walking distance of Pond Springs Elementary and a short drive through neighborhood streets to Apple’s new campus. Nearby Highway 183 and Parmer Lane connect you to Northwest Austin’s many shops, restaurants, and employers, with the Domain approximately 10 minutes away. Enjoy the space and updates you want in a super convenient location!...
Contact an agent
Home facts
- Year built:1985
- Subdivision & Development:Los Indios Ph A
- Listing ID #:7113513
- Updated:October 02, 2026 at 11:27 AM
Rooms and interior
- Bedrooms:3
- Total bathrooms:3
- Full bathrooms:2
- Half bathrooms:1
- Flooring:Carpet, Vinyl
- Kitchen Description:Built-In Oven(s), Cooktop, Dishwasher
- Living area:2,382 sq. ft.
Heating and cooling
- Cooling:Central
- Heating:Central
- Central air:Yes
Structure and exterior
- Roof:Composition
- Year built:1985
- Building area:2,382 sq. ft.
- Lot area:0.29 Acres
- Lot Features:Back Yard, Cul-De-Sac, Front Yard, Sprinkler - Automatic, Trees-Large (Over 40 Ft)
- Construction Materials:Brick Veneer, HardiPlank Type, Masonry All Sides
- Exterior Features:Gutters Full
- Foundation Description:Slab
Schools
- High school:McNeil
- Elementary school:Pond Springs
Utilities
- Water:Public
- Sewer:Public Sewer
Finances and disclosures
- Price:$495,000
- Price per sq. ft.:$207.81
- Tax amount:$9,158 (2026)
Features and amenities
- Appliances:Built-In Oven(s), Cooktop, Dishwasher, Water Heater
- Amenities:Bookcases, Chandelier, Pantry
Parking
- Total parking spaces:4
- Parking description:Attached, Door-Multi, Driveway, Enclosed, Garage, Garage Door Opener, Garage Faces Front, Inside Entrance, Kitchen Level, Side By Side
- Garage:Yes
- Garage spaces:2
New listings near 12307 Boneta Cv
- New
 $849,500Active3 beds 3 baths1,539 sq. ft.
4620 Page St, Austin, TX 78723
MLS# 4474967Listed by: CONROY REALTY - New
 $269,500Active3 beds 2 baths1,341 sq. ft.
5713 Berryline Way, Austin, TX 78724
MLS# 9520844Listed by: LARRY SIMMS, BROKER - Open Sat, 2 to 4pmNew
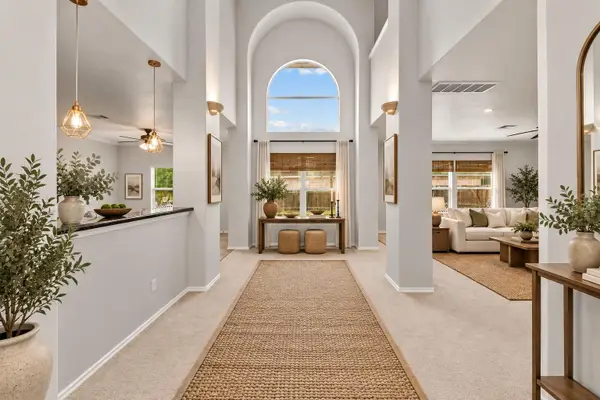 $439,999Active4 beds 4 baths3,840 sq. ft.
6700 Tulloch Way, Austin, TX 78754
MLS# 9902753Listed by: REALTY TEXAS LLC - New
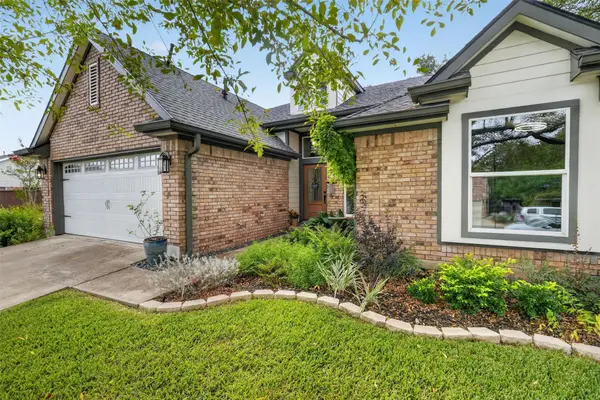 $580,000Active3 beds 2 baths1,804 sq. ft.
3001 Six Gun Trl, Austin, TX 78748
MLS# 2134201Listed by: CENTRAL METRO REALTY - New
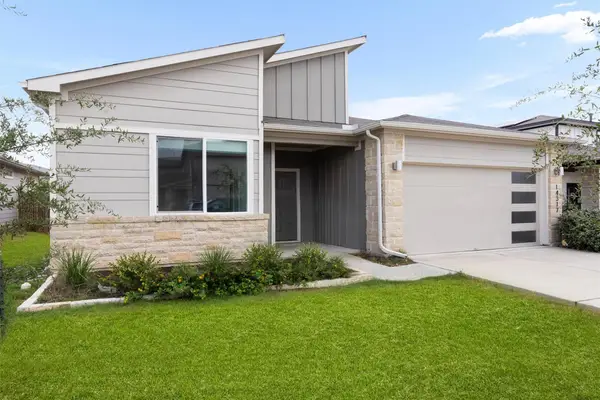 $319,999Active4 beds 2 baths1,701 sq. ft.
14317 Cantarra Dr, Pflugerville, TX 78660
MLS# 3204827Listed by: COLDWELL BANKER APEX - Open Sun, 2 to 4pmNew
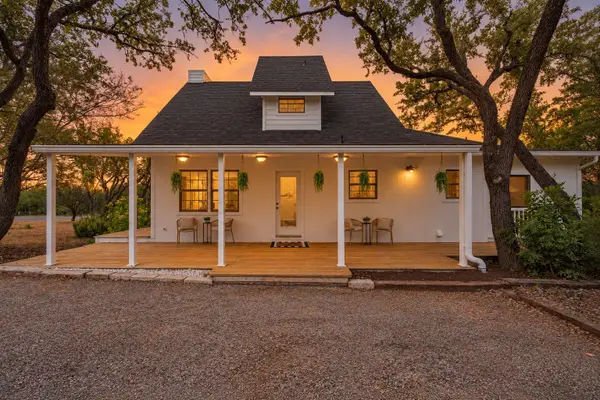 $530,000Active3 beds 3 baths1,308 sq. ft.
8902 Butler Cir, Austin, TX 78737
MLS# 4137475Listed by: SOUTH AUSTIN HOMES - New
 $589,999Active3 beds 1 baths1,126 sq. ft.
3004 Burning Oak Dr, Austin, TX 78704
MLS# 5143927Listed by: ICON REALTY TEXAS LLC - New
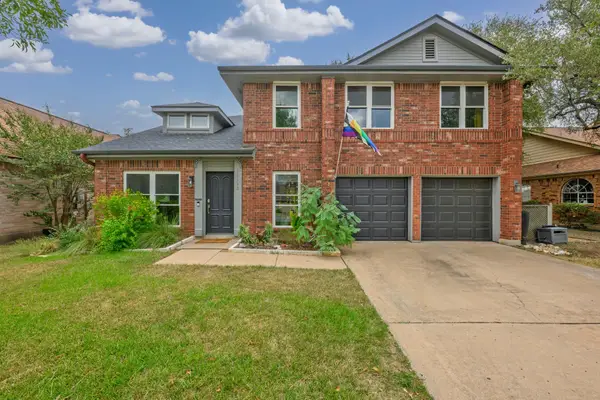 $639,000Active3 beds 3 baths1,894 sq. ft.
11112 Whiskey River Dr, Austin, TX 78748
MLS# 5578053Listed by: LIFESTYLE DESIGN REALTY, LLC - Open Sun, 2 to 4pmNew
 $449,900Active4 beds 3 baths2,798 sq. ft.
7605 Peccary Dr, Austin, TX 78744
MLS# 5851089Listed by: AUSTIN FINE PROPERTIES LLC - Open Sun, 12 to 2pmNew
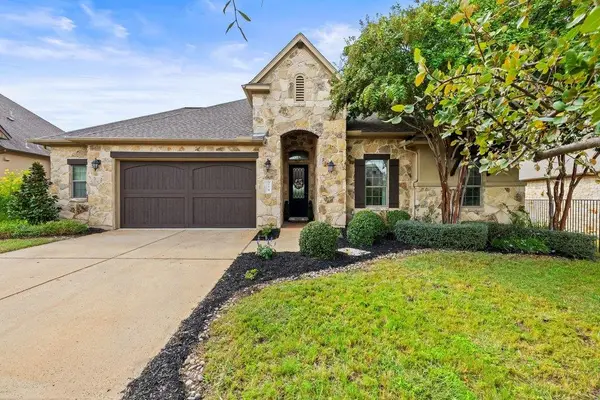 $860,000Active4 beds 4 baths3,311 sq. ft.
214 Tavish Trl, Austin, TX 78738
MLS# 8868084Listed by: COMPASS RE TEXAS, LLC


Protect your home and budget from life's surprises with an Assurant Home Warranty, backed by a partner that supports you through every step of homeownership. Explore Plans.
© 2023 - 2026 ERA Franchise Systems LLC. All rights reserved. ERA Franchise Systems LLC fully supports the principles of the Fair Housing Act and the Equal Opportunity Act. ERA, ERA Real Estate powered, and their respective logos are registered service marks of ERA Franchise Systems LLC. Each office is independently owned and operated.