
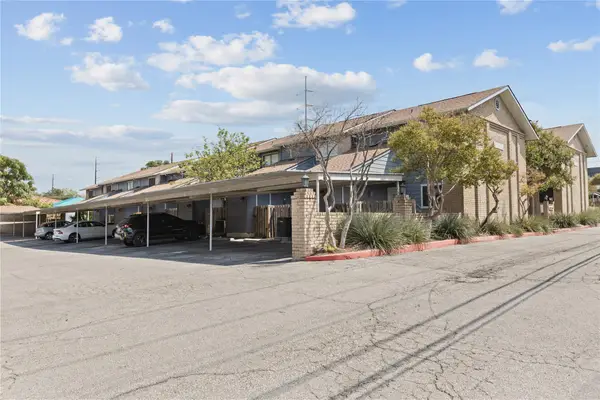
12572 Wethersby Way, Austin, TX 78753
Local realty services provided by:ERA Experts
Listed by: ariel pine, jeff pine
Office: central metro realty
MLS#:3809430
Source:ACTRIS
Upcoming open houses
- Sat, Oct 0312:30 pm - 02:00 pm
Price summary
- Price:$424,924
- Price per sq. ft.:$188.27
- Monthly HOA dues:$25
About this home
Thoughtfully upgraded with quality materials and carefully maintained, this home features beautiful natural quartzite countertops in the kitchen and primary bath, complemented by eucalyptus hardwood flooring throughout the downstairs and Cali luxury vinyl flooring in Castaway Oak in the kitchen and bathrooms. The kitchen also features a powerful range hood with up to 500 CFM ventilation. Major improvements include a roof replaced in 2023, an HVAC system approximately five years old, a tankless water heater, and a whole-home water filtration and conditioning system. Outside, the attention to detail continues with an outdoor kitchen area thoughtfully designed to help direct water away from the home and a well-prepared backyard with soil extensively improved using granite-based compost and maintained with deep seasonal watering.
Contact an agent
Home facts
- Year built:1999
- Subdivision & Development:Copperfield 04 Sec I-B
- Listing ID #:3809430
- Updated:September 30, 2026 at 11:42 PM
Rooms and interior
- Bedrooms:4
- Total bathrooms:3
- Full bathrooms:2
- Half bathrooms:1
- Flooring:Carpet, Tile, Wood
- Kitchen Description:Dishwasher, Disposal, Exhaust Fan, Free-Standing Gas Range, Microwave, Refrigerator, Self Cleaning Oven
- Living area:2,257 sq. ft.
Heating and cooling
- Cooling:Central
- Heating:Central
- Central air:Yes
Structure and exterior
- Roof:Shingle
- Year built:1999
- Building area:2,257 sq. ft.
- Lot area:0.24 Acres
- Lot Features:Back Yard, Front Yard, Landscaped
- Construction Materials:Brick, HardiPlank Type
- Exterior Features:Outdoor Grill, Private Yard
- Foundation Description:Slab
Schools
- High school:John B Connally
- Elementary school:Copperfield
Utilities
- Water:Public
- Sewer:Public Sewer
Finances and disclosures
- Price:$424,924
- Price per sq. ft.:$188.27
- Tax amount:$8,566 (2026)
Features and amenities
- Appliances:Dishwasher, Disposal, Exhaust Fan, Free-Standing Gas Range, Microwave, RNGHD, Refrigerator, Self Cleaning Oven, Washer/Dryer, Water Purifier, Water Purifier Owned
- Laundry features:Washer/Dryer
- Amenities:Pantry
Parking
- Total parking spaces:4
- Parking description:Additional Parking, Garage
- Garage:Yes
- Garage spaces:2
New listings near 12572 Wethersby Way
- New
 $155,000Active2 beds 2 baths952 sq. ft.
10616 Mellow Mdws #37A, Austin, TX 78750
MLS# 1581557Listed by: BRAMLETT PARTNERS - New
 $899,000Active3.21 Acres
11624 Us 183 S Highway, Austin, TX 78759
MLS# 2551886Listed by: REALTY TEXAS LLC - New
 $500,000Active3 beds 2 baths1,718 sq. ft.
11704 Indianhead Dr, Austin, TX 78753
MLS# 3172886Listed by: EXP REALTY LLC - New
 $250,000Active3 beds 2 baths1,622 sq. ft.
11732 Maybach Dr, Del Valle, TX 78617
MLS# 3333925Listed by: EXP REALTY, LLC - New
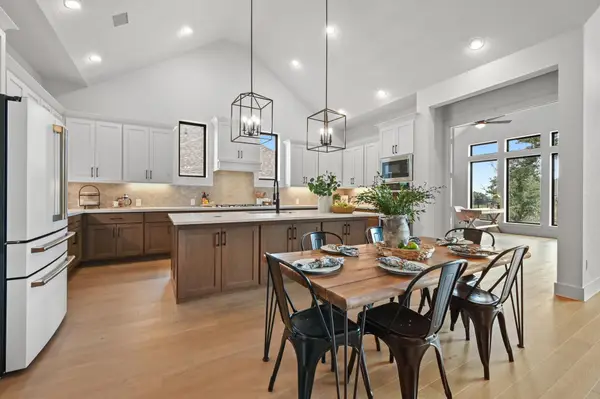 $929,000Active4 beds 5 baths3,080 sq. ft.
461 Leaning Rock Rdg, Austin, TX 78737
MLS# 4360363Listed by: JBGOODWIN REALTORS WL - New
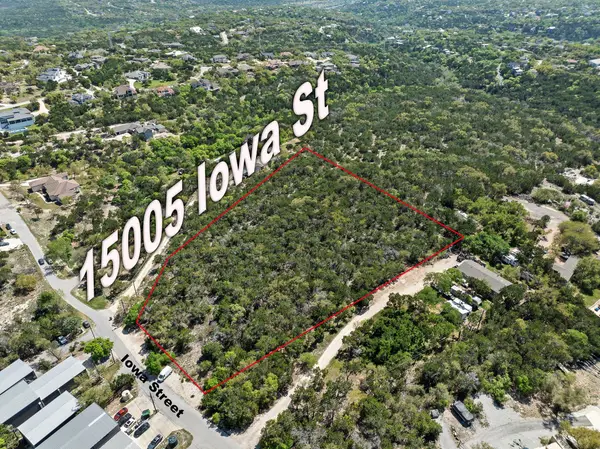 $1,249,000Active4.11 Acres
15005 Iowa St, Austin, TX 78734
MLS# 4513785Listed by: REALTY TEXAS LLC - New
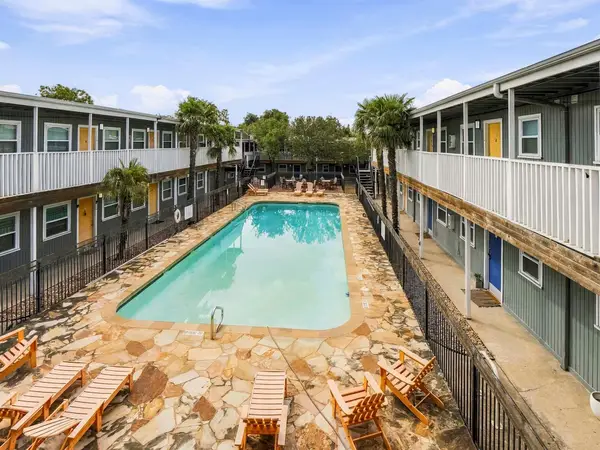 $199,000Active2 beds 1 baths770 sq. ft.
2401 Manor Rd #222, Austin, TX 78722
MLS# 4588901Listed by: BRODSKY PROPERTIES - New
 $435,000Active3 beds 2 baths1,018 sq. ft.
1113 Lawson Ln, Austin, TX 78702
MLS# 5054529Listed by: BERKSHIRE HATHAWAY TX REALTY - New
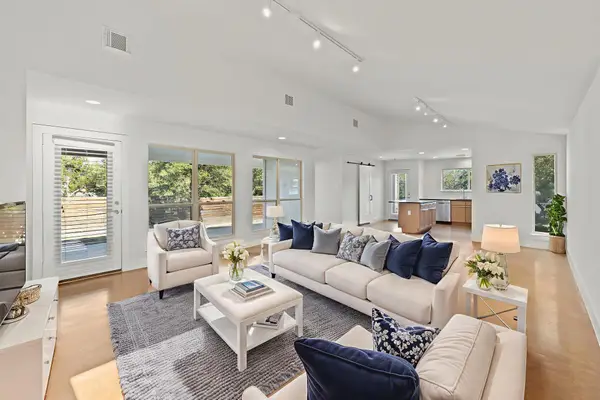 $399,000Active3 beds 3 baths1,883 sq. ft.
2304 Rain Water Dr, Austin, TX 78734
MLS# 5721598Listed by: REAL BROKER, LLC - New
 $230,000Active2 beds 2 baths1,101 sq. ft.
818 Banister Ln #818, Austin, TX 78704
MLS# 7855592Listed by: LEVY PROPERTIES, LLC


Protect your home and budget from life's surprises with an Assurant Home Warranty, backed by a partner that supports you through every step of homeownership. Explore Plans.
© 2023 - 2026 ERA Franchise Systems LLC. All rights reserved. ERA Franchise Systems LLC fully supports the principles of the Fair Housing Act and the Equal Opportunity Act. ERA, ERA Real Estate powered, and their respective logos are registered service marks of ERA Franchise Systems LLC. Each office is independently owned and operated.