
12913 Luna Montana Way S, Austin, TX 78732
Local realty services provided by:ERA Experts
Listed by: michele turnquist, richard caprioli
Office: engel & volkers austin
MLS#:6630822
Source:ACTRIS
Upcoming open houses
- Sun, Nov 2201:00 pm - 03:00 pm
Price summary
- Price:$2,499,500
- Price per sq. ft.:$473.3
- Monthly HOA dues:$295
About this home
This exceptional custom estate in the gated community of Villa Montana offers an extraordinary blend of architectural sophistication, privacy, and seamless indoor-outdoor living. Built in 2022, the approximately 5,281 square foot residence captures sweeping Hill Country views while providing a private retreat just minutes from Downtown Austin. Expansive Fleetwood glass doors disappear into the walls, connecting the elegant interiors to the terraces, pool, and surrounding landscape. The chef’s kitchen features a full suite of Thermador appliances, Miele coffee and steam ovens, a Scotsman pebble ice maker, and a dramatic pass-through window opening to the outdoor kitchen and dining bar. The thoughtfully designed floor plan includes five bedrooms, multiple living areas, a private primary suite with covered porch access, and an upstairs lounge with wet bar and retractable glass walls overlooking the Hill Country. A dedicated theater features 7.1 surround sound, an Epson projector, and a 120-inch screen, while a concealed bonus room adds an unexpected touch. The outdoor setting is a private resort, complete with a negative-edge pool and spa, outdoor kitchen, grill, dining bar, gas fireplace, and television. Sonos audio extends throughout the home and pool terrace, creating an exceptional environment for entertaining or relaxing. Additional highlights include a three-car garage, oversized motor court, extensive smart-home and security systems, multiple climate zones, and generous storage. Villa Montana offers a distinctive gated setting with beautifully landscaped common areas, artistic statuary, a community pond, and a Lake Travis overlook. Conveniently located near Austin, Cedar Park, and Lakeway, this remarkable property combines the privacy of a Hill Country retreat with easy access to city amenities. Sophisticated yet inviting, 12913 Luna Montana Way S. is designed for exceptional living, entertaining, and enjoying the beauty of its surroundings....
Contact an agent
Home facts
- Year built:2022
- Subdivision & Development:Comanche Canyon Ranch Sec 01
- Listing ID #:6630822
- Updated:November 18, 2026 at 07:27 PM
Rooms and interior
- Bedrooms:5
- Total bathrooms:5
- Full bathrooms:5
- Flooring:Carpet, Stone, Tile, Wood
- Kitchen Description:Built-In Refrigerator, Dishwasher, Disposal, Double Oven, Gas Range, Ice Maker, Microwave
- Living area:5,281 sq. ft.
Heating and cooling
- Cooling:Central
- Heating:Central
- Central air:Yes
Structure and exterior
- Roof:Metal
- Year built:2022
- Building area:5,281 sq. ft.
- Lot area:0.19 Acres
- Lot Features:Back Yard, Landscaped
- Construction Materials:Stone, Stucco
- Exterior Features:Balcony, Outdoor Grill
- Foundation Description:Slab
Schools
- High school:Vandegrift
- Elementary school:Grandview Hills
Utilities
- Water:MUD
- Sewer:Public Sewer
Finances and disclosures
- Price:$2,499,500
- Price per sq. ft.:$473.3
- Tax amount:$20,800 (2026)
Features and amenities
- Appliances:Built-In Refrigerator, Dishwasher, Disposal, Double Oven, Gas Range, Ice Maker, Microwave, RNGHD
- Amenities:Pantry, Storage
- Smart home:Yes
Parking
- Total parking spaces:8
- Parking description:Attached, Driveway, Garage
- Garage:Yes
- Garage spaces:3
New listings near 12913 Luna Montana Way S
- New
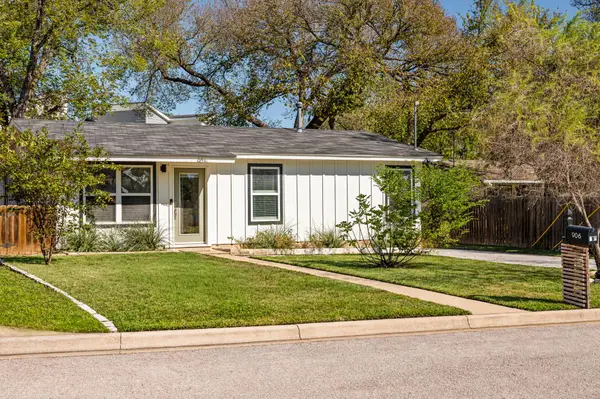 $585,000Active4 beds 2 baths1,589 sq. ft.
906 Plateau Cir, Austin, TX 78745
MLS# 3402375Listed by: BRODSKY PROPERTIES - New
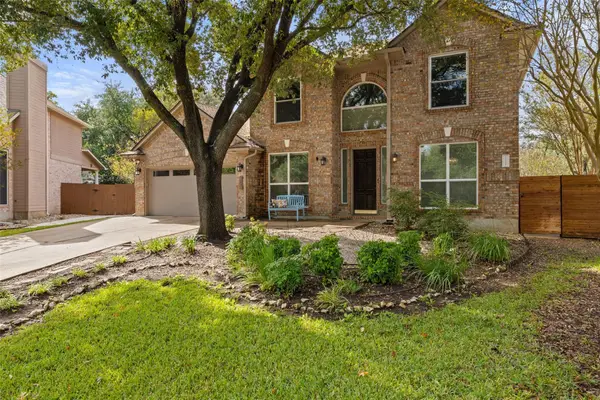 $699,000Active4 beds 3 baths2,684 sq. ft.
8909 Splitarrow Dr, Austin, TX 78717
MLS# 6771052Listed by: MORELAND PROPERTIES - New
 $649,000Active3 beds 4 baths1,726 sq. ft.
1502 Arid Way #1017, Austin, TX 78758
MLS# 4216427Listed by: MODUS REAL ESTATE - Open Sat, 1 to 3pmNew
 $889,000Active3 beds 2 baths1,572 sq. ft.
4608 Sinclair Ave, Austin, TX 78756
MLS# 4268582Listed by: MORELAND PROPERTIES - New
 $250,000Active4 beds 2 baths1,587 sq. ft.
14307 Kincheloe St, Austin, TX 78725
MLS# 6589793Listed by: COMPASS RE TEXAS, LLC - Open Sat, 10am to 2pmNew
 $559,000Active2 beds 2 baths969 sq. ft.
84 East Ave #3403, Austin, TX 78701
MLS# 7097665Listed by: CHRISTIES INTL REAL ESTATE LONE STAR - Open Sat, 10am to 12pmNew
 $389,900Active3 beds 1 baths840 sq. ft.
4911 Gladeview Dr #1, Austin, TX 78745
MLS# 8459830Listed by: KWLS - T. KERR PROPERTY GROUP - New
 $350,000Active-- beds -- baths1,820 sq. ft.
8007 West Gate Blvd, Austin, TX 78745
MLS# 9767486Listed by: HOME SIMPLE OF TEXAS, INC - New
 $369,900Active3 beds 2 baths1,447 sq. ft.
14818 Yellowleaf Trl, Austin, TX 78728
MLS# 5311847Listed by: ANDREW CLEMENTS REALTY LLC - New
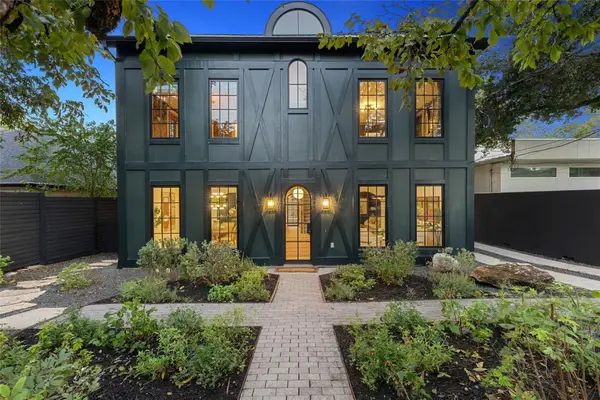 $2,450,000Active4 beds 4 baths3,363 sq. ft.
1401 Kinney Ave, Austin, TX 78704
MLS# 7388941Listed by: CHRISTIES INTL REAL ESTATE LONE STAR


Protect your home and budget from life's surprises with an Assurant Home Warranty, backed by a partner that supports you through every step of homeownership. Explore Plans.
© 2023 - 2026 ERA Franchise Systems LLC. All rights reserved. ERA Franchise Systems LLC fully supports the principles of the Fair Housing Act and the Equal Opportunity Act. ERA, ERA Real Estate powered, and their respective logos are registered service marks of ERA Franchise Systems LLC. Each office is independently owned and operated.