
13 Borello Dr, Austin, TX 78738
Local realty services provided by:ERA Experts
Listed by: frank west
Office: all city real estate ltd. co
MLS#:6327713
Source:ACTRIS
Price summary
- Price:$1,100,000
- Price per sq. ft.:$375.68
- Monthly HOA dues:$418.17
About this home
Enjoy lock-and-leave living in this beautifully updated, well-maintained villa in the sought-after gated golf course community of Flintrock Falls. This open-concept home is perfectly situated on the 4th fairway, with views from the relaxing screened-in patio and the upstairs covered patio. The living area, complete with a gas fireplace, flows seamlessly into the spacious dining area and beautiful kitchen, featuring alderwood cabinets and new Taj Mahal quartzite countertops. The flexible floor plan includes a large downstairs primary suite with golf course views, an updated bath with a marble shower and separate bathtub, and a spacious 10 x 10 primary closet. An additional downstairs bedroom can also serve as an office. Upstairs, a large game room offers the same wonderful golf course view through sliding doors that open to the covered patio. You will also find two additional bedrooms upstairs, both with large walk-in closets and access to a full bathroom.
Each stand-alone villa includes fully maintained landscaping and irrigation. Enjoy relaxed, secure living in this exquisite home!...
Contact an agent
Home facts
- Year built:2011
- Subdivision & Development:Villas At Flintrock Sec 2 Condo
- Listing ID #:6327713
- Updated:September 03, 2026 at 08:49 PM
Rooms and interior
- Bedrooms:4
- Total bathrooms:3
- Full bathrooms:3
- Flooring:Carpet, Tile, Wood
- Kitchen Description:Dishwasher, Disposal, Electric Oven, Exhaust Fan, Microwave, Propane Cooktop, Refrigerator
- Living area:2,928 sq. ft.
Heating and cooling
- Cooling:Central, Electric, Exhaust Fan, Zoned
- Heating:Central, Electric, Exhaust Fan, Fireplace(s), Zoned
- Central air:Yes
Structure and exterior
- Roof:Tile
- Year built:2011
- Building area:2,928 sq. ft.
- Lot area:0.25 Acres
- Lot Features:Backs To Golf Course, Curbs, Front Yard, Landscaped, Level, Sprinkler - Automatic, Trees-Large (Over 40 Ft), Trees-Moderate
- Construction Materials:Stone, Stucco
- Exterior Features:Balcony, Gutters Full, Private Entrance
- Foundation Description:Slab
Schools
- High school:Lake Travis
- Elementary school:Lakeway
Utilities
- Water:MUD
Finances and disclosures
- Price:$1,100,000
- Price per sq. ft.:$375.68
- Tax amount:$19,034 (2025)
Features and amenities
- Appliances:Convection Oven, Dishwasher, Disposal, Electric Oven, Electric Water Heater, Exhaust Fan, Microwave, Propane Cooktop, RNGHD, Refrigerator
- Amenities:Bookcases, Pantry
Parking
- Total parking spaces:4
- Parking description:Attached, Door-Multi, Driveway, Garage Door Opener, Garage Faces Front, Inside Entrance, Side By Side
- Garage:Yes
- Garage spaces:2
New listings near 13 Borello Dr
- New
 $659,000Active4 beds 3 baths3,250 sq. ft.
16912 Tidewater Cv, Austin, TX 78717
MLS# 1337609Listed by: BERKSHIRE HATHAWAY TX REALTY - New
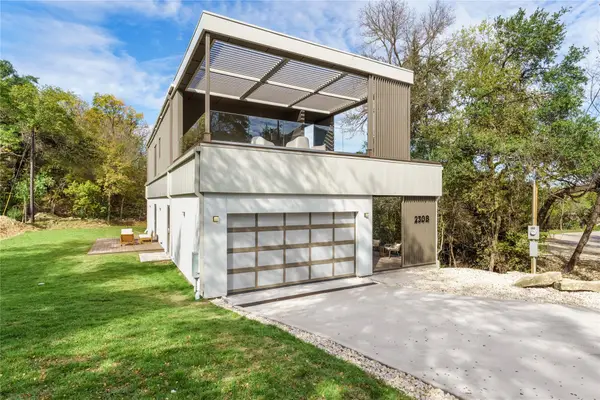 $1,196,000Active4 beds 3 baths2,506 sq. ft.
2308 Crazyhorse Pass, Austin, TX 78734
MLS# 1393593Listed by: THE GIBBS AGENCY LLC - New
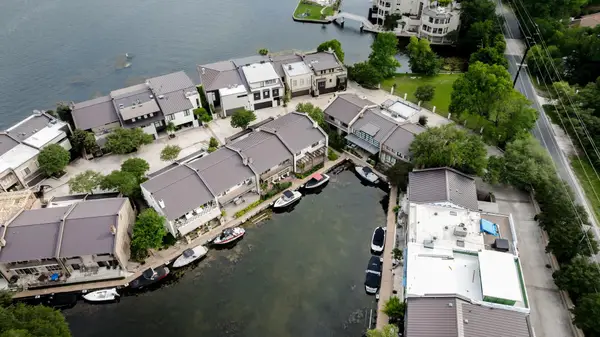 $2,695,000Active3 beds 3 baths2,146 sq. ft.
2433 Westlake Dr, Austin, TX 78746
MLS# 1455294Listed by: MORELAND PROPERTIES - Open Sat, 10am to 12pmNew
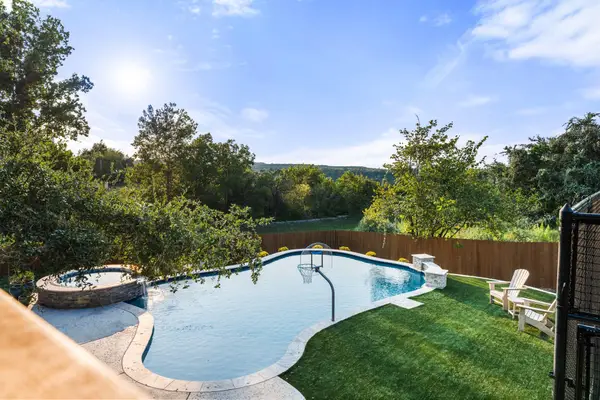 $1,250,000Active4 beds 3 baths2,941 sq. ft.
2204 Rimrock Dr, Austin, TX 78738
MLS# 1525927Listed by: COMPASS RE TEXAS, LLC - New
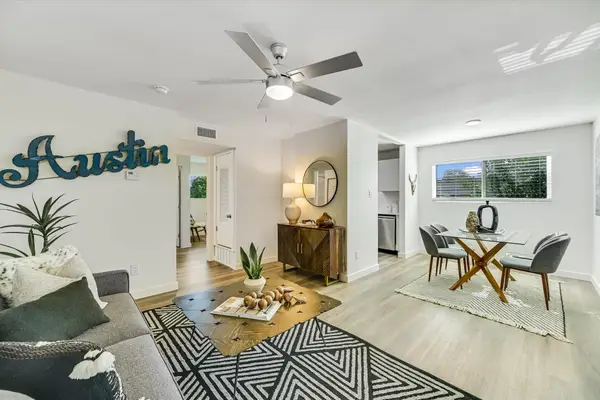 $169,900Active1 beds 1 baths638 sq. ft.
3703 Harmon Ave #206, Austin, TX 78705
MLS# 1570102Listed by: WATERLOO REALTY, LLC - New
 $464,990Active4 beds 2 baths1,639 sq. ft.
4802 Ganymede Dr, Austin, TX 78727
MLS# 1781351Listed by: EXP REALTY LLC - New
 $1,350,000Active4 beds 4 baths2,294 sq. ft.
3210 Thompson, Austin, TX 78702
MLS# 1809544Listed by: COMPASS RE TEXAS, LLC - New
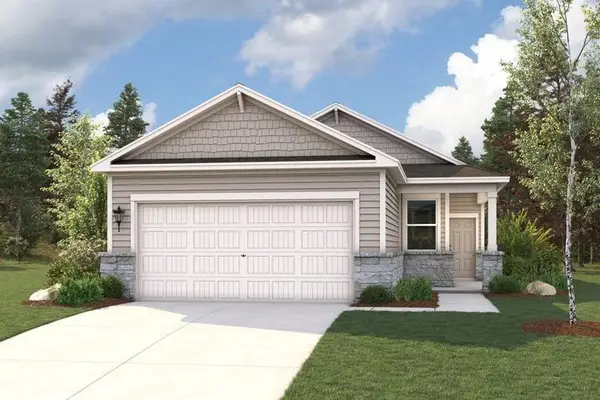 $393,765Active4 beds 2 baths1,587 sq. ft.
10936 Tallsalt Dr, Austin, TX 78754
MLS# 1915802Listed by: HOMESUSA.COM - New
 $849,000Active3 beds 3 baths1,951 sq. ft.
1610 Harvey #A, Austin, TX 78702
MLS# 3002012Listed by: COMPASS RE TEXAS, LLC - New
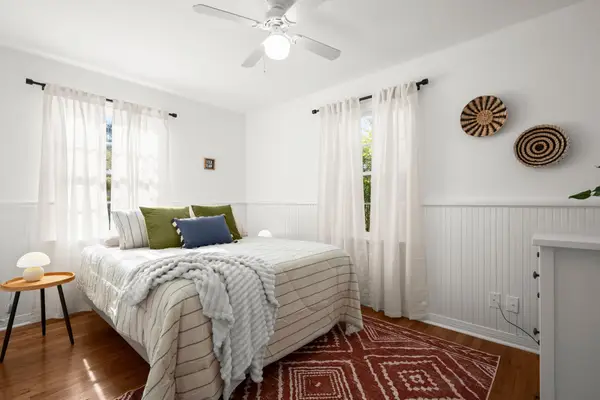 $420,000Active2 beds 1 baths572 sq. ft.
3301 Robinson Ave, Austin, TX 78722
MLS# 3427399Listed by: COMPASS RE TEXAS, LLC


Protect your home and budget from life's surprises with an Assurant Home Warranty, backed by a partner that supports you through every step of homeownership. Explore Plans.
© 2023 - 2026 ERA Franchise Systems LLC. All rights reserved. ERA Franchise Systems LLC fully supports the principles of the Fair Housing Act and the Equal Opportunity Act. ERA, ERA Real Estate powered, and their respective logos are registered service marks of ERA Franchise Systems LLC. Each office is independently owned and operated.