
16912 Tidewater Cv, Austin, TX 78717
Local realty services provided by:ERA Experts
Listed by: mark garner
Office: berkshire hathaway tx realty
MLS#:1337609
Source:ACTRIS
16912 Tidewater Cv,Austin, TX 78717
$659,000
- 4 Beds
- 3 Baths
- 3,250 sq. ft.
- Single family
- Active
Price summary
- Price:$659,000
- Price per sq. ft.:$202.77
- Monthly HOA dues:$45
About this home
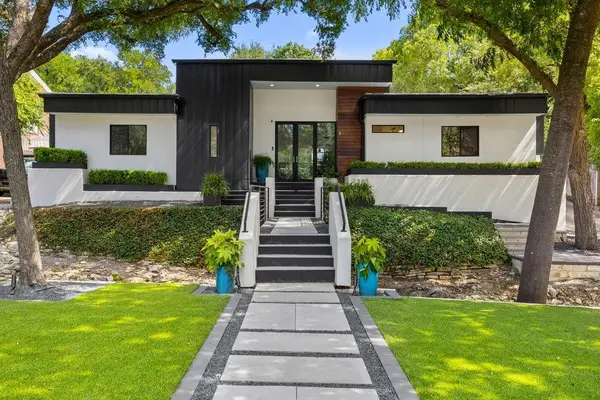
Welcome to this spacious 4-bedroom, 2.5-bath home in the desirable Brushy Creek community. Offering approximately 3,250 square feet of living space, the home features multiple living and dining areas, providing flexibility for both everyday living and entertaining. The well-appointed kitchen includes stainless steel appliances, granite countertops, ample cabinetry, and opens to a generously sized family room with a cozy fireplace. The oversized primary suite offers a private sitting area and a spa-like bath with a jetted garden tub, separate shower, and expanded walk-in closet. Wood and tile flooring extend throughout the main living areas, with carpeted stairs for added comfort. Step outside to enjoy the large covered patio overlooking the backyard. Situated on a quiet cul-de-sac lot, the property also includes a two-car garage and automatic sprinkler system. Residents have access to a variety of Brushy Creek community amenities, including a pool, park, playground, sports courts, picnic areas, and more. Conveniently located near major employers, shopping, dining, and Round Rock ISD schools....
Contact an agent
Home facts
- Year built:1995
- Subdivision & Development:Oak Brook
- Listing ID #:1337609
- Updated:September 07, 2026 at 08:49 PM
Rooms and interior
- Bedrooms:4
- Total bathrooms:3
- Full bathrooms:2
- Half bathrooms:1
- Flooring:Laminate, Tile, Wood
- Kitchen Description:Dishwasher, Disposal, Electric Cooktop, Exhaust Fan, Microwave, Oven, Refrigerator, Stainless Steel Appliance(s)
- Living area:3,250 sq. ft.
Heating and cooling
- Cooling:Central
- Heating:Central, Natural Gas
- Central air:Yes
Structure and exterior
- Roof:Composition, Shingle
- Year built:1995
- Building area:3,250 sq. ft.
- Lot area:0.17 Acres
- Lot Features:Cul-De-Sac, Interior Lot, Level, Sprinkler - Automatic
- Construction Materials:Masonry All Sides
- Exterior Features:Garden, Gutters Full
- Foundation Description:Slab
Schools
- High school:McNeil
- Elementary school:Brushy Creek
Utilities
- Water:MUD
Finances and disclosures
- Price:$659,000
- Price per sq. ft.:$202.77
Features and amenities
- Appliances:Dishwasher, Disposal, Dryer, Electric Cooktop, Exhaust Fan, Microwave, Oven, Refrigerator, Stainless Steel Appliance(s), Washer
- Laundry features:Dryer, Washer
Parking
- Total parking spaces:4
- Parking description:Attached, Door-Single, Driveway, Garage, Garage Door Opener, Garage Faces Front
- Garage:Yes
- Garage spaces:2
New listings near 16912 Tidewater Cv
- New
 $2,750,000Active4 beds 3 baths3,337 sq. ft.
2909 Hillview Rd, Austin, TX 78703
MLS# 6011121Listed by: CHRISTIES INTL REAL ESTATE LONE STAR - New
 $714,900Active3 beds 3 baths2,428 sq. ft.
1107 Taulbee Ln #B, Austin, TX 78757
MLS# 3207579Listed by: BERKSHIRE HATHAWAY TX REALTY - New
 $450,000Active3 beds 2 baths1,419 sq. ft.
4400 Manzanillo Dr, Austin, TX 78749
MLS# 8467560Listed by: KELLER WILLIAMS REALTY - New
 $262,500Active2 beds 2 baths1,291 sq. ft.
9419 Singing Quail Dr, Austin, TX 78758
MLS# 5681336Listed by: COMPASS RE TEXAS, LLC - New
 $265,000Active1 beds 1 baths685 sq. ft.
2215 Post Rd #2044, Austin, TX 78704
MLS# 1446102Listed by: GABRIEL PROPERTIES - New
 $399,990Active3 beds 3 baths1,583 sq. ft.
8024 Bird Song Cir, Austin, TX 78745
MLS# 6229308Listed by: FIRST TEXAS BROKERAGE COMPANY - Open Thu, 5 to 6:30pmNew
 $999,000Active5 beds 3 baths2,830 sq. ft.
9520 Prescott Dr, Austin, TX 78749
MLS# 4329603Listed by: EXP REALTY, LLC - New
 $439,000Active3 beds 3 baths2,461 sq. ft.
7800 Peccary Dr, Austin, TX 78744
MLS# 4763288Listed by: SIERRA REAL ESTATE - New
 $649,900Active4 beds 3 baths3,077 sq. ft.
18704 Waltz Ct, Austin, TX 78738
MLS# 6641142Listed by: COMPASS RE TEXAS, LLC - Open Mon, 12 to 2pmNew
 $1,799,900Active4 beds 4 baths3,010 sq. ft.
4502 Mountain Path Dr, Austin, TX 78759
MLS# 7395944Listed by: ALL CITY REAL ESTATE LTD. CO


Protect your home and budget from life's surprises with an Assurant Home Warranty, backed by a partner that supports you through every step of homeownership. Explore Plans.
© 2023 - 2026 ERA Franchise Systems LLC. All rights reserved. ERA Franchise Systems LLC fully supports the principles of the Fair Housing Act and the Equal Opportunity Act. ERA, ERA Real Estate powered, and their respective logos are registered service marks of ERA Franchise Systems LLC. Each office is independently owned and operated.