
1300 Bluff Street, Austin, TX 78704
Local realty services provided by:ERA Brokers Consolidated
1300 Bluff Street,Austin, TX 78704
$2,299,000
- 3 Beds
- 3 Baths
- 2,710 sq. ft.
- Single family
- Active
Listed by: diane m. bennett
Office: realty capital city
MLS#:625593
Source:TX_FRAR
Price summary
- Price:$2,299,000
- Price per sq. ft.:$848.34
About this home
THE MILLION DOLLAR VIEW REPOSITIONED! The ultimate downtown lock-and-leave lifestyle. Skip the high HOA fees of a luxury high-rise condo and own a private blufftop villa with unobstructed skyline views from nearly every room. Sitting on an irreplaceable lot, independent analysis values this lot 500K over neighboring properties due to it's bluff position and skyline views. This custom-designed home blends modern luxury, Austin charm, and artistic detail to create a one-of-a-kind living experience in the heart of the city. Step through the grand double entry doors and be greeted with breathtaking skyline views of downtown Austin. Designed by architect Michael Brown, the residence has been thoughtfully curated with Austin and Mexican-inspired artwork, warm finishes, and unique designer lighting that infuse the home with personality, style, and comfort. The main-level expansive deck, shaded by a majestic heritage oak, offers the perfect setting for entertaining guests, enjoying evening sunsets, or downtown fireworks. For quiet mornings, the rooftop deck provides views, cool breezes, and the ideal spot for coffee or reading. Austin Lifestyle: From 1300 Bluff St, you can walk to Zach Theatre, Long Center, Auditorium Shores, Zilker Park, Barton Springs, and dozens of top-rated restaurants, coffee shops, and entertainment venues. Enjoy the vibrant downtown Austin lifestyle without the high HOA fees of condominium living. Main-level professional office/flex suite with dedicated bath, easily converts into a 3rd guest bedroom. Low-maintenance xeriscape landscaping and 100% masonry exterior Spacious outdoor living areas and rooftop deck, ideal for relaxing or hosting guests. Perfect vantage point for watching Austin’s fireworks and city skyline. Architectural plans, survey, and professional photography (with aerials) available. This residence is a rare opportunity to own a private, luxury home in the heart of central Austin. OWN THE VIEW - OWN THE LIFESTYLE!!...
Contact an agent
Home facts
- Year built:2006
- Subdivision & Development:Bluff View
- Listing ID #:625593
- Added:1 day(s) ago
- Updated:September 18, 2026 at 03:32 AM
Rooms and interior
- Bedrooms:3
- Total bathrooms:3
- Full bathrooms:3
- Rooms Total:2
- Flooring:Concrete, Hardwood, Stone
- Dining Description:Dining Area, Multiple Dining Areas, Separate Formal Dining Room
- Bathrooms Description:Double Vanity, Jetted Tub
- Kitchen Description:Built-In Oven, Convection Oven, Cooktop, Dishwasher, Disposal, Down Draft, Gas Cooktop, Ice Maker, Microwave, Oven, Plumbed for Ice Maker, Refrigerator, Some Gas Appliances, Vented Exhaust Fan
- Living area:2,710 sq. ft.
Heating and cooling
- Cooling:Ceiling Fans, Central Air
- Heating:Central, Multiple Heating Units, Natural Gas, Zoned
- Central air:Yes
Structure and exterior
- Roof:Composition, Metal, Shingle
- Year built:2006
- Building area:2,710 sq. ft.
- Lot area:0.21 Acres
- Construction Materials:Frame, Glass, Masonry, Stone Veneer, Stucco
- Exterior Features:Balcony, Deck, Lighting, Private Yard, Rain Gutters, Security Lighting
- Foundation Description:Slab
- Levels:2 Story
Utilities
- Water:Public
- Sewer:Public Sewer
Finances and disclosures
- Price:$2,299,000
- Price per sq. ft.:$848.34
Features and amenities
- Appliances:Built-In Oven, Convection Oven, Cooktop, Dishwasher, Disposal, Down Draft, Gas Cooktop, Gas Water Heater, Ice Maker, Microwave, Oven, Plumbed For Ice Maker, Refrigerator, Some Gas Appliances, Tankless Water Heater, Vented Exhaust Fan
- Laundry features:Electric Dryer Hookup, Gas Dryer Hookup, Laundry Room, Laundry Tub, Main Level, Sink, Washer Hookup
- Amenities:Attic, Bookcases, Carbon Monoxide Detector, Chandelier, Coffered Ceilings, Crown Molding, Double Pane Windows, Entrance Foyer, High Ceilings, In-Law Floorplan, Open Floorplan, Prewired Security, Recessed Lighting, Security Lights, Storage, Window Treatments
Parking
- Parking description:2 Car Garage, Attached, Door-Multi, Garage, Garage Door Opener, Garage Faces Front
- Garage:Yes
- Garage spaces:2
New listings near 1300 Bluff Street
- New
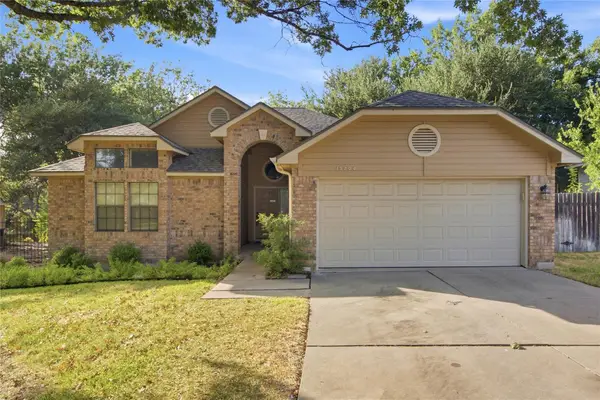 $425,000Active3 beds 2 baths1,529 sq. ft.
15704 Monona Cv, Austin, TX 78717
MLS# 5346783Listed by: HOLBY HOMES, LLC - Open Sun, 2 to 4pmNew
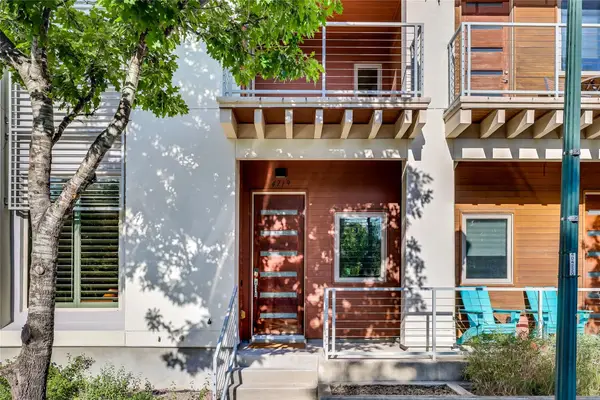 $1,600,000Active4 beds 5 baths3,686 sq. ft.
4719 Ruiz St, Austin, TX 78723
MLS# 4179928Listed by: COMPASS RE TEXAS, LLC - New
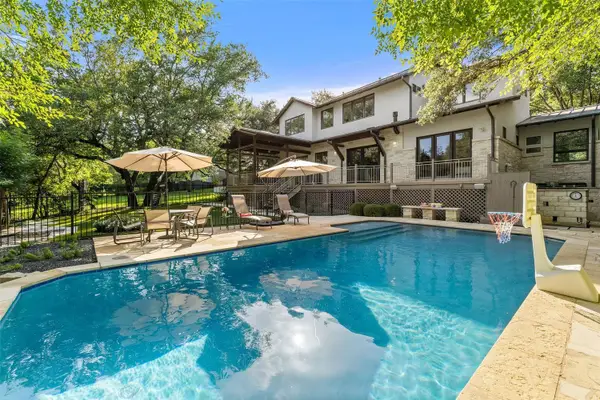 $5,495,000Active5 beds 5 baths4,370 sq. ft.
3413 Bunny Run, Austin, 78746
MLS# 12763140Listed by: COMPASS RE TEXAS, LLC
- New
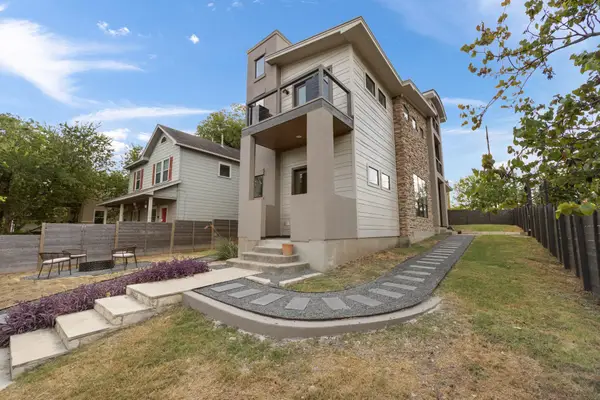 $1,195,000Active3 beds 3 baths2,310 sq. ft.
1814 Maple Ave, Austin, TX 78702
MLS# 2161293Listed by: DOUGLAS ELLIMAN REAL ESTATE - Open Sun, 1 to 4pmNew
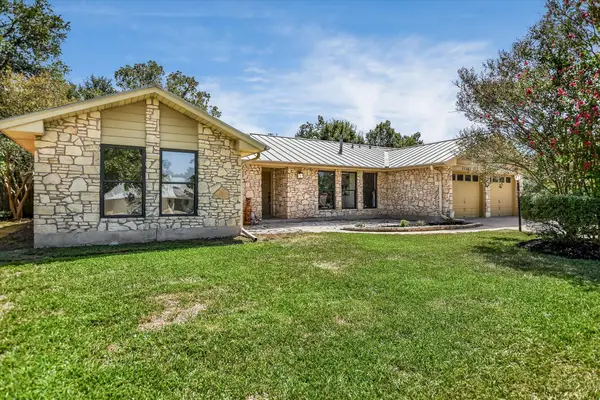 $675,000Active3 beds 2 baths1,998 sq. ft.
11501 Buckingham Rd, Austin, TX 78759
MLS# 4366056Listed by: KELLER WILLIAMS REALTY - New
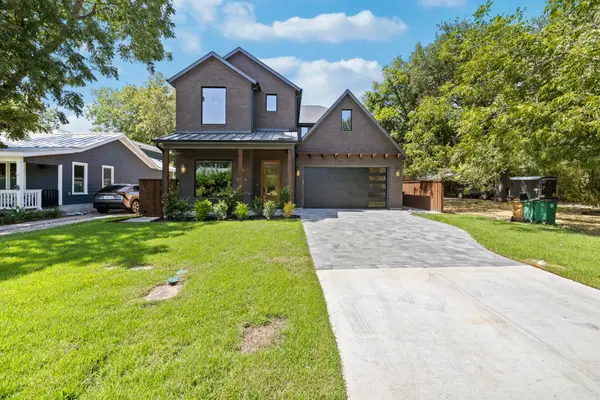 $2,265,000Active4 beds 5 baths3,486 sq. ft.
5408 Montview St, Austin, TX 78756
MLS# 4409303Listed by: UNITED REAL ESTATE - New
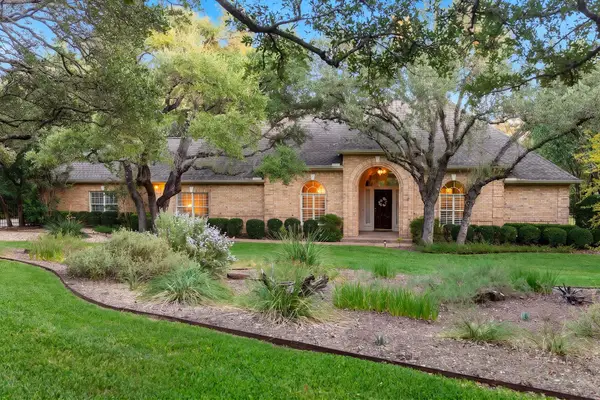 $1,925,000Active3 beds 3 baths3,094 sq. ft.
8807 Smoketree Cv, Austin, TX 78735
MLS# 4527151Listed by: MORELAND PROPERTIES - Open Sun, 12 to 2pmNew
 $1,395,000Active4 beds 5 baths5,132 sq. ft.
10515 La Costa Dr, Austin, TX 78747
MLS# 9578470Listed by: REALTYSTAKE LLC 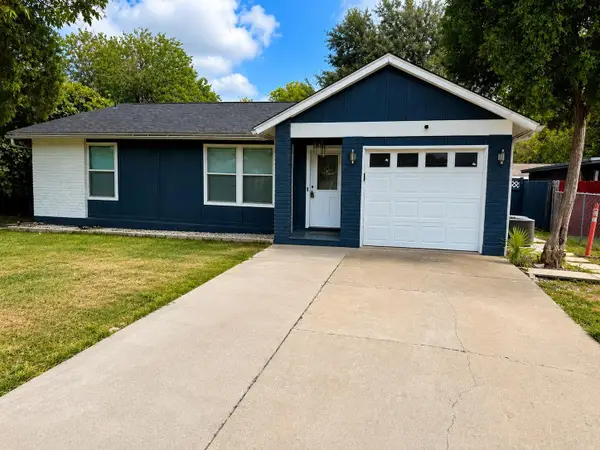 $289,900Active3 beds 2 baths1,025 sq. ft.
5410 Burgundy Dr, Austin, TX 78724
MLS# 4202852Listed by: TEXAS PREMIER REALTY


Protect your home and budget from life's surprises with an Assurant Home Warranty, backed by a partner that supports you through every step of homeownership. Explore Plans.
© 2023 - 2026 ERA Franchise Systems LLC. All rights reserved. ERA Franchise Systems LLC fully supports the principles of the Fair Housing Act and the Equal Opportunity Act. ERA, ERA Real Estate powered, and their respective logos are registered service marks of ERA Franchise Systems LLC. Each office is independently owned and operated.