
2612 W 12th St, Austin, TX 78703
Local realty services provided by:ERA Experts
Listed by: marjann cooper
Office: kuper sotheby's int'l realty
MLS#:5607753
Source:ACTRIS
2612 W 12th St,Austin, TX 78703
$990,000
- 3 Beds
- 2 Baths
- 1,468 sq. ft.
- Condominium
- Active
Price summary
- Price:$990,000
- Price per sq. ft.:$674.39
- Monthly HOA dues:$245.33
About this home
When you enter the courtyard of this property you'll feel like you are in a secret garden. Seclusion surrounds this single story free standing unit. When you come inside you'll be delighted by the contemporary interior which includes tall ceilings, polished concrete floors, walls of windows and French doors, along with countless designer touches. The bedrooms and living room all look out onto the private patio with room for entertaining. The sleek chef's kitchen is ideal for making cozy meals at home or entertaining friends and family. You can eat at the breakfast bar or in the dining room. The large primary suite includes a spa like bathroom with large closet and walk in shower. Down the hallway are two other light filled bedrooms and bathroom. This unit includes 2 designated covered parking spaces. In close proximity are WAYA, Muny, HEB, Enfield Park and neighborhood restaurants. Easy access to MoPac and downtown. All of the neighborhood schools are close. Come see this special property!...
Contact an agent
Home facts
- Year built:2013
- Subdivision & Development:12th Street Court Condo
- Listing ID #:5607753
- Updated:October 29, 2026 at 12:46 AM
Rooms and interior
- Bedrooms:3
- Total bathrooms:2
- Full bathrooms:2
- Flooring:Concrete
- Kitchen Description:Built-In Electric Oven, Dishwasher, Disposal, Gas Cooktop, Microwave
- Living area:1,468 sq. ft.
Heating and cooling
- Cooling:Central
- Heating:Central
- Central air:Yes
Structure and exterior
- Roof:Metal
- Year built:2013
- Building area:1,468 sq. ft.
- Lot area:0.04 Acres
- Lot Features:Front Yard, Landscaped, Sprinkler - Automatic, Trees-Moderate
- Construction Materials:Stucco
- Exterior Features:Private Entrance, Private Yard, Uncovered Courtyard
- Foundation Description:Slab
Schools
- High school:Austin
- Elementary school:Casis
Utilities
- Water:Public
- Sewer:Public Sewer
Finances and disclosures
- Price:$990,000
- Price per sq. ft.:$674.39
- Tax amount:$19,258 (2026)
Features and amenities
- Appliances:Built-In Electric Oven, Dishwasher, Disposal, Electric Water Heater, Gas Cooktop, Microwave
- Amenities:Pantry
Parking
- Total parking spaces:2
- Parking description:Covered
- Garage:Yes
- Garage spaces:2
New listings near 2612 W 12th St
- Open Sun, 2 to 4pmNew
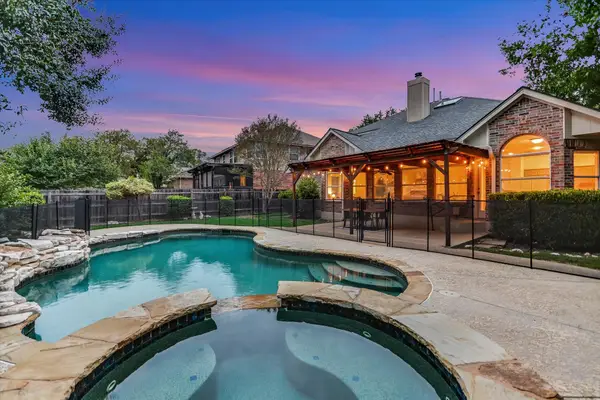 $815,000Active4 beds 3 baths2,938 sq. ft.
10711 Pinkney Ln, Austin, TX 78739
MLS# 3313654Listed by: COMPASS RE TEXAS, LLC - New
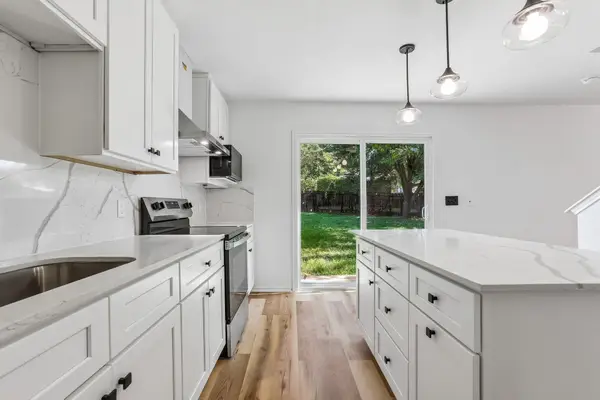 $349,900Active3 beds 3 baths1,736 sq. ft.
4504 Lyra Cir, Austin, TX 78744
MLS# 5114431Listed by: BEYCOME BROKERAGE REALTY LLC - New
 $1,104,900Active4 beds 5 baths3,080 sq. ft.
581 Leaning Rock Rdg, Austin, TX 78737
MLS# 2399185Listed by: PERRY HOMES REALTY, LLC - New
 $210,000Active0.14 Acres
1127 Mark St #D, Austin, TX 78721
MLS# 9642770Listed by: TEXAS PREMIER REALTY  $130,000Active0.36 Acres
11624 February Dr, Austin, TX 78753
MLS# 5852800Listed by: HORIZON REALTY- Open Sat, 12 to 3pmNew
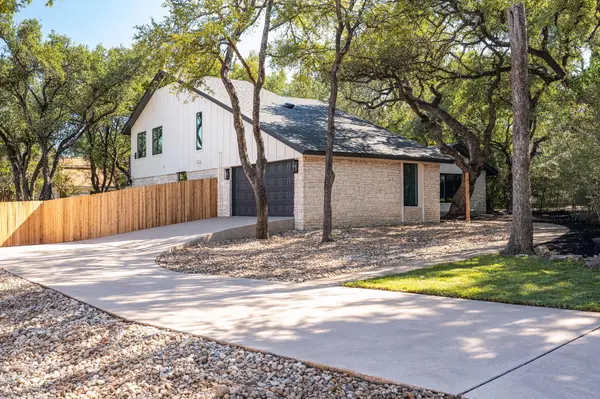 $1,095,000Active4 beds 4 baths2,509 sq. ft.
10907 Spicewood Pkwy, Austin, TX 78750
MLS# 3917519Listed by: COMPASS RE TEXAS, LLC - New
 $526,900Active3 beds 2 baths1,779 sq. ft.
8201 Peerless Pass, Austin, TX 78744
MLS# 6159880Listed by: PERRY HOMES REALTY, LLC - New
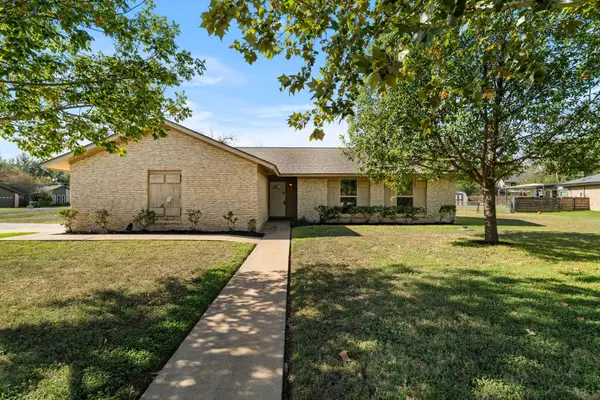 $395,000Active3 beds 2 baths1,438 sq. ft.
9601 Braeburn Gln, Austin, TX 78729
MLS# 6314227Listed by: EXP REALTY, LLC - New
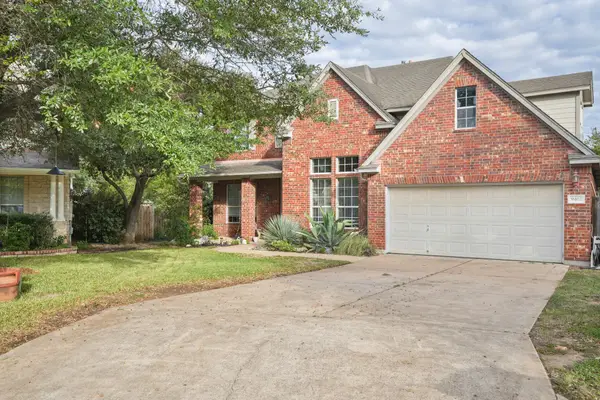 $699,999Active4 beds 4 baths3,167 sq. ft.
9402 Kisoba Ter, Austin, TX 78749
MLS# 8000093Listed by: CHRISTIES INTL REAL ESTATE LONE STAR


Protect your home and budget from life's surprises with an Assurant Home Warranty, backed by a partner that supports you through every step of homeownership. Explore Plans.
© 2023 - 2026 ERA Franchise Systems LLC. All rights reserved. ERA Franchise Systems LLC fully supports the principles of the Fair Housing Act and the Equal Opportunity Act. ERA, ERA Real Estate powered, and their respective logos are registered service marks of ERA Franchise Systems LLC. Each office is independently owned and operated.